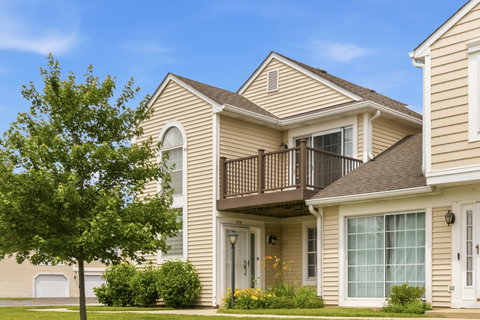
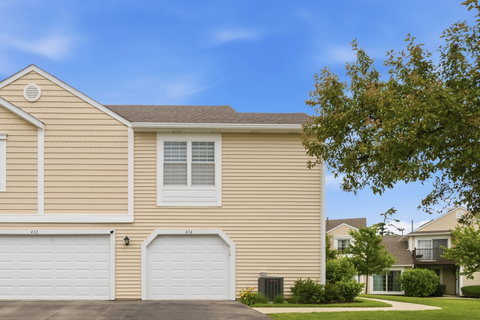
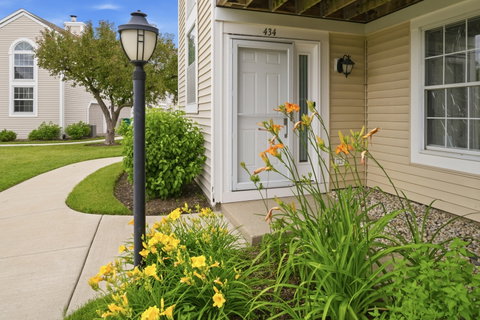
WELCOME HOME! Beautifully maintained, this exceptional 2-bedroom, 2-bath end-unit townhome offers the space, privacy, and comfort of a single-family home with the convenience of maintenance-free living. Bathed in natural light from soaring vaulted ceilings, skylights, and extra corner-unit windows, every room feels bright, open, and inviting. Designed for both everyday living and effortless entertaining, the stunning kitchen features sleek white gloss cabinetry, granite countertops, granite backsplash, a large center island, and abundant workspace, creating the perfect blend of style and functionality. The kitchen flows seamlessly into the dining and living areas, making gatherings with family and friends a breeze. Sliding glass doors lead to a private balcony overlooking lush greenery. An ideal setting for morning coffee, outdoor dining, or simply unwinding while enjoying peaceful views. The spacious living area is enhanced by dramatic ceilings and walls of windows that fill the home with sunlight throughout the day. The oversized primary suite serves as a private retreat, complete with a large walk-in closet and a private en-suite bath. A generously sized second bedroom with a large closet offers flexibility for guests, a home office, or additional living space. As a desirable end-unit, this home enjoys exceptional privacy, tranquil surroundings, and an abundance of natural light rarely found in townhome living. Additional highlights include a dedicated laundry area with side-by-side washer and dryer, generous storage throughout, and an attached garage for added convenience. Perfectly located near shopping, dining, parks, and entertainment, and served by the highly acclaimed Stevenson High School district, this home combines an unbeatable location with comfort, style, and low-maintenance living!
Description
WELCOME HOME! Beautifully maintained, this exceptional 2-bedroom, 2-bath end-unit townhome offers the space, privacy, and comfort of a single-family home with the convenience of maintenance-free living. Bathed in natural light from soaring vaulted ceilings, skylights, and extra corner-unit windows, every room feels bright, open, and inviting. Designed for both everyday living and effortless entertaining, the stunning kitchen features sleek white gloss cabinetry, granite countertops, granite backsplash, a large center island, and abundant workspace, creating the perfect blend of style and functionality. The kitchen flows seamlessly into the dining and living areas, making gatherings with family and friends a breeze. Sliding glass doors lead to a private balcony overlooking lush greenery. An ideal setting for morning coffee, outdoor dining, or simply unwinding while enjoying peaceful views. The spacious living area is enhanced by dramatic ceilings and walls of windows that fill the home with sunlight throughout the day. The oversized primary suite serves as a private retreat, complete with a large walk-in closet and a private en-suite bath. A generously sized second bedroom with a large closet offers flexibility for guests, a home office, or additional living space. As a desirable end-unit, this home enjoys exceptional privacy, tranquil surroundings, and an abundance of natural light rarely found in townhome living. Additional highlights include a dedicated laundry area with side-by-side washer and dryer, generous storage throughout, and an attached garage for added convenience. Perfectly located near shopping, dining, parks, and entertainment, and served by the highly acclaimed Stevenson High School district, this home combines an unbeatable location with comfort, style, and low-maintenance living!
WELCOME HOME! Beautifully maintained, this exceptional 2-bedroom, 2-bath end-unit townhome offers the space, privacy, and comfort of a single-family home with the convenience of maintenance-free living. Bathed in natural light from soaring vaulted ceilings, skylights, and extra corner-unit windows, every room feels bright, open, and inviting. Designed for both everyday living and effortless entertaining, the stunning kitchen features sleek white gloss cabinetry, granite countertops, granite backsplash, a large center island, and abundant workspace, creating the perfect blend of style and functionality. The kitchen flows seamlessly into the dining and living areas, making gatherings with family and friends a breeze. Sliding glass doors lead to a private balcony overlooking lush greenery. An ideal setting for morning coffee, outdoor dining, or simply unwinding while enjoying peaceful views. The spacious living area is enhanced by dramatic ceilings and walls of windows that fill the home with sunlight throughout the day. The oversized primary suite serves as a private retreat, complete with a large walk-in closet and a private en-suite bath. A generously sized second bedroom with a large closet offers flexibility for guests, a home office, or additional living space. As a desirable end-unit, this home enjoys exceptional privacy, tranquil surroundings, and an abundance of natural light rarely found in townhome living. Additional highlights include a dedicated laundry area with side-by-side washer and dryer, generous storage throughout, and an attached garage for added convenience. Perfectly located near shopping, dining, parks, and entertainment, and served by the highly acclaimed Stevenson High School district, this home combines an unbeatable location with comfort, style, and low-maintenance living!
Description
WELCOME HOME! Beautifully maintained, this exceptional 2-bedroom, 2-bath end-unit townhome offers the space, privacy, and comfort of a single-family home with the convenience of maintenance-free living. Bathed in natural light from soaring vaulted ceilings, skylights, and extra corner-unit windows, every room feels bright, open, and inviting. Designed for both everyday living and effortless entertaining, the stunning kitchen features sleek white gloss cabinetry, granite countertops, granite backsplash, a large center island, and abundant workspace, creating the perfect blend of style and functionality. The kitchen flows seamlessly into the dining and living areas, making gatherings with family and friends a breeze. Sliding glass doors lead to a private balcony overlooking lush greenery. An ideal setting for morning coffee, outdoor dining, or simply unwinding while enjoying peaceful views. The spacious living area is enhanced by dramatic ceilings and walls of windows that fill the home with sunlight throughout the day. The oversized primary suite serves as a private retreat, complete with a large walk-in closet and a private en-suite bath. A generously sized second bedroom with a large closet offers flexibility for guests, a home office, or additional living space. As a desirable end-unit, this home enjoys exceptional privacy, tranquil surroundings, and an abundance of natural light rarely found in townhome living. Additional highlights include a dedicated laundry area with side-by-side washer and dryer, generous storage throughout, and an attached garage for added convenience. Perfectly located near shopping, dining, parks, and entertainment, and served by the highly acclaimed Stevenson High School district, this home combines an unbeatable location with comfort, style, and low-maintenance living!
HelloCondo Is The #1 Condo Search Platform And Real Estate Recommendation Engine. Search, Find And Buy The Perfect Condo And Get Matched With The Best Agents. Finding A Condo Has Never Been So Easy.