HeaderIcon
  1. Agent Logo

Explore by Metro

  • Atlanta
  • Baltimore
  • Boston
  • Bronx
  • Brooklyn
  • Chicago
  • Los Angeles
  • Manhattan
  • Miami
  • Nashville
  • North Port
  • Orlando
  • Philadelphia
  • Phoenix
  • Queens
  • San Diego
  • San Jose
  • Tampa
  • Washington
HeaderIcon

Explore by Metro

  • Atlanta
  • Baltimore
  • Boston
  • Bronx
  • Brooklyn
  • Chicago
  • Los Angeles
  • Manhattan
  • Miami
  • Nashville
  • North Port
  • Orlando
  • Philadelphia
  • Phoenix
  • Queens
  • San Diego
  • San Jose
  • Tampa
  • Washington
leftArrowBack to Search
  1. Home
  2. /
  3. Buffalo Grove, IL
  4. /
  5. 400 E Dundee Rd
Add to favoritesAdd to favorites (hover)
Save
leftArrow
Add to favoritesAdd to favorites (hover)

400 E Dundee Rd

400 E Dundee Rd, Buffalo Grove, IL, 60089

YEAR BUILT

1989

# STORIES

5

# TOTAL UNITS

32

UNIT SIZE RANGE

750-2,000 sqft

Description

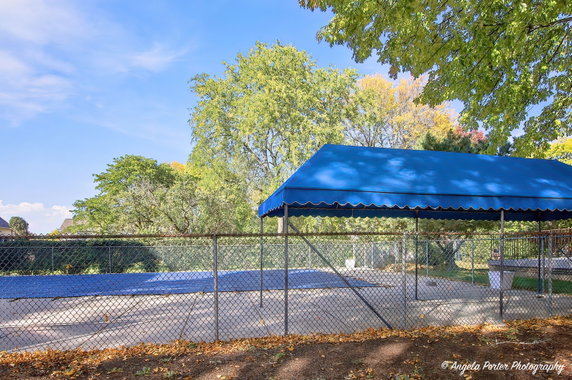
400 E Dundee Rd is located in Buffalo Grove, near the intersection of N Buffalo Grove Road and W Lake Cook Road. This mid-rise building stands five stories tall and offers a great view of the surrounding green spaces. The nearby Lake Arlington adds to the charm of the area, providing a scenic spot close to home. The building consists of 32 condominium units, with sizes ranging from 750 to 2,000 square feet. Units feature one, two, or three bedrooms, appealing to a diverse range of buyers. Prices for the condos range from $320,000 to $345,000, making them an attractive option for various budgets. Constructed in 1989, this building includes several amenities for residents. An elevator in residence ensures easy access to all floors. Shared amenities offer a party room for gatherings, an exercise room for fitness, and an in-ground pool for relaxation. The sundeck and bike room enhance the overall community feel. Units have large and spacious layouts that allow for natural light through multiple exposures. Many living areas feature balcony access, which adds outdoor space for enjoyment. Residents experience a comfortable lifestyle in this building, with attractive views of the surrounding park-like settings. The location supports access to shopping and dining. Restaurants like HD Cuisine and Cajun Joe's are nearby, and Field School Community Consolidated adds to the family-friendly appeal. Proximity to parks and trails further enhances daily activities for residents. Overall, 400 E Dundee Rd combines a welcoming atmosphere with practical amenities for everyday life.

Building ImageMLS ID #12782064
Building ImageView Listing

400 E Dundee Rd

400 E Dundee Rd, Buffalo Grove, IL, 60089

YEAR BUILT

1989

# STORIES

5

# TOTAL UNITS

32

UNIT SIZE RANGE

750-2,000 sqft

Description

400 E Dundee Rd is located in Buffalo Grove, near the intersection of N Buffalo Grove Road and W Lake Cook Road. This mid-rise building stands five stories tall and offers a great view of the surrounding green spaces. The nearby Lake Arlington adds to the charm of the area, providing a scenic spot close to home. The building consists of 32 condominium units, with sizes ranging from 750 to 2,000 square feet. Units feature one, two, or three bedrooms, appealing to a diverse range of buyers. Prices for the condos range from $320,000 to $345,000, making them an attractive option for various budgets. Constructed in 1989, this building includes several amenities for residents. An elevator in residence ensures easy access to all floors. Shared amenities offer a party room for gatherings, an exercise room for fitness, and an in-ground pool for relaxation. The sundeck and bike room enhance the overall community feel. Units have large and spacious layouts that allow for natural light through multiple exposures. Many living areas feature balcony access, which adds outdoor space for enjoyment. Residents experience a comfortable lifestyle in this building, with attractive views of the surrounding park-like settings. The location supports access to shopping and dining. Restaurants like HD Cuisine and Cajun Joe's are nearby, and Field School Community Consolidated adds to the family-friendly appeal. Proximity to parks and trails further enhances daily activities for residents. Overall, 400 E Dundee Rd combines a welcoming atmosphere with practical amenities for everyday life.

Next

Description

400 E Dundee Rd is located in Buffalo Grove, near the intersection of N Buffalo Grove Road and W Lake Cook Road. This mid-rise building stands five stories tall and offers a great view of the surrounding green spaces. The nearby Lake Arlington adds to the charm of the area, providing a scenic spot close to home. The building consists of 32 condominium units, with sizes ranging from 750 to 2,000 square feet. Units feature one, two, or three bedrooms, appealing to a diverse range of buyers. Prices for the condos range from $320,000 to $345,000, making them an attractive option for various budgets. Constructed in 1989, this building includes several amenities for residents. An elevator in residence ensures easy access to all floors. Shared amenities offer a party room for gatherings, an exercise room for fitness, and an in-ground pool for relaxation. The sundeck and bike room enhance the overall community feel. Units have large and spacious layouts that allow for natural light through multiple exposures. Many living areas feature balcony access, which adds outdoor space for enjoyment. Residents experience a comfortable lifestyle in this building, with attractive views of the surrounding park-like settings. The location supports access to shopping and dining. Restaurants like HD Cuisine and Cajun Joe's are nearby, and Field School Community Consolidated adds to the family-friendly appeal. Proximity to parks and trails further enhances daily activities for residents. Overall, 400 E Dundee Rd combines a welcoming atmosphere with practical amenities for everyday life.

400 E Dundee Rd Key Stats Last 12 months

Avg. Listed Price$295,725($196/Sqft.)

Avg. Sale Price$281,875($177/Sqft.)
Year over year list priceUp Arrow7.58%

Year over year sale price 0.00%
Total Listings4 Listed

Total sold4 Sold
Average Days on Market40 days

Average HOA fees per sqft$3 /monthly
Next

Key Stats

Year over year list priceUp Arrow7.58%

Year over year sale price0.00%
Total Listings4 Listed

Total sold4 Sold
Average Days on Market40 days

Average HOA fees per sqft$3 /monthly

Glen Gardens Estate Availability & Demand

Unit Availability

High
High availability buildings list units frequently.

Unit Availability helps to understand how often units in a particular building are listed for sale as compared with the neighborhood average. Units are rarely listed in buildings with low availability.

Unit Demand

Medium
Units in high-demand buildings sell quicker.

Unit Demand is a measure of quickly units in a particular building sell as compared with other buildings in the neighborhood. Units in high-demand buildings sell more quickly.

For Sale 0 For Sale

400 E Dundee Rd Sold Listings

UnitSize (sqft)BedsBathsDays On MarketDateStatusPrice
Unit 403C403C175622522026-03-02
MLS#: 12542054
Closed$275,000
Unit 207C207C200023362025-12-03
MLS#: 12505099
Closed$345,000
Unit 408408120022192025-11-24
MLS#: 12504927
Closed$240,000
Unit 405C405C-22502025-10-17
MLS#: 12457432
Closed$267,500
Unit 207C
207C

2 Beds

3 Baths

2000 sqft


DateStatusPrice
2025-12-03Closed$345,000
MLS#: 12505099
Days On Market36
Unit 403C
403C

2 Beds

2 Baths

1756 sqft


DateStatusPrice
2026-03-02Closed$275,000
MLS#: 12542054
Days On Market52
Unit 405C
405C

2 Beds

2 Baths

0 sqft


DateStatusPrice
2025-10-17Closed$267,500
MLS#: 12457432
Days On Market50
Unit 408
408

2 Beds

2 Baths

1200 sqft


DateStatusPrice
2025-11-24Closed$240,000
MLS#: 12504927
Days On Market19
View Complete Unit Listing HistorySource By: MRED

Amenities

Living in this condo building is a true delight. You can make the most of an array of fantastic amenities. Start your day at the exercise room, where you can stay fit and energized. After your workout, unwind in the spa or hot tub. When it’s warm, the in-ground pool offers a refreshing escape. You can also soak up the sun on the sundeck, perfect for lazy afternoons. If you love celebrations, the party room is a great spot for gatherings. Enjoy the nearby park for a peaceful stroll or outdoor activities. Biking enthusiasts will appreciate the bike room and trails available for exploration. The building also features convenient elevators, ensuring easy access to all floors.

Next

Amenities Description

Living in this condo building is a true delight. You can make the most of an array of fantastic amenities. Start your day at the exercise room, where you can stay fit and energized. After your workout, unwind in the spa or hot tub. When it’s warm, the in-ground pool offers a refreshing escape. You can also soak up the sun on the sundeck, perfect for lazy afternoons. If you love celebrations, the party room is a great spot for gatherings. Enjoy the nearby park for a peaceful stroll or outdoor activities. Biking enthusiasts will appreciate the bike room and trails available for exploration. The building also features convenient elevators, ensuring easy access to all floors.

Parking
Parking
Locker
Locker
Concierge
Concierge
Elevator(s)
Elevator(s)
Check Icon
Central AC
Central AC
Pool
Pool
Check Icon
Fitness Center
Fitness Center
Check Icon
Visitors Parking
Visitors Parking
Next

Amenities

Elevator(s)

Elevator(s)

Exercise Room

Exercise Room

Pool

Pool

In Ground Pool

In Ground Pool

Security Door Lock(s)

Security Door Lock(s)

Sundeck

Sundeck

Spa/Hot Tub

Spa/Hot Tub

Bike Room/Bike Trails

Bike Room/Bike Trails

Party Room

Party Room

Storage

Storage

Service Elevator(s)

Service Elevator(s)

Balcony

Balcony

Policies

The building promotes a friendly and welcoming environment. It is essential to be aware of the community's policies that keep things running smoothly. You won’t find unnecessary restrictions here. This approach fosters a relaxed atmosphere for all residents. With no additional policies to worry about, you can focus on enjoying life in your new home. Knowing that you can move in without any extra stipulations makes the transition simple and enjoyable. Discover your perfect condo living experience in this building where comfort and convenience meet.

Next

Amenities Description

The building promotes a friendly and welcoming environment. It is essential to be aware of the community's policies that keep things running smoothly. You won’t find unnecessary restrictions here. This approach fosters a relaxed atmosphere for all residents. With no additional policies to worry about, you can focus on enjoying life in your new home. Knowing that you can move in without any extra stipulations makes the transition simple and enjoyable. Discover your perfect condo living experience in this building where comfort and convenience meet.

Pet Allowed
Pet Allowed
BBQ Permitted
BBQ Permitted
Sublet Allowed
Sublet Allowed
Short-term Rental Allowed

Compare with Buildings in the Neighbourhood (Last 12 Months)

Compare building's average price/sq. ft. and HOA fees/sq. ft. to buildings nearby

Building NameAvg price per square footAVG HOA FEE per square foot (Monthly)
400 E Dundee Rd$177/sqft.$3 /sqft.
300 E Dundee Rd$183/sqft.$3 /sqft.
Grove Terrace$213/sqft.$3 /sqft.
350 E Dundee Rd$164/sqft.$3 /sqft.
Grove Terrace$208/sqft.$3 /sqft.
100 Lake Blvd$165/sqft.$3 /sqft.

Nearby Schools

Eugene Field Elementary School

C
Public|Grades PK–5
51 Saint Armand Ln|0.36 miles away

Jack London Middle School

C+
Public|Grades 6–8
1001 W Dundee Rd|0.43 miles away

Booth Tarkington Elementary School

B-
Public|Grades PK–5
310 Scott St|0.45 miles away

Buffalo Grove Montessori School

--
Private|Grades PK–KG
950 Ellen Dr|0.65 miles away

Joyce Kilmer Elementary School

B-
Public|Grades KG–5
655 Golfview Ter|0.71 miles away

Poko Loko Child Care Center

--
Private|Grades PK–TKG
404 S Elmhurst Rd|0.87 miles away
Next

Schools

arrow rightWhat to know about schoolsarrow right
Next

Description

Eugene Field Elementary School

C
Public|Grades PK–5
51 Saint Armand Ln|Less than 1 Mile Away

Jack London Middle School

C+
Public|Grades 6–8
1001 W Dundee Rd|Less than 1 Mile Away

Booth Tarkington Elementary School

B-
Public|Grades PK–5
310 Scott St|Less than 1 Mile Away

Buffalo Grove Montessori School

--
Private|Grades PK–KG
950 Ellen Dr|Less than 1 Mile Away

Joyce Kilmer Elementary School

B-
Public|Grades KG–5
655 Golfview Ter|Less than 1 Mile Away

Poko Loko Child Care Center

--
Private|Grades PK–TKG
404 S Elmhurst Rd|Less than 1 Mile Away

Wheeling High School

B
Public|Grades 9–12
900 S Elmhurst Rd|1.08 Miles Away

Riley School-Dhh Elementary Prgrm

--
Public|Grades –
1209 E Burr Oak Dr|1.16 Miles Away

J W Riley Elementary School

C+
Public|Grades KG–5
1209 E Burr Oak Dr|1.16 Miles Away

Mark Twain Elementary School

C
Public|Grades PK–5
515 E Merle Ln|1.21 Miles Away

St Mary School

--
Private|Grades PK–8
50 N Buffalo Grove...|1.23 Miles Away

Torah Academy

--
Private|Grades PK–8
720 Armstrong Dr|1.23 Miles Away

Earl Pritchett School

--
Public|Grades KG–3
200 Horatio Blvd|1.26 Miles Away

Nathaniel Hawthorne Early Childhood School

--
Public|Grades PK–PK
200 Glendale St|1.50 Miles Away

Buffalo Grove High School

A-
Public|Grades 9–12
1100 W Dundee Rd|1.70 Miles Away

Henry W Longfellow Elementary School

B
Public|Grades PK–5
501 S Arlington He...|1.77 Miles Away

Cooper Middle School

B+
Public|Grades 6–8
1050 Plum Grove Ci...|1.83 Miles Away

Oliver W Holmes Middle School

C-
Public|Grades 6–8
221 S Wolf Rd|1.89 Miles Away

Ivy Hill Elementary School

A
Public|Grades KG–5
2211 N Burke Dr|1.96 Miles Away

Tripp School

B
Public|Grades KG–3
850 Highland Grove...|2.00 Miles Away

Transit

Buffalo Grove/Ashford

0.73 miles away|15 min walk

Buffalo Grove/Burning Tree

0.88 miles away|17 min walk

Buffalo Grove/Burr Oak

0.84 miles away|17 min walk

Buffalo Grove/Darryl

0.62 miles away|12 min walk

Buffalo Grove/Downing

0.69 miles away|14 min walk

Buffalo Grove/Dundee

0.41 miles away|8 min walk
Next

Transit

arrow rightWhat to know about transitarrow right
Next

Description

Buffalo Grove/Ashford

0.73 miles away|15 min walk

Buffalo Grove/Burning Tree

0.88 miles away|17 min walk

Buffalo Grove/Burr Oak

0.84 miles away|17 min walk

Buffalo Grove/Darryl

0.62 miles away|12 min walk

Buffalo Grove/Downing

0.69 miles away|14 min walk

Buffalo Grove/Dundee

0.41 miles away|8 min walk

Buffalo Grove/Hintz

1.28 miles away|25 min walk

Buffalo Grove/Lakeview

0.93 miles away|18 min walk

Buffalo Grove/Old Buffalo Grove

1.01 miles away|20 min walk

Buffalo Grove/Park

0.58 miles away|12 min walk

Buffalo Grove/Stanford

1.09 miles away|21 min walk

Buffalo Grove/Tahoe Circle

0.78 miles away|16 min walk

Buffalo Grove/University/Flentie

0.66 miles away|13 min walk

Dundee/1st

1.99 miles away|39 min walk

Dundee/400 W Dundee

0.9 miles away|18 min walk

Dundee/Arlington Heights

1.75 miles away|34 min walk

Dundee/Betty

0.72 miles away|14 min walk

Dundee/Buffalo Grove

0.42 miles away|9 min walk

Dundee/Buffalo Grove High School Traffic Signal

1.6 miles away|31 min walk

Dundee/Cambridge

0.06 miles away|2 min walk

Dundee/Carriageway

1.12 miles away|22 min walk

Dundee/Cedar

0.45 miles away|9 min walk

Dundee/Crofton/Weidner

1.28 miles away|25 min walk

Dundee/Ellen/Oak Creek

0.63 miles away|13 min walk

Dundee/Elmhurst

0.7 miles away|14 min walk

Dundee/George

0.93 miles away|18 min walk

Dundee/Golfview

0.79 miles away|16 min walk

Dundee/Grove

1.92 miles away|37 min walk

Dundee/Lake Blvd./Huntington

0.24 miles away|5 min walk

Dundee/Laurel/Birch

0.13 miles away|3 min walk

Dundee/Northgate

1.22 miles away|24 min walk

Dundee/Oak Creek/Ellen

0.61 miles away|12 min walk

Dundee/Old Arlington Heights

1.54 miles away|30 min walk

Dundee/Old Buffalo Grove

0.53 miles away|11 min walk

Dundee/Pace Sign/Post Office

1.47 miles away|29 min walk

Dundee Rd & 1st St

1.97 miles away|38 min walk

Dundee Rd & Wolf Rd

1.82 miles away|35 min walk

Dundee/Saxon

0.13 miles away|3 min walk

Dundee/Schoenbeck/St. Armand

0.2 miles away|4 min walk

Dundee/Trace

1.98 miles away|39 min walk

Dundee/Vernon

1.02 miles away|20 min walk

Dundee/Weidner/Crofton

1.25 miles away|24 min walk

Dundee/Wheeling/McHenry

0.96 miles away|19 min walk

Dundee/Willow/Redwood

0.32 miles away|7 min walk

Dundee/Wolf

1.8 miles away|35 min walk

Hintz/Buffalo Grove

1.28 miles away|25 min walk

Hintz/Cornell

1.02 miles away|20 min walk

Hintz/Eastchester

1.38 miles away|27 min walk

Hintz/Elmhurst

1.23 miles away|24 min walk

Hintz/Fox Run

1.19 miles away|23 min walk

The Neighbourhood: 400 E Dundee Rd

Similar Buildings Nearby

Add to favoritesAdd to favorites (hover)
350 E Dundee Rd
350 E Dundee Rd, Buffalo Grove, IL
Click to see listings
Add to favoritesAdd to favorites (hover)
Grove Terrace
350 E Dundee Road, Buffalo Grove, IL
Click to see listings
Add to favoritesAdd to favorites (hover)
350 E Dundee Rd
350 E Dundee Rd, Buffalo Grove, IL
Click to see listings
Add to favoritesAdd to favorites (hover)
Grove Terrace
350 E Dundee Road, Buffalo Grove, IL
Click to see listings

400 E Dundee Rd Demographics

This neighborhood indicates a good mix of people which makes it a good place for families. About 16.74% are children aged 0–14, 15.02% are young adults between 15–29, 24.03% are adults aged 30–44, 18.31% are in the 45–59 range and 25.9% are seniors aged 60 and above. Commuting options are also varying where 83.48% of residents relying on driving, while others prefer public transit around 2.98%, walking around 0.38%, biking around 0.37%, allowing residents to choose travel modes that best fit their daily routines. Most homes in the area are with 77.97% of units owner occupied and 22.03% are rented. The neighborhood offers different household types. About 29.6% are single family homes and 6.96% are multi family units. Around 32.02% are single-person households, while 67.98% are multi person households. This mix works well for families, roommates, and individuals. Education levels in the neighborhood vary widely where 29.01% of residents have bachelor’s degrees. Around 20.51% have high school or college education. Another 7.76% hold diplomas while 13.46% have completed postgraduate studies. The remaining are 29.26% with other types of qualifications.

Next

Demographics Description

This neighborhood indicates a good mix of people which makes it a good place for families. About 16.74% are children aged 0–14, 15.02% are young adults between 15–29, 24.03% are adults aged 30–44, 18.31% are in the 45–59 range and 25.9% are seniors aged 60 and above. Commuting options are also varying where 83.48% of residents relying on driving, while others prefer public transit around 2.98%, walking around 0.38%, biking around 0.37%, allowing residents to choose travel modes that best fit their daily routines. Most homes in the area are with 77.97% of units owner occupied and 22.03% are rented. The neighborhood offers different household types. About 29.6% are single family homes and 6.96% are multi family units. Around 32.02% are single-person households, while 67.98% are multi person households. This mix works well for families, roommates, and individuals. Education levels in the neighborhood vary widely where 29.01% of residents have bachelor’s degrees. Around 20.51% have high school or college education. Another 7.76% hold diplomas while 13.46% have completed postgraduate studies. The remaining are 29.26% with other types of qualifications.

Age Demographics

16.74% (0 - 14 years old)

15.02% (15 - 29 years old)

24.03% (30 - 44 years old)

18.31% (45 - 59 years old)

25.9% (60+ years old)

Commute

2.98%

Transit

0.38%

Walk

83.48%

Drive

0.37%

Bike

Housing Ownership

77.97%

Owner Occupied

22.03%

Rental Units

Household Types

29.6%

Single Family

6.96%

Multi Family

32.02%

Single Person

67.98%

Multi Person

Education

Bachelors Degree29.01%
High School College20.51%
Diploma7.76%
Post Graduate13.46%
Others29.26%
Next

Education

Diploma7.76%
Post Graduate13.46%
Others29.26%
Get the HelloCondo Newsletter
Real-estate tips, insights, and market reports in your inbox.
Newsletter
  1. Home
  2. /Buffalo Grove, IL
  3. /
    400 E Dundee Rd
Nearby Cities
Itasca
Buildings
100 Lake Blvd
1410 Shore Ct
150 Lake Blvd
1506 Seville Ct
1508 W Seville Court Ct
175 Lake Blvd
250 Lake Blvd
300 E Dundee Rd
350 E Dundee Rd
400 E Dundee Rd
50 Lake Blvd
Cambridge On The Lake
Grove Terrace
The Arlington Club & Village G...
Neighborhoods
Albany ParkArcher HeightsArgonne National Laboratory
Auburn GreshamAvalon ParkBardwellBelmont CraginBeverlyBlackberry CountrysideBrighton ParkCalumet HeightsCarillonChicago Midway International AirportFar EastForest GlenForest ParkHermosaIndian CreekLake ViewLakewood Falls
ZIP Codes
600436009360108
6012360130601786019060302604486045360455604586048160482605466060560620606326065460714
Community
12 Oaks at Northbrook386 Alles StreetAmber Ridge
Ancient TreeArlingdaleArlington GlenArlington GroveArlington Heights GardensArlington Heights Park ManorArlington on the PondsArlington TrailsArrowheadAshtonAspen PlaceAspen PointeAstor PlaceAuburn WoodsAvalon / SiennaBaldwin Court CondominiumsBalmoral Court
HelloCondo Logo
HelloCondo Logo
HelloCondo Is The #1 Condo Search Platform And Real Estate Recommendation Engine. Search, Find And Buy The Perfect Condo And Get Matched With The Best Agents. Finding A Condo Has Never Been So Easy.

HelloCondo is a division of HelloCasa, LLC

FacebookIconInstagramIconXIconRedditIcon

HelloCondo

Find A RealtorTerms of UsePrivacy PolicyCalifornia Privacy NoticeAccessibility PolicyCCPA Notice on CollectionDMCABrowseBlogs

Contact

LocationIcon
300 Galleria Pkwy SE, Suite 1500,
Atlanta, GA 30339
PhoneICon
(855) 625-0319
EmailIConhello@hellocondo.com
Contact Us

For Sale

Condos for saleTownhomes for sale
AgentIcon
LocationIcon

Berkshire Hathaway Starck Real Estate

Paul Ambrogio

Serving Chicago and all of Northern IL

13300 IL RT 47

Huntley, Illinois 60142

PhoneICon(224) 268-9139
EmailIConpaul@illinoispropertysearch.com
© HelloCondo 2026. All Rights Reserved.