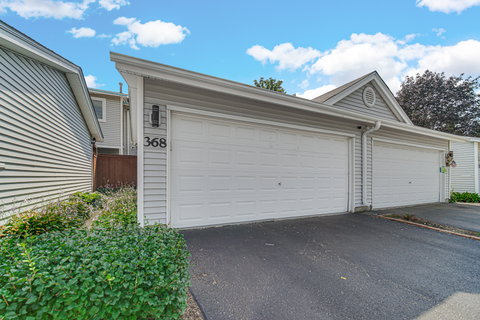
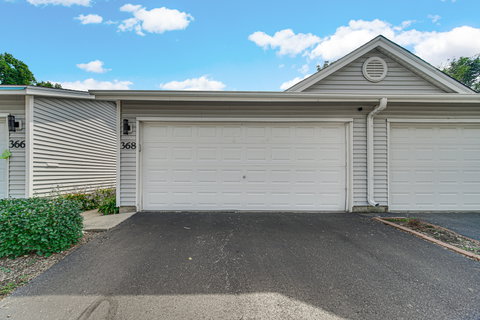
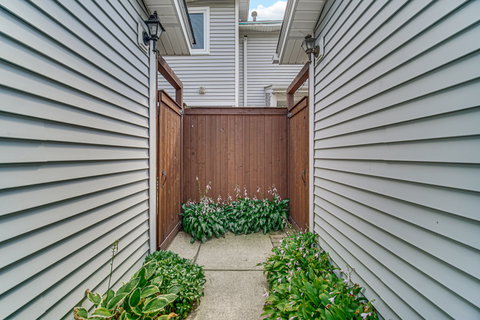
Prime Buffalo Grove location, LOW HOA fees, FULL FINISHED BASEMENT, North Facing + Long term rentable. This is the one! Situated on a quiet cul-de-sac within the acclaimed Stevenson High School district, this meticulously maintained townhome offers 3 bedrooms, 2.1 updated baths, and 2,350 total square feet of living space across three finished levels. The sun-drenched main level features hardwood floors, abundant recessed lighting, all-new windows, a dedicated first-floor office/den, a built-in media console, and an eat-in kitchen with white cabinetry, a walk-in pantry, and an easy gas-stove conversion option. Upstairs features solid hardwood and bamboo flooring across all three bedrooms, highlighted by a large primary retreat with an updated private bath and three closets (including a walk-in), plus an updated hall bath. The massive finished lower level offers fresh carpeting, modern ceiling tiles, updated lighting, ample storage, and a dedicated laundry room with in-unit washer and dryer. Key capital updates include newer paint, newer flooring, newer furnace and boiler, and a brand-new roof installed September 2026. Complete with rare dual-patio living-a private, gated front courtyard ideal for grilling and seating, plus a peaceful rear patio backing right to walking trails and visible park views-this move-in ready home provides unmatched comfort, functionality, and value.
Description
Prime Buffalo Grove location, LOW HOA fees, FULL FINISHED BASEMENT, North Facing + Long term rentable. This is the one! Situated on a quiet cul-de-sac within the acclaimed Stevenson High School district, this meticulously maintained townhome offers 3 bedrooms, 2.1 updated baths, and 2,350 total square feet of living space across three finished levels. The sun-drenched main level features hardwood floors, abundant recessed lighting, all-new windows, a dedicated first-floor office/den, a built-in media console, and an eat-in kitchen with white cabinetry, a walk-in pantry, and an easy gas-stove conversion option. Upstairs features solid hardwood and bamboo flooring across all three bedrooms, highlighted by a large primary retreat with an updated private bath and three closets (including a walk-in), plus an updated hall bath. The massive finished lower level offers fresh carpeting, modern ceiling tiles, updated lighting, ample storage, and a dedicated laundry room with in-unit washer and dryer. Key capital updates include newer paint, newer flooring, newer furnace and boiler, and a brand-new roof installed September 2026. Complete with rare dual-patio living-a private, gated front courtyard ideal for grilling and seating, plus a peaceful rear patio backing right to walking trails and visible park views-this move-in ready home provides unmatched comfort, functionality, and value.
Prime Buffalo Grove location, LOW HOA fees, FULL FINISHED BASEMENT, North Facing + Long term rentable. This is the one! Situated on a quiet cul-de-sac within the acclaimed Stevenson High School district, this meticulously maintained townhome offers 3 bedrooms, 2.1 updated baths, and 2,350 total square feet of living space across three finished levels. The sun-drenched main level features hardwood floors, abundant recessed lighting, all-new windows, a dedicated first-floor office/den, a built-in media console, and an eat-in kitchen with white cabinetry, a walk-in pantry, and an easy gas-stove conversion option. Upstairs features solid hardwood and bamboo flooring across all three bedrooms, highlighted by a large primary retreat with an updated private bath and three closets (including a walk-in), plus an updated hall bath. The massive finished lower level offers fresh carpeting, modern ceiling tiles, updated lighting, ample storage, and a dedicated laundry room with in-unit washer and dryer. Key capital updates include newer paint, newer flooring, newer furnace and boiler, and a brand-new roof installed September 2026. Complete with rare dual-patio living-a private, gated front courtyard ideal for grilling and seating, plus a peaceful rear patio backing right to walking trails and visible park views-this move-in ready home provides unmatched comfort, functionality, and value.
Description
Prime Buffalo Grove location, LOW HOA fees, FULL FINISHED BASEMENT, North Facing + Long term rentable. This is the one! Situated on a quiet cul-de-sac within the acclaimed Stevenson High School district, this meticulously maintained townhome offers 3 bedrooms, 2.1 updated baths, and 2,350 total square feet of living space across three finished levels. The sun-drenched main level features hardwood floors, abundant recessed lighting, all-new windows, a dedicated first-floor office/den, a built-in media console, and an eat-in kitchen with white cabinetry, a walk-in pantry, and an easy gas-stove conversion option. Upstairs features solid hardwood and bamboo flooring across all three bedrooms, highlighted by a large primary retreat with an updated private bath and three closets (including a walk-in), plus an updated hall bath. The massive finished lower level offers fresh carpeting, modern ceiling tiles, updated lighting, ample storage, and a dedicated laundry room with in-unit washer and dryer. Key capital updates include newer paint, newer flooring, newer furnace and boiler, and a brand-new roof installed September 2026. Complete with rare dual-patio living-a private, gated front courtyard ideal for grilling and seating, plus a peaceful rear patio backing right to walking trails and visible park views-this move-in ready home provides unmatched comfort, functionality, and value.
HelloCondo Is The #1 Condo Search Platform And Real Estate Recommendation Engine. Search, Find And Buy The Perfect Condo And Get Matched With The Best Agents. Finding A Condo Has Never Been So Easy.