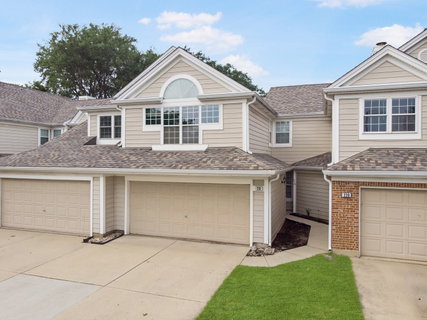
Welcome to the Brighton model: a bright, cheerful, and beautifully refreshed townhome! Blue and turquoise tones create a bright, cheerful feel, with an easy way to personalize the colors to your own taste. New skylights bring in even more natural light, while the living room features a vaulted ceiling, a cozy gas fireplace, and gleaming hardwood floors. The kitchen features granite countertops, a complementary backsplash, and stainless steel appliances. The dining area overlooks the private, fenced backyard with a spacious patio and direct access to the common green space. Upstairs, the open loft is perfect for a home office or relaxing space. The primary suite features a vaulted ceiling, a walk-in closet with built-in organizers, and a private bath with an air-jet soaking tub and a separate new shower with glass doors. The second bedroom offers two large closets and its own full bath. Thoughtful improvements include new skylights, new vinyl plank flooring upstairs, new light fixtures throughout, new bathroom vanities and mirrors, newer toilets in all three bathrooms, newer washer and dryer, a newer range and garbage disposal, new outlets and switches, a smart thermostat with two sensors for the upstairs bedrooms, a smart patio door lock, a smart lock for the garage/laundry room door, a 2024 roof, a 220V EV charger in the garage, security equipment at the garage and patio door, and attic insulation brought up to city code. The 2-car garage and extra-long driveway provide parking for 4-6 additional vehicles, a rare and convenient feature for a townhome. Enjoy the private, fenced backyard, spacious patio, and direct access to the common green space. Located near Stevenson High School, shopping, dining, Metra, and the tollway. A bright and welcoming home with thoughtful improvements, generous parking, and a convenient location; move-in ready with style, comfort, and convenience - welcome home!
Description
Welcome to the Brighton model: a bright, cheerful, and beautifully refreshed townhome! Blue and turquoise tones create a bright, cheerful feel, with an easy way to personalize the colors to your own taste. New skylights bring in even more natural light, while the living room features a vaulted ceiling, a cozy gas fireplace, and gleaming hardwood floors. The kitchen features granite countertops, a complementary backsplash, and stainless steel appliances. The dining area overlooks the private, fenced backyard with a spacious patio and direct access to the common green space. Upstairs, the open loft is perfect for a home office or relaxing space. The primary suite features a vaulted ceiling, a walk-in closet with built-in organizers, and a private bath with an air-jet soaking tub and a separate new shower with glass doors. The second bedroom offers two large closets and its own full bath. Thoughtful improvements include new skylights, new vinyl plank flooring upstairs, new light fixtures throughout, new bathroom vanities and mirrors, newer toilets in all three bathrooms, newer washer and dryer, a newer range and garbage disposal, new outlets and switches, a smart thermostat with two sensors for the upstairs bedrooms, a smart patio door lock, a smart lock for the garage/laundry room door, a 2024 roof, a 220V EV charger in the garage, security equipment at the garage and patio door, and attic insulation brought up to city code. The 2-car garage and extra-long driveway provide parking for 4-6 additional vehicles, a rare and convenient feature for a townhome. Enjoy the private, fenced backyard, spacious patio, and direct access to the common green space. Located near Stevenson High School, shopping, dining, Metra, and the tollway. A bright and welcoming home with thoughtful improvements, generous parking, and a convenient location; move-in ready with style, comfort, and convenience - welcome home!
Welcome to the Brighton model: a bright, cheerful, and beautifully refreshed townhome! Blue and turquoise tones create a bright, cheerful feel, with an easy way to personalize the colors to your own taste. New skylights bring in even more natural light, while the living room features a vaulted ceiling, a cozy gas fireplace, and gleaming hardwood floors. The kitchen features granite countertops, a complementary backsplash, and stainless steel appliances. The dining area overlooks the private, fenced backyard with a spacious patio and direct access to the common green space. Upstairs, the open loft is perfect for a home office or relaxing space. The primary suite features a vaulted ceiling, a walk-in closet with built-in organizers, and a private bath with an air-jet soaking tub and a separate new shower with glass doors. The second bedroom offers two large closets and its own full bath. Thoughtful improvements include new skylights, new vinyl plank flooring upstairs, new light fixtures throughout, new bathroom vanities and mirrors, newer toilets in all three bathrooms, newer washer and dryer, a newer range and garbage disposal, new outlets and switches, a smart thermostat with two sensors for the upstairs bedrooms, a smart patio door lock, a smart lock for the garage/laundry room door, a 2024 roof, a 220V EV charger in the garage, security equipment at the garage and patio door, and attic insulation brought up to city code. The 2-car garage and extra-long driveway provide parking for 4-6 additional vehicles, a rare and convenient feature for a townhome. Enjoy the private, fenced backyard, spacious patio, and direct access to the common green space. Located near Stevenson High School, shopping, dining, Metra, and the tollway. A bright and welcoming home with thoughtful improvements, generous parking, and a convenient location; move-in ready with style, comfort, and convenience - welcome home!
Description
Welcome to the Brighton model: a bright, cheerful, and beautifully refreshed townhome! Blue and turquoise tones create a bright, cheerful feel, with an easy way to personalize the colors to your own taste. New skylights bring in even more natural light, while the living room features a vaulted ceiling, a cozy gas fireplace, and gleaming hardwood floors. The kitchen features granite countertops, a complementary backsplash, and stainless steel appliances. The dining area overlooks the private, fenced backyard with a spacious patio and direct access to the common green space. Upstairs, the open loft is perfect for a home office or relaxing space. The primary suite features a vaulted ceiling, a walk-in closet with built-in organizers, and a private bath with an air-jet soaking tub and a separate new shower with glass doors. The second bedroom offers two large closets and its own full bath. Thoughtful improvements include new skylights, new vinyl plank flooring upstairs, new light fixtures throughout, new bathroom vanities and mirrors, newer toilets in all three bathrooms, newer washer and dryer, a newer range and garbage disposal, new outlets and switches, a smart thermostat with two sensors for the upstairs bedrooms, a smart patio door lock, a smart lock for the garage/laundry room door, a 2024 roof, a 220V EV charger in the garage, security equipment at the garage and patio door, and attic insulation brought up to city code. The 2-car garage and extra-long driveway provide parking for 4-6 additional vehicles, a rare and convenient feature for a townhome. Enjoy the private, fenced backyard, spacious patio, and direct access to the common green space. Located near Stevenson High School, shopping, dining, Metra, and the tollway. A bright and welcoming home with thoughtful improvements, generous parking, and a convenient location; move-in ready with style, comfort, and convenience - welcome home!
HelloCondo Is The #1 Condo Search Platform And Real Estate Recommendation Engine. Search, Find And Buy The Perfect Condo And Get Matched With The Best Agents. Finding A Condo Has Never Been So Easy.