
HeaderIcon
  1. Agent Logo

Explore by Metro

  • Atlanta
  • Baltimore
  • Boston
  • Bronx
  • Brooklyn
  • Chicago
  • Los Angeles
  • Manhattan
  • Miami
  • Nashville
  • North Port
  • Orlando
  • Philadelphia
  • Phoenix
  • Queens
  • San Diego
  • San Jose
  • Tampa
  • Washington
HeaderIcon

Explore By Metro

  • Atlanta
  • Baltimore
  • Boston
  • Bronx
  • Brooklyn
  • Chicago
  • Los Angeles
  • Manhattan
  • Miami
  • Nashville
  • North Port
  • Orlando
  • Philadelphia
  • Phoenix
  • Queens
  • San Diego
  • San Jose
  • Tampa
  • Washington
leftArrowBack to Search
OverviewAmenities & PoliciesFinancialsNeighborhood
Add to favoritesAdd to favorites (hover)
Save
  1. Home
  2. /Buffalo Grove, IL
  3. /1064 Courtland Drive
leftArrow
Add to favoritesAdd to favorites (hover)
$249,900est. $1,264 MortgageInfo icon
Date Listed : Sep 4, 2026 Days on HelloCondo: 11

1064 Courtland Drive, Buffalo Grove, IL 60089

BEDS

beds

2

BATHS

baths

1

PARKING

parking

3

SQFT

sqft
691

Description

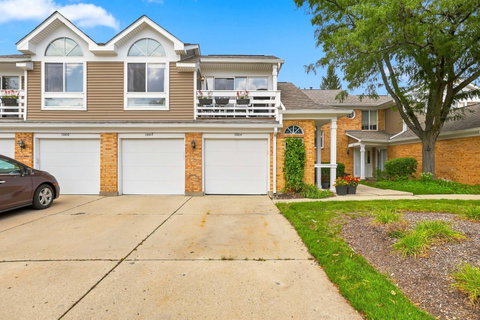
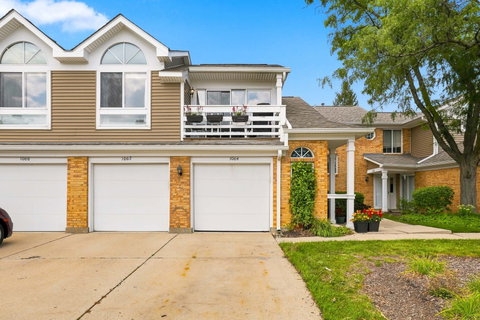
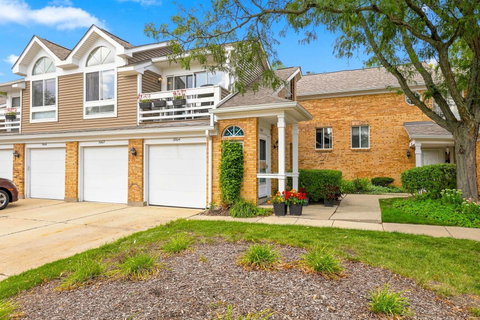
Multiple offers received. Best and Highest Offer due by 6:00pm tonight 9/14. Rarely available Westfield floor plan in Spoerlein Farm Upper-level ranch offering single-level living with vaulted ceilings and southern exposure that fills the space with natural light. Two private balconies - one off the living room, one off the primary bedroom. Updated kitchen with stainless steel appliances, glass-front cabinetry and recessed lighting; updated bath. Hard-surface flooring throughout - no carpet. In-unit laundry. Double closets in the primary; second bedroom works as an office or den. Attached 1-car garage. New roof (2022) and special assessment PAID IN FULL - nothing passes to the buyer. Low $211.83 assessment includes water, common insurance, exterior maintenance, lawn care, scavenger and snow removal. No board approval or right of first refusal District 96 and Stevenson High School District 125. Minutes to Metra, I-94 and Willow Stream Park. Leasing permitted, 6-month minimum.

Description

Multiple offers received. Best and Highest Offer due by 6:00pm tonight 9/14. Rarely available Westfield floor plan in Spoerlein Farm Upper-level ranch offering single-level living with vaulted ceilings and southern exposure that fills the space with natural light. Two private balconies - one off the living room, one off the primary bedroom. Updated kitchen with stainless steel appliances, glass-front cabinetry and recessed lighting; updated bath. Hard-surface flooring throughout - no carpet. In-unit laundry. Double closets in the primary; second bedroom works as an office or den. Attached 1-car garage. New roof (2022) and special assessment PAID IN FULL - nothing passes to the buyer. Low $211.83 assessment includes water, common insurance, exterior maintenance, lawn care, scavenger and snow removal. No board approval or right of first refusal District 96 and Stevenson High School District 125. Minutes to Metra, I-94 and Willow Stream Park. Leasing permitted, 6-month minimum.
listing image
listing image 2
listing image 3
$249,900
est. $1,263.63 MortgageInfo icon
Date Listed : Sep 4, 2026
Days on HelloCondo: 11

1064 Courtland Drive, Buffalo Grove, IL 60089

BEDS

2

BATHS

1

PARKING

3

SQFT

691

Description

Multiple offers received. Best and Highest Offer due by 6:00pm tonight 9/14. Rarely available Westfield floor plan in Spoerlein Farm Upper-level ranch offering single-level living with vaulted ceilings and southern exposure that fills the space with natural light. Two private balconies - one off the living room, one off the primary bedroom. Updated kitchen with stainless steel appliances, glass-front cabinetry and recessed lighting; updated bath. Hard-surface flooring throughout - no carpet. In-unit laundry. Double closets in the primary; second bedroom works as an office or den. Attached 1-car garage. New roof (2022) and special assessment PAID IN FULL - nothing passes to the buyer. Low $211.83 assessment includes water, common insurance, exterior maintenance, lawn care, scavenger and snow removal. No board approval or right of first refusal District 96 and Stevenson High School District 125. Minutes to Metra, I-94 and Willow Stream Park. Leasing permitted, 6-month minimum.

Description

Multiple offers received. Best and Highest Offer due by 6:00pm tonight 9/14. Rarely available Westfield floor plan in Spoerlein Farm Upper-level ranch offering single-level living with vaulted ceilings and southern exposure that fills the space with natural light. Two private balconies - one off the living room, one off the primary bedroom. Updated kitchen with stainless steel appliances, glass-front cabinetry and recessed lighting; updated bath. Hard-surface flooring throughout - no carpet. In-unit laundry. Double closets in the primary; second bedroom works as an office or den. Attached 1-car garage. New roof (2022) and special assessment PAID IN FULL - nothing passes to the buyer. Low $211.83 assessment includes water, common insurance, exterior maintenance, lawn care, scavenger and snow removal. No board approval or right of first refusal District 96 and Stevenson High School District 125. Minutes to Metra, I-94 and Willow Stream Park. Leasing permitted, 6-month minimum.

Glen Gardens Estate Market Stats Last 12 months

LOCKER
Contact Us for Info

POSSESSION
Closing
HOA FEESinfo
$212 /Monthly

OUTDOOR SPACE
Balcony
TAXES
$4,740 (2025)

BUILDING AGE
42 Years
BASEMENT FEATURE
None

PRICE PER SQFTinfo
$362

Market Stats

HOA FEESinfo
$212 /Monthly

OUTDOOR SPACE
Balcony
TAXES
$4,740 (2025)

BUILDING AGE
42 Years
BASEMENT FEATURE
None

PRICE PER SQFTinfo
$362

Amenities

Parking
Parking
Check Icon
Locker
Locker
Concierge
Concierge
-
Elevator(s)
Elevator(s)
-
Central AC
Central AC
Check Icon
Pool
Pool
-
Fitness Center
Fitness Center
-
Visitors Parking
Visitors Parking
-

Amenities

Unit
ParkingParking
Parking GarageParking Garage
Building

Policies

Pet Allowed
Check
Pet Allowed Info icon
Check Icon
BBQ Permitted
BBQ Permitted
Sublet Allowed
Sublet Allowed
Short-term Rental Allowed

Unit Price History

DateMLSStatusPrice
Unit Price History for this Listing is not available

Unit Price History

Unit Price History for this Listing is not available

Monthly Payment Calculator

$1,986 / Monthly

All calculations are estimates and provided by HelloCondo.com
for informational purposes only. Actual amounts may vary.

DropDown
$1,986
Est.
Listing Price
Down Payment
Interest Rate
Terms
Listing Price
Down Payment
Interest Rate
Terms

Monthly Payment Calculator

$1,986
Est.
Listing Price
Down Payment
Interest Rate
Terms
Listing Price
Down Payment
Interest Rate
Terms
$1,986 / Monthly

All calculations are estimates and provided by HelloCondo.com for informational purposes only. Actual amounts may vary.

view source
DropDown

Monthly Payment Calculator

Mortgage calculator

Monthly Mortgage: $1,264
DropDown

The Neighborhood: Buffalo Grove, IL

Get the HelloCondo Newsletter
Real-estate tips, insights, and market reports in your inbox.
Newsletter
  1. Home
  2. /Buffalo Grove, IL
  3. /1064 Courtland Drive
Nearby Cities
Ingleside

Neighborhoods

Albany ParkAndersonvilleAshburn
Auburn GreshamBlackhawkBridgeportCalumet HeightsEmerald LawnsEnglewoodEola YardsForest ParkGalewoodGarfield ParkGarfield RidgeInglesideJackson ParkMontclareNew CityPortage ParkWesmere

ZIP Codes

600426004760067
6008560099601266013360139601786018560415604556054360614606166064460653607066070760803

Community

Amber RidgeAncient TreeArlingdale
Arlington GlenArlington GroveArlington Heights GardensArlington Heights Park ManorArlington on the PondsArlington TrailsArrowheadAspen PlaceAspen PointeAstor PlaceAuburn WoodsAvalon / SiennaBaldwin Court CondominiumsBalmoral CourtBarclay LaneBarrington East CountrysideBaybrook Park
Hellocondo Logo
HelloCondo Is The #1 Condo Search Platform And Real Estate Recommendation Engine. Search, Find And Buy The Perfect Condo And Get Matched With The Best Agents. Finding A Condo Has Never Been So Easy.

HelloCondo is a division of HelloCasa, LLC

FacebookIconInstagramIconXIconRedditIcon

HelloCondo

Find A RealtorTerms of UsePrivacy PolicyCalifornia Privacy NoticeAccessibility PolicyCCPA Notice on CollectionDMCABrowseBlogsNYS Standard Operating ProcedureNYS Fair Housing Notice

Contact

LocationIcon
300 Galleria Pkwy SE, Suite 1500,
Atlanta, GA 30339
PhoneICon
(855) 625-0319
EmailIConhello@hellocondo.com
Contact Us

For Sale

Condos for saleTownhomes for sale
AgentIcon
LocationIcon

Berkshire Hathaway Starck Real EstatePaul AmbrogioServing Chicago and all of Northern IL13300 IL RT 47Huntley, Illinois 60142

PhoneICon(224) 268-9139
EmailIConpaul@illinoispropertysearch.com
© HelloCondo 2026. All Rights Reserved.
