Welcome to Unit 3A at 959 Madison Street—a beautifully designed two-bedroom, two-bathroom residence spanning 876 square feet, where warm contemporary finishes, abundant natural light, and a thoughtfully planned winged layout come together to create an inviting place to call home.
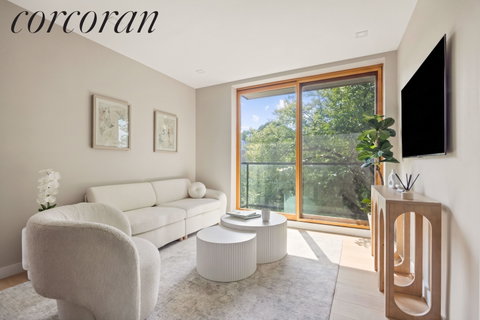
Bathed in beautiful southeastern light, the open living and dining area is anchored by expansive floor-to-ceiling windows that frame leafy treetop views and open onto a private balcony—an ideal spot for morning coffee or a quiet evening outdoors. Wide-plank oak flooring, clean architectural lines, and a soft palette of natural materials create a calm, welcoming atmosphere throughout.
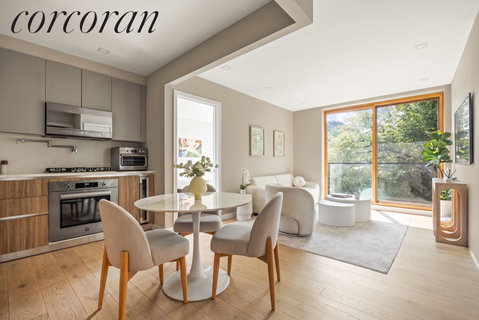
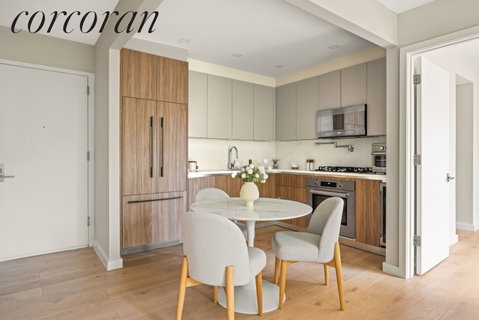
The kitchen is seamlessly integrated into the living space, offering custom two-tone cabinetry, stone countertops and backsplash, premium stainless steel appliances, generous storage, and a layout designed for both everyday living and effortless entertaining.
The intelligently designed winged floor plan places the bedrooms on opposite sides of the home, providing exceptional privacy. The spacious primary suite features a walk-in closet and a beautifully appointed en-suite bath with a double vanity and oversized walk-in shower. The secondary bedroom enjoys its own peaceful setting, generous closet space, and easy access to the home's second full bathroom, complete with a soaking tub and refined modern finishes.
Additional highlights include in-unit laundry, central heating and cooling, oversized closets throughout, and a private balcony that extends the living space outdoors.
Bright, warm, and exceptionally well laid out, Unit 3A offers a rare combination of comfort, privacy, and modern design.
Description
Welcome to Unit 3A at 959 Madison Street—a beautifully designed two-bedroom, two-bathroom residence spanning 876 square feet, where warm contemporary finishes, abundant natural light, and a thoughtfully planned winged layout come together to create an inviting place to call home.
Bathed in beautiful southeastern light, the open living and dining area is anchored by expansive floor-to-ceiling windows that frame leafy treetop views and open onto a private balcony—an ideal spot for morning coffee or a quiet evening outdoors. Wide-plank oak flooring, clean architectural lines, and a soft palette of natural materials create a calm, welcoming atmosphere throughout.
The kitchen is seamlessly integrated into the living space, offering custom two-tone cabinetry, stone countertops and backsplash, premium stainless steel appliances, generous storage, and a layout designed for both everyday living and effortless entertaining.
The intelligently designed winged floor plan places the bedrooms on opposite sides of the home, providing exceptional privacy. The spacious primary suite features a walk-in closet and a beautifully appointed en-suite bath with a double vanity and oversized walk-in shower. The secondary bedroom enjoys its own peaceful setting, generous closet space, and easy access to the home's second full bathroom, complete with a soaking tub and refined modern finishes.
Additional highlights include in-unit laundry, central heating and cooling, oversized closets throughout, and a private balcony that extends the living space outdoors.
Bright, warm, and exceptionally well laid out, Unit 3A offers a rare combination of comfort, privacy, and modern design.
Welcome to Unit 3A at 959 Madison Street—a beautifully designed two-bedroom, two-bathroom residence spanning 876 square feet, where warm contemporary finishes, abundant natural light, and a thoughtfully planned winged layout come together to create an inviting place to call home.
Bathed in beautiful southeastern light, the open living and dining area is anchored by expansive floor-to-ceiling windows that frame leafy treetop views and open onto a private balcony—an ideal spot for morning coffee or a quiet evening outdoors. Wide-plank oak flooring, clean architectural lines, and a soft palette of natural materials create a calm, welcoming atmosphere throughout.
The kitchen is seamlessly integrated into the living space, offering custom two-tone cabinetry, stone countertops and backsplash, premium stainless steel appliances, generous storage, and a layout designed for both everyday living and effortless entertaining.
The intelligently designed winged floor plan places the bedrooms on opposite sides of the home, providing exceptional privacy. The spacious primary suite features a walk-in closet and a beautifully appointed en-suite bath with a double vanity and oversized walk-in shower. The secondary bedroom enjoys its own peaceful setting, generous closet space, and easy access to the home's second full bathroom, complete with a soaking tub and refined modern finishes.
Additional highlights include in-unit laundry, central heating and cooling, oversized closets throughout, and a private balcony that extends the living space outdoors.
Bright, warm, and exceptionally well laid out, Unit 3A offers a rare combination of comfort, privacy, and modern design.
Description
Welcome to Unit 3A at 959 Madison Street—a beautifully designed two-bedroom, two-bathroom residence spanning 876 square feet, where warm contemporary finishes, abundant natural light, and a thoughtfully planned winged layout come together to create an inviting place to call home.
Bathed in beautiful southeastern light, the open living and dining area is anchored by expansive floor-to-ceiling windows that frame leafy treetop views and open onto a private balcony—an ideal spot for morning coffee or a quiet evening outdoors. Wide-plank oak flooring, clean architectural lines, and a soft palette of natural materials create a calm, welcoming atmosphere throughout.
The kitchen is seamlessly integrated into the living space, offering custom two-tone cabinetry, stone countertops and backsplash, premium stainless steel appliances, generous storage, and a layout designed for both everyday living and effortless entertaining.
The intelligently designed winged floor plan places the bedrooms on opposite sides of the home, providing exceptional privacy. The spacious primary suite features a walk-in closet and a beautifully appointed en-suite bath with a double vanity and oversized walk-in shower. The secondary bedroom enjoys its own peaceful setting, generous closet space, and easy access to the home's second full bathroom, complete with a soaking tub and refined modern finishes.
Additional highlights include in-unit laundry, central heating and cooling, oversized closets throughout, and a private balcony that extends the living space outdoors.
Bright, warm, and exceptionally well laid out, Unit 3A offers a rare combination of comfort, privacy, and modern design.
HelloCondo Is The #1 Condo Search Platform And Real Estate Recommendation Engine. Search, Find And Buy The Perfect Condo And Get Matched With The Best Agents. Finding A Condo Has Never Been So Easy.