Less than half a block from Prospect Park, this charming floor-through condominium combines a flexible layout, three exposures, private outdoor space, a private storage room, and low monthlies in a meticulously maintained eight-unit 1920 limestone building.
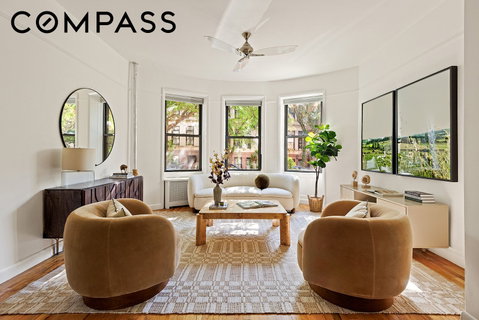
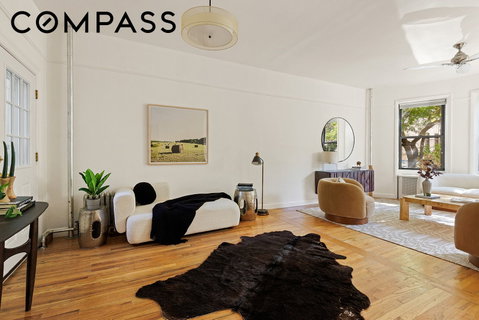
Originally designed as a three-bedroom, the space is currently utilized as a spacious two-bedroom and offers the opportunity to create an additional bedroom, home office, or den. Elevated above street level, the home features an expansive South-facing double front parlor with gorgeous light and leafy views from its bay windows.
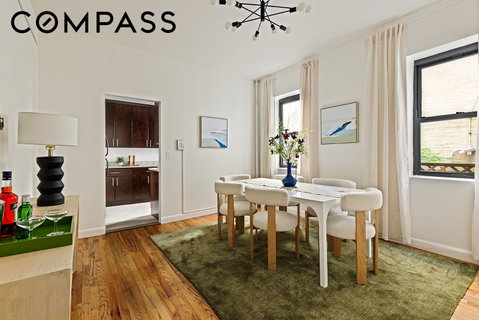
A full true dining room, both bedrooms – including a king-sized primary – and the windowed contemporary bath with crisp white tiling all face the home's patio, lending a quiet and private feel.
The large kitchen incorporates abundant storage and counter space accented by a herringbone backsplash.
An extension of the home, the exceptionally deep private outdoor space extends ~44 ft and is accessed directly from the front parlor.
Other features include high ceilings and hardwood floors throughout, in-unit washer/dryer. pier mirror, and a generously-sized private storage room in the basement.
The building itself features a stunning hand painted entry foyer and beautiful stained glass windows on each floor. Bike storage and a common gym can be found in the basement and are all included in the very low monthlies. Pets are ok, too!
Ideally located just one block from the F/G trains and moments to neighborhood restaurants, cafés, boutiques and favorites along 7th Avenue.
Description
Less than half a block from Prospect Park, this charming floor-through condominium combines a flexible layout, three exposures, private outdoor space, a private storage room, and low monthlies in a meticulously maintained eight-unit 1920 limestone building.
Originally designed as a three-bedroom, the space is currently utilized as a spacious two-bedroom and offers the opportunity to create an additional bedroom, home office, or den. Elevated above street level, the home features an expansive South-facing double front parlor with gorgeous light and leafy views from its bay windows.
A full true dining room, both bedrooms – including a king-sized primary – and the windowed contemporary bath with crisp white tiling all face the home's patio, lending a quiet and private feel.
The large kitchen incorporates abundant storage and counter space accented by a herringbone backsplash.
An extension of the home, the exceptionally deep private outdoor space extends ~44 ft and is accessed directly from the front parlor.
Other features include high ceilings and hardwood floors throughout, in-unit washer/dryer. pier mirror, and a generously-sized private storage room in the basement.
The building itself features a stunning hand painted entry foyer and beautiful stained glass windows on each floor. Bike storage and a common gym can be found in the basement and are all included in the very low monthlies. Pets are ok, too!
Ideally located just one block from the F/G trains and moments to neighborhood restaurants, cafés, boutiques and favorites along 7th Avenue.
Description
Less than half a block from Prospect Park, this charming floor-through condominium combines a flexible layout, three exposures, private outdoor space, a private storage room, and low monthlies in a meticulously maintained eight-unit 1920 limestone building.
Originally designed as a three-bedroom, the space is currently utilized as a spacious two-bedroom and offers the opportunity to create an additional bedroom, home office, or den. Elevated above street level, the home features an expansive South-facing double front parlor with gorgeous light and leafy views from its bay windows.
A full true dining room, both bedrooms – including a king-sized primary – and the windowed contemporary bath with crisp white tiling all face the home's patio, lending a quiet and private feel.
The large kitchen incorporates abundant storage and counter space accented by a herringbone backsplash.
An extension of the home, the exceptionally deep private outdoor space extends ~44 ft and is accessed directly from the front parlor.
Other features include high ceilings and hardwood floors throughout, in-unit washer/dryer. pier mirror, and a generously-sized private storage room in the basement.
The building itself features a stunning hand painted entry foyer and beautiful stained glass windows on each floor. Bike storage and a common gym can be found in the basement and are all included in the very low monthlies. Pets are ok, too!
Ideally located just one block from the F/G trains and moments to neighborhood restaurants, cafés, boutiques and favorites along 7th Avenue.
HelloCondo Is The #1 Condo Search Platform And Real Estate Recommendation Engine. Search, Find And Buy The Perfect Condo And Get Matched With The Best Agents. Finding A Condo Has Never Been So Easy.