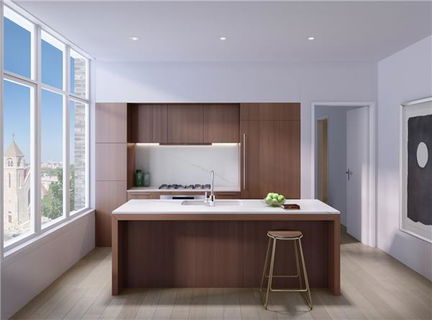
Over 75% Sold ? Expected Occupancy Early 2018Residence 5C is a sprawling 1,844 square foot home with 3 bedrooms, 2.5 bathrooms and a 386 square foot terrace running along the entire residence. Entered through its spacious foyer, this residence possesses superior scale with a Great Room spanning over 27 feet, overlooking Brooklyn's most charming neighborhood. The custom kitchen features a Miele appliance package, Calacatta stone countertop and backsplash, and hand-selected walnut wood cabinets with integrated cove lighting. The master bedroom suite features a walk-in closet leading to its five-fixture bathroom clad in Calacatta. The two supplementary bedrooms share a full bathroom while an additional powder room flanks the Great Room. Additional features include LG front loading washer and gas dryer, over 10-foot ceiling heights, 7-inch-wide hand-selected white oak hardwood flooring, and 8-foot Wausau windows, heavy-duty, sound attenuated and insulated for exterior noise reduction. Building amenities include 24-hour doorman service, beautifully landscaped rooftop terrace with expansive views, attended on-site parking for residents, dramatic double-height lobby with custom dyed polished concrete floor and paneled ash-white oak walls, landscaped viewing garden designed by award-winning landscape architecture firm MPFP, state-of-the-art fitness room, resident's lounge available for daily use as well as private events, children's playroom, and convenient bike storage. A masterpiece built in iconic Petersen brick, The Hendrik combines sophisticated minimalism and superior craftsmanship in the heart of Boerum Hill. Designed by award-winning architecture firm Beyer Blinder Belle, no detail has been spared in the design of each open, spacious and light-filled residence. The handmade brick facade, wide-open layouts and full suite of amenities are just some of the reasons The Hendrik is Brooklyn's most inspiring new place to call home. Sales Gallery Located at 416 Atlantic Avenue, Brooklyn NY 11217. All showings by appointment only.Please contact The Hendrik Sales Gallery for the most current availability. Learn more at TheHendrik.com. The complete offering terms are available in an offering plan from Sponsor. File No. CD15-0301.Artist rendering disclaimer: the unit layout, square footage, and dimensions are approximate and subject to normal construction variances and tolerances. Not all items depicted in artist rendering are included in unit purchase.
Description
Over 75% Sold ? Expected Occupancy Early 2018Residence 5C is a sprawling 1,844 square foot home with 3 bedrooms, 2.5 bathrooms and a 386 square foot terrace running along the entire residence. Entered through its spacious foyer, this residence possesses superior scale with a Great Room spanning over 27 feet, overlooking Brooklyn's most charming neighborhood. The custom kitchen features a Miele appliance package, Calacatta stone countertop and backsplash, and hand-selected walnut wood cabinets with integrated cove lighting. The master bedroom suite features a walk-in closet leading to its five-fixture bathroom clad in Calacatta. The two supplementary bedrooms share a full bathroom while an additional powder room flanks the Great Room. Additional features include LG front loading washer and gas dryer, over 10-foot ceiling heights, 7-inch-wide hand-selected white oak hardwood flooring, and 8-foot Wausau windows, heavy-duty, sound attenuated and insulated for exterior noise reduction. Building amenities include 24-hour doorman service, beautifully landscaped rooftop terrace with expansive views, attended on-site parking for residents, dramatic double-height lobby with custom dyed polished concrete floor and paneled ash-white oak walls, landscaped viewing garden designed by award-winning landscape architecture firm MPFP, state-of-the-art fitness room, resident's lounge available for daily use as well as private events, children's playroom, and convenient bike storage. A masterpiece built in iconic Petersen brick, The Hendrik combines sophisticated minimalism and superior craftsmanship in the heart of Boerum Hill. Designed by award-winning architecture firm Beyer Blinder Belle, no detail has been spared in the design of each open, spacious and light-filled residence. The handmade brick facade, wide-open layouts and full suite of amenities are just some of the reasons The Hendrik is Brooklyn's most inspiring new place to call home. Sales Gallery Located at 416 Atlantic Avenue, Brooklyn NY 11217. All showings by appointment only.Please contact The Hendrik Sales Gallery for the most current availability. Learn more at TheHendrik.com. The complete offering terms are available in an offering plan from Sponsor. File No. CD15-0301.Artist rendering disclaimer: the unit layout, square footage, and dimensions are approximate and subject to normal construction variances and tolerances. Not all items depicted in artist rendering are included in unit purchase.
Over 75% Sold ? Expected Occupancy Early 2018Residence 5C is a sprawling 1,844 square foot home with 3 bedrooms, 2.5 bathrooms and a 386 square foot terrace running along the entire residence. Entered through its spacious foyer, this residence possesses superior scale with a Great Room spanning over 27 feet, overlooking Brooklyn's most charming neighborhood. The custom kitchen features a Miele appliance package, Calacatta stone countertop and backsplash, and hand-selected walnut wood cabinets with integrated cove lighting. The master bedroom suite features a walk-in closet leading to its five-fixture bathroom clad in Calacatta. The two supplementary bedrooms share a full bathroom while an additional powder room flanks the Great Room. Additional features include LG front loading washer and gas dryer, over 10-foot ceiling heights, 7-inch-wide hand-selected white oak hardwood flooring, and 8-foot Wausau windows, heavy-duty, sound attenuated and insulated for exterior noise reduction. Building amenities include 24-hour doorman service, beautifully landscaped rooftop terrace with expansive views, attended on-site parking for residents, dramatic double-height lobby with custom dyed polished concrete floor and paneled ash-white oak walls, landscaped viewing garden designed by award-winning landscape architecture firm MPFP, state-of-the-art fitness room, resident's lounge available for daily use as well as private events, children's playroom, and convenient bike storage. A masterpiece built in iconic Petersen brick, The Hendrik combines sophisticated minimalism and superior craftsmanship in the heart of Boerum Hill. Designed by award-winning architecture firm Beyer Blinder Belle, no detail has been spared in the design of each open, spacious and light-filled residence. The handmade brick facade, wide-open layouts and full suite of amenities are just some of the reasons The Hendrik is Brooklyn's most inspiring new place to call home. Sales Gallery Located at 416 Atlantic Avenue, Brooklyn NY 11217. All showings by appointment only.Please contact The Hendrik Sales Gallery for the most current availability. Learn more at TheHendrik.com. The complete offering terms are available in an offering plan from Sponsor. File No. CD15-0301.Artist rendering disclaimer: the unit layout, square footage, and dimensions are approximate and subject to normal construction variances and tolerances. Not all items depicted in artist rendering are included in unit purchase.
Description
Over 75% Sold ? Expected Occupancy Early 2018Residence 5C is a sprawling 1,844 square foot home with 3 bedrooms, 2.5 bathrooms and a 386 square foot terrace running along the entire residence. Entered through its spacious foyer, this residence possesses superior scale with a Great Room spanning over 27 feet, overlooking Brooklyn's most charming neighborhood. The custom kitchen features a Miele appliance package, Calacatta stone countertop and backsplash, and hand-selected walnut wood cabinets with integrated cove lighting. The master bedroom suite features a walk-in closet leading to its five-fixture bathroom clad in Calacatta. The two supplementary bedrooms share a full bathroom while an additional powder room flanks the Great Room. Additional features include LG front loading washer and gas dryer, over 10-foot ceiling heights, 7-inch-wide hand-selected white oak hardwood flooring, and 8-foot Wausau windows, heavy-duty, sound attenuated and insulated for exterior noise reduction. Building amenities include 24-hour doorman service, beautifully landscaped rooftop terrace with expansive views, attended on-site parking for residents, dramatic double-height lobby with custom dyed polished concrete floor and paneled ash-white oak walls, landscaped viewing garden designed by award-winning landscape architecture firm MPFP, state-of-the-art fitness room, resident's lounge available for daily use as well as private events, children's playroom, and convenient bike storage. A masterpiece built in iconic Petersen brick, The Hendrik combines sophisticated minimalism and superior craftsmanship in the heart of Boerum Hill. Designed by award-winning architecture firm Beyer Blinder Belle, no detail has been spared in the design of each open, spacious and light-filled residence. The handmade brick facade, wide-open layouts and full suite of amenities are just some of the reasons The Hendrik is Brooklyn's most inspiring new place to call home. Sales Gallery Located at 416 Atlantic Avenue, Brooklyn NY 11217. All showings by appointment only.Please contact The Hendrik Sales Gallery for the most current availability. Learn more at TheHendrik.com. The complete offering terms are available in an offering plan from Sponsor. File No. CD15-0301.Artist rendering disclaimer: the unit layout, square footage, and dimensions are approximate and subject to normal construction variances and tolerances. Not all items depicted in artist rendering are included in unit purchase.
HelloCondo Is The #1 Condo Search Platform And Real Estate Recommendation Engine. Search, Find And Buy The Perfect Condo And Get Matched With The Best Agents. Finding A Condo Has Never Been So Easy.