
HeaderIcon
  1. Agent Logo

Explore by Metro

  • Atlanta
  • Baltimore
  • Boston
  • Bronx
  • Brooklyn
  • Chicago
  • Los Angeles
  • Manhattan
  • Miami
  • Nashville
  • North Port
  • Orlando
  • Philadelphia
  • Phoenix
  • Queens
  • San Diego
  • San Jose
  • Tampa
  • Washington
HeaderIcon

Explore By Metro

  • Atlanta
  • Baltimore
  • Boston
  • Bronx
  • Brooklyn
  • Chicago
  • Los Angeles
  • Manhattan
  • Miami
  • Nashville
  • North Port
  • Orlando
  • Philadelphia
  • Phoenix
  • Queens
  • San Diego
  • San Jose
  • Tampa
  • Washington
leftArrowBack to Search
OverviewAmenities & PoliciesFinancialsNeighborhood
Add to favoritesAdd to favorites (hover)
Save
  1. Home
  2. /Brooklyn, NY
  3. /260 N 9th St
  4. /6C - 260 N 9th Street
leftArrow
Add to favoritesAdd to favorites (hover)
$1,150,000est. $5,815 MortgageInfo icon
Date Listed : Jun 18, 2026 Days on HelloCondo: Less than 1

6C- 260 N 9th Street, New York City, NY 11211

260 N 9th St

BEDS

beds

1

BATHS

baths

1

PARKING

parking

-

SQFT

sqft
752

Description

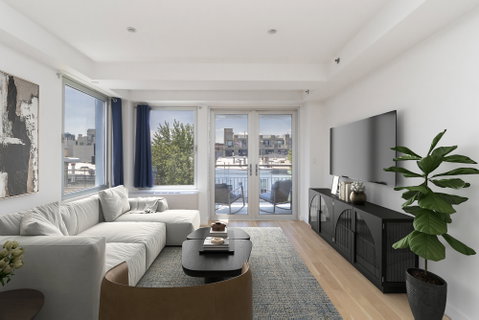
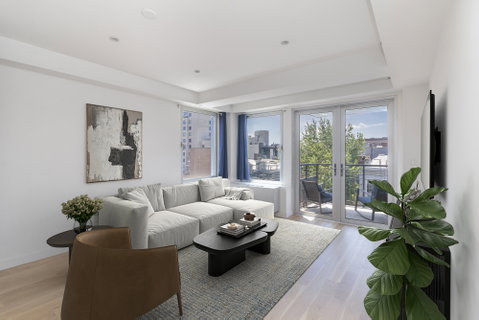
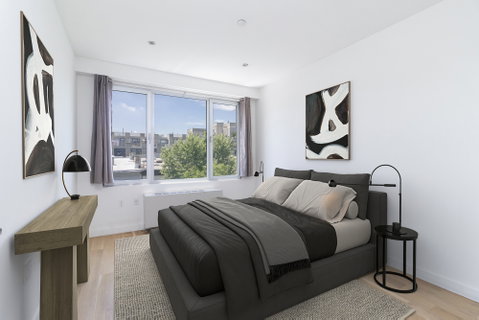
SOUTH FACING! Very spacious 1 bedroom! As you enter your home, you'll find an industrially inspired design paying homage to the former industrial nature of Williamsburg. The fully south facing apartment has oversized windows flooring it abundant natural light, custom oak cabinetry, almost 10-foot ceilings, and natural white oak hardwood floors. The corner living room has both east and south exposures. A true designer chefs eat in kitchen provides ample space for cooking and dining . Design highlights include top-of-the-line appliances such as stainless steel vented Bertazzoni range, paneled Liebher refrigerator, freezer, and dishwasher, dark walnut cabinetry with under-cabinet lighting and excellent storage. The kitchen also boasts a Caesarstone countertop, metallic mosaic backsplash, and direct natural light. The bathrooms features heated floors with warm grey Italian porcelain tile and black mosaic accents, Grohe stainless steel rainfall showerhead, custom-built concrete sink and dark walnut vanity. The apartment also has a large utility and storage closet with ample storage and VENTED washer dryer. The living room opens out to a spacious balcony. **All photos taken from the actual apartment with virtual staging*

Description

SOUTH FACING! Very spacious 1 bedroom! As you enter your home, you'll find an industrially inspired design paying homage to the former industrial nature of Williamsburg. The fully south facing apartment has oversized windows flooring it abundant natural light, custom oak cabinetry, almost 10-foot ceilings, and natural white oak hardwood floors. The corner living room has both east and south exposures. A true designer chefs eat in kitchen provides ample space for cooking and dining . Design highlights include top-of-the-line appliances such as stainless steel vented Bertazzoni range, paneled Liebher refrigerator, freezer, and dishwasher, dark walnut cabinetry with under-cabinet lighting and excellent storage. The kitchen also boasts a Caesarstone countertop, metallic mosaic backsplash, and direct natural light. The bathrooms features heated floors with warm grey Italian porcelain tile and black mosaic accents, Grohe stainless steel rainfall showerhead, custom-built concrete sink and dark walnut vanity. The apartment also has a large utility and storage closet with ample storage and VENTED washer dryer. The living room opens out to a spacious balcony. **All photos taken from the actual apartment with virtual staging*
listing image
listing image 2
listing image 3
6C - 260 N 9th St
$1,150,000
est. $5,815.03 MortgageInfo icon
Date Listed : Jun 18, 2026
Days on HelloCondo: Less than 1

6C - 260 N 9th St

260 N 9th Street #6C, New York City, NY 11211

BEDS

1

BATHS

1

PARKING

-

SQFT

752

Description

SOUTH FACING! Very spacious 1 bedroom! As you enter your home, you'll find an industrially inspired design paying homage to the former industrial nature of Williamsburg. The fully south facing apartment has oversized windows flooring it abundant natural light, custom oak cabinetry, almost 10-foot ceilings, and natural white oak hardwood floors. The corner living room has both east and south exposures. A true designer chefs eat in kitchen provides ample space for cooking and dining . Design highlights include top-of-the-line appliances such as stainless steel vented Bertazzoni range, paneled Liebher refrigerator, freezer, and dishwasher, dark walnut cabinetry with under-cabinet lighting and excellent storage. The kitchen also boasts a Caesarstone countertop, metallic mosaic backsplash, and direct natural light. The bathrooms features heated floors with warm grey Italian porcelain tile and black mosaic accents, Grohe stainless steel rainfall showerhead, custom-built concrete sink and dark walnut vanity. The apartment also has a large utility and storage closet with ample storage and VENTED washer dryer. The living room opens out to a spacious balcony. **All photos taken from the actual apartment with virtual staging*

Description

SOUTH FACING! Very spacious 1 bedroom! As you enter your home, you'll find an industrially inspired design paying homage to the former industrial nature of Williamsburg. The fully south facing apartment has oversized windows flooring it abundant natural light, custom oak cabinetry, almost 10-foot ceilings, and natural white oak hardwood floors. The corner living room has both east and south exposures. A true designer chefs eat in kitchen provides ample space for cooking and dining . Design highlights include top-of-the-line appliances such as stainless steel vented Bertazzoni range, paneled Liebher refrigerator, freezer, and dishwasher, dark walnut cabinetry with under-cabinet lighting and excellent storage. The kitchen also boasts a Caesarstone countertop, metallic mosaic backsplash, and direct natural light. The bathrooms features heated floors with warm grey Italian porcelain tile and black mosaic accents, Grohe stainless steel rainfall showerhead, custom-built concrete sink and dark walnut vanity. The apartment also has a large utility and storage closet with ample storage and VENTED washer dryer. The living room opens out to a spacious balcony. **All photos taken from the actual apartment with virtual staging*

260 N 9th St Market Stats Last 12 months

LOCKER
Contact Us for Info

POSSESSION
Contact Us for Info
HOA FEESinfo
$583 /Monthly

OUTDOOR SPACE
Balcony, Roo
TAXES
$10,368 (2026)

BUILDING AGE
16 Years
BASEMENT FEATURE
Contact Us for Info

PRICE PER SQFTinfo
$1529

Market Stats

HOA FEESinfo
$583 /Monthly

OUTDOOR SPACE
Balcony, Roo
TAXES
$10,368 (2026)

BUILDING AGE
16 Years
BASEMENT FEATURE
Contact Us for Info

PRICE PER SQFTinfo
$1529

Amenities

Parking
Parking
-
Locker
Locker
Concierge
Concierge
-
Elevator(s)
Elevator(s)
-
Central AC
Central AC
-
Pool
Pool
-
Fitness Center
Fitness Center
-
Visitors Parking
Visitors Parking
-

Amenities

Unit
Building

Policies

Pet Allowed
Check
Pet Allowed Info icon
Check Icon
BBQ Permitted
BBQ Permitted
Sublet Allowed
Sublet Allowed
Short-term Rental Allowed

Unit Price History

DateMLSStatusPrice
Unit Price History for this Listing is not available

Unit Price History

Unit Price History for this Listing is not available

Monthly Payment Calculator

$7,751 / Monthly

All calculations are estimates and provided by HelloCondo.com
for informational purposes only. Actual amounts may vary.

DropDown
$7,751
Est.
Listing Price
Down Payment
Interest Rate
Terms
Listing Price
Down Payment
Interest Rate
Terms

Monthly Payment Calculator

$7,751
Est.
Listing Price
Down Payment
Interest Rate
Terms
Listing Price
Down Payment
Interest Rate
Terms
$7,751 / Monthly

All calculations are estimates and provided by HelloCondo.com for informational purposes only. Actual amounts may vary.

view source
DropDown

Monthly Payment Calculator

Mortgage calculator

Monthly Mortgage: $5,815
DropDown

The Neighborhood: 260 N 9th St, New York City, NY

Get the HelloCondo Newsletter
Real-estate tips, insights, and market reports in your inbox.
Newsletter
  1. Home
  2. /Brooklyn, NY
  3. /260 N 9th St
  4. /6C - 260 N 9th Street
Nearby Cities
Richmond Hill

Neighborhoods

AllertonAstoriaAstoria Heights
Battery Park CityBay TerraceBedford-StuyvesantBeechhurstBensonhurstBrooklyn Navy YardBrookvilleBushwickCentral HarlemCentral ParkCity IslandCo-op CityConey IslandDitmas ParkFlushingJackson HeightsSheepshead Bay

ZIP Codes

100051001710018
1002010110101661017110463104711120111205112221122411225112351135811372113781141111694

Community

10 East 43rd Street104 Bedford Street130 Jane Street
145 West 12th Street173 Riverside Drive190 72nd Street226 East 12th Street2705 Kings Highway30 West 60th Street308 West 97th Street32-23 90th Street33-15 81st Street33-52 81st Street34-30 78th Street35-11 85th Street350 West 56th Street39 Gramercy Park North4 West 105th Street43-33 46th Street438 12th Street
Hellocondo Logo
HelloCondo Is The #1 Condo Search Platform And Real Estate Recommendation Engine. Search, Find And Buy The Perfect Condo And Get Matched With The Best Agents. Finding A Condo Has Never Been So Easy.

HelloCondo is a division of HelloCasa, LLC

FacebookIconInstagramIconXIconRedditIcon

HelloCondo

Find A RealtorTerms of UsePrivacy PolicyCalifornia Privacy NoticeAccessibility PolicyCCPA Notice on CollectionDMCABrowseBlogsNYS Standard Operating ProcedureNYS Fair Housing Notice

Contact

LocationIcon
300 Galleria Pkwy SE, Suite 1500,
Atlanta, GA 30339
PhoneICon
(855) 625-0319
EmailIConhello@hellocondo.com
Contact Us

For Sale

Condos for saleTownhomes for sale
AgentIcon
LocationIcon

Century21, Awaye RealtyArlene Waye526 Court StreetBrooklyn, NY 11231

PhoneICon(718) 488-0800
EmailIConawaye@c21awayerealty.com
© HelloCondo 2026. All Rights Reserved.
