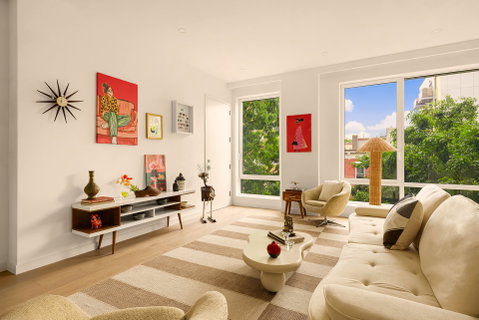
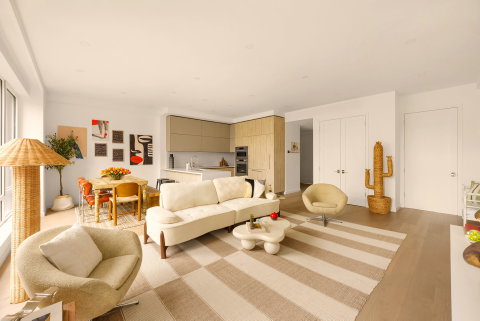
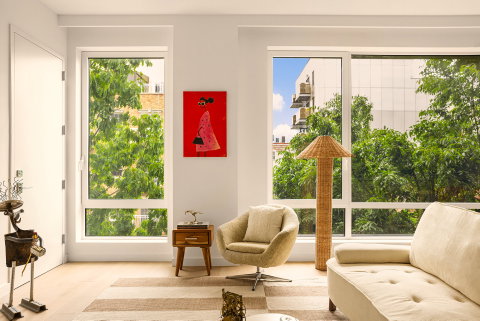
Welcome to 249 18th Street, an intimate boutique condominium thoughtfully conceived for modern Brooklyn living. With just five residences spread across five floors, the keyed elevator building offers a rare sense of privacy and scale, balancing contemporary design with the exclusivity of a smaller collection of homes. Elevated features of the residences include central heating and air conditioning, substantial closet space, oversized windows, dishwasher, in-unit washer and dryer, and private outdoor space that elevates everyday living.Residence 4 is a sprawling three-bedroom, two-bath home spanning 1,542 square feet, laid out across a single floor. Direct keyed elevator entry opens into the heart of the residence, where the living, dining, and kitchen spaces come together in one expansive, light-filled setting. Floor-to-ceiling windows and soaring ceilings bring an airy openness to the home, while the scale of the space allows for a natural flow between daily living and entertaining.The kitchen is thoughtfully integrated into the living space and is crafted and imported directly from Italy, featuring honed quartz countertops and a fully integrated suite of Bertazzoni and Miele appliances. Understated in its design and highly functional in its layout, the space feels considered without excess. A dedicated washer and dryer closet is discreetly tucked away nearby for added convenience. Throughout the residence, carefully considered details elevate the experience of daily living, including zoned climate control, oversized windows, substantial closet space, and a private outdoor balcony space that expands the home beyond its interiors.The bedroom wing extends privately from the main living area, creating a natural distinction between entertaining spaces and retreat. The expansive primary suite is positioned for privacy and calm, while the secondary bedrooms are equally generous in scale and thoughtfully arranged along the same corridor. Each bedroom opens directly onto an expansive private balcony, drawing soft natural light and fresh air into the home throughout the day.The spacious primary bath is composed with a warm and understated material palette, featuring a floating double vanity in natural oak, matte cement tile flooring, a glass-enclosed shower, and rich wood detailing that introduces texture and depth to the space. The secondary bath offers a more sculptural expression through dimensional tile work, a deep soaking tub, and refined oak accents that balance elegance with functionality.Residence 4 enjoys access to a spectacular private roof deck, accessible by elevator. Framed by sweeping skyline views, the space was designed for both intimate moments and larger gatherings alike, equally suited for quiet mornings in the sun, open-air dining, or evenings spent overlooking the city as day turns to night.Positioned at the crossroads of Park Slope and Greenwood Heights, 249 18th Street is moments from beloved cafés, restaurants, Prospect Park, and the lively corridors of Fifth and Seventh Avenue. Locals flock to neighborhood favorites such as Roots Cafe, Little Honey, The Common Park Slope, and Giuseppina's. Nearby R, F, and G trains provide seamless access to Manhattan and the rest of Brooklyn.
Description
Welcome to 249 18th Street, an intimate boutique condominium thoughtfully conceived for modern Brooklyn living. With just five residences spread across five floors, the keyed elevator building offers a rare sense of privacy and scale, balancing contemporary design with the exclusivity of a smaller collection of homes. Elevated features of the residences include central heating and air conditioning, substantial closet space, oversized windows, dishwasher, in-unit washer and dryer, and private outdoor space that elevates everyday living.Residence 4 is a sprawling three-bedroom, two-bath home spanning 1,542 square feet, laid out across a single floor. Direct keyed elevator entry opens into the heart of the residence, where the living, dining, and kitchen spaces come together in one expansive, light-filled setting. Floor-to-ceiling windows and soaring ceilings bring an airy openness to the home, while the scale of the space allows for a natural flow between daily living and entertaining.The kitchen is thoughtfully integrated into the living space and is crafted and imported directly from Italy, featuring honed quartz countertops and a fully integrated suite of Bertazzoni and Miele appliances. Understated in its design and highly functional in its layout, the space feels considered without excess. A dedicated washer and dryer closet is discreetly tucked away nearby for added convenience. Throughout the residence, carefully considered details elevate the experience of daily living, including zoned climate control, oversized windows, substantial closet space, and a private outdoor balcony space that expands the home beyond its interiors.The bedroom wing extends privately from the main living area, creating a natural distinction between entertaining spaces and retreat. The expansive primary suite is positioned for privacy and calm, while the secondary bedrooms are equally generous in scale and thoughtfully arranged along the same corridor. Each bedroom opens directly onto an expansive private balcony, drawing soft natural light and fresh air into the home throughout the day.The spacious primary bath is composed with a warm and understated material palette, featuring a floating double vanity in natural oak, matte cement tile flooring, a glass-enclosed shower, and rich wood detailing that introduces texture and depth to the space. The secondary bath offers a more sculptural expression through dimensional tile work, a deep soaking tub, and refined oak accents that balance elegance with functionality.Residence 4 enjoys access to a spectacular private roof deck, accessible by elevator. Framed by sweeping skyline views, the space was designed for both intimate moments and larger gatherings alike, equally suited for quiet mornings in the sun, open-air dining, or evenings spent overlooking the city as day turns to night.Positioned at the crossroads of Park Slope and Greenwood Heights, 249 18th Street is moments from beloved cafés, restaurants, Prospect Park, and the lively corridors of Fifth and Seventh Avenue. Locals flock to neighborhood favorites such as Roots Cafe, Little Honey, The Common Park Slope, and Giuseppina's. Nearby R, F, and G trains provide seamless access to Manhattan and the rest of Brooklyn.
Welcome to 249 18th Street, an intimate boutique condominium thoughtfully conceived for modern Brooklyn living. With just five residences spread across five floors, the keyed elevator building offers a rare sense of privacy and scale, balancing contemporary design with the exclusivity of a smaller collection of homes. Elevated features of the residences include central heating and air conditioning, substantial closet space, oversized windows, dishwasher, in-unit washer and dryer, and private outdoor space that elevates everyday living.Residence 4 is a sprawling three-bedroom, two-bath home spanning 1,542 square feet, laid out across a single floor. Direct keyed elevator entry opens into the heart of the residence, where the living, dining, and kitchen spaces come together in one expansive, light-filled setting. Floor-to-ceiling windows and soaring ceilings bring an airy openness to the home, while the scale of the space allows for a natural flow between daily living and entertaining.The kitchen is thoughtfully integrated into the living space and is crafted and imported directly from Italy, featuring honed quartz countertops and a fully integrated suite of Bertazzoni and Miele appliances. Understated in its design and highly functional in its layout, the space feels considered without excess. A dedicated washer and dryer closet is discreetly tucked away nearby for added convenience. Throughout the residence, carefully considered details elevate the experience of daily living, including zoned climate control, oversized windows, substantial closet space, and a private outdoor balcony space that expands the home beyond its interiors.The bedroom wing extends privately from the main living area, creating a natural distinction between entertaining spaces and retreat. The expansive primary suite is positioned for privacy and calm, while the secondary bedrooms are equally generous in scale and thoughtfully arranged along the same corridor. Each bedroom opens directly onto an expansive private balcony, drawing soft natural light and fresh air into the home throughout the day.The spacious primary bath is composed with a warm and understated material palette, featuring a floating double vanity in natural oak, matte cement tile flooring, a glass-enclosed shower, and rich wood detailing that introduces texture and depth to the space. The secondary bath offers a more sculptural expression through dimensional tile work, a deep soaking tub, and refined oak accents that balance elegance with functionality.Residence 4 enjoys access to a spectacular private roof deck, accessible by elevator. Framed by sweeping skyline views, the space was designed for both intimate moments and larger gatherings alike, equally suited for quiet mornings in the sun, open-air dining, or evenings spent overlooking the city as day turns to night.Positioned at the crossroads of Park Slope and Greenwood Heights, 249 18th Street is moments from beloved cafés, restaurants, Prospect Park, and the lively corridors of Fifth and Seventh Avenue. Locals flock to neighborhood favorites such as Roots Cafe, Little Honey, The Common Park Slope, and Giuseppina's. Nearby R, F, and G trains provide seamless access to Manhattan and the rest of Brooklyn.
Description
Welcome to 249 18th Street, an intimate boutique condominium thoughtfully conceived for modern Brooklyn living. With just five residences spread across five floors, the keyed elevator building offers a rare sense of privacy and scale, balancing contemporary design with the exclusivity of a smaller collection of homes. Elevated features of the residences include central heating and air conditioning, substantial closet space, oversized windows, dishwasher, in-unit washer and dryer, and private outdoor space that elevates everyday living.Residence 4 is a sprawling three-bedroom, two-bath home spanning 1,542 square feet, laid out across a single floor. Direct keyed elevator entry opens into the heart of the residence, where the living, dining, and kitchen spaces come together in one expansive, light-filled setting. Floor-to-ceiling windows and soaring ceilings bring an airy openness to the home, while the scale of the space allows for a natural flow between daily living and entertaining.The kitchen is thoughtfully integrated into the living space and is crafted and imported directly from Italy, featuring honed quartz countertops and a fully integrated suite of Bertazzoni and Miele appliances. Understated in its design and highly functional in its layout, the space feels considered without excess. A dedicated washer and dryer closet is discreetly tucked away nearby for added convenience. Throughout the residence, carefully considered details elevate the experience of daily living, including zoned climate control, oversized windows, substantial closet space, and a private outdoor balcony space that expands the home beyond its interiors.The bedroom wing extends privately from the main living area, creating a natural distinction between entertaining spaces and retreat. The expansive primary suite is positioned for privacy and calm, while the secondary bedrooms are equally generous in scale and thoughtfully arranged along the same corridor. Each bedroom opens directly onto an expansive private balcony, drawing soft natural light and fresh air into the home throughout the day.The spacious primary bath is composed with a warm and understated material palette, featuring a floating double vanity in natural oak, matte cement tile flooring, a glass-enclosed shower, and rich wood detailing that introduces texture and depth to the space. The secondary bath offers a more sculptural expression through dimensional tile work, a deep soaking tub, and refined oak accents that balance elegance with functionality.Residence 4 enjoys access to a spectacular private roof deck, accessible by elevator. Framed by sweeping skyline views, the space was designed for both intimate moments and larger gatherings alike, equally suited for quiet mornings in the sun, open-air dining, or evenings spent overlooking the city as day turns to night.Positioned at the crossroads of Park Slope and Greenwood Heights, 249 18th Street is moments from beloved cafés, restaurants, Prospect Park, and the lively corridors of Fifth and Seventh Avenue. Locals flock to neighborhood favorites such as Roots Cafe, Little Honey, The Common Park Slope, and Giuseppina's. Nearby R, F, and G trains provide seamless access to Manhattan and the rest of Brooklyn.
HelloCondo Is The #1 Condo Search Platform And Real Estate Recommendation Engine. Search, Find And Buy The Perfect Condo And Get Matched With The Best Agents. Finding A Condo Has Never Been So Easy.