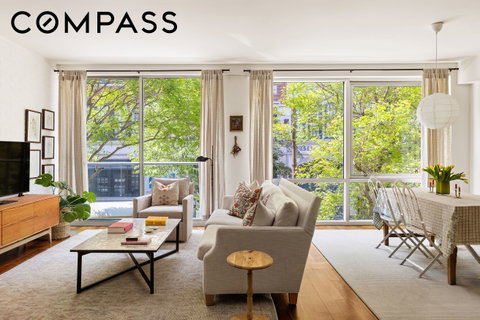
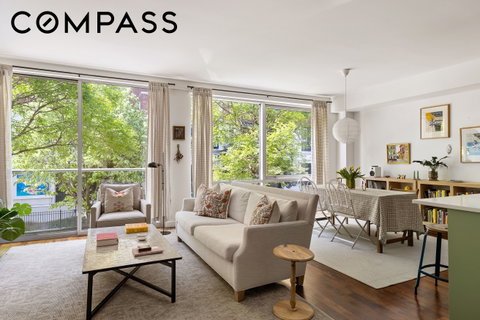
Step off your private keyed elevator directly into a sun-drenched sanctuary with tree top views. Spanning 1,280 square feet, this expansive floor-through residence blends warmth with comforts. The massive great room is anchored by 23 feet of south-facing, floor-to-ceiling windows, exposed brick and a juliet balcony creating a perfect environment for entertaining or a quiet retreat.
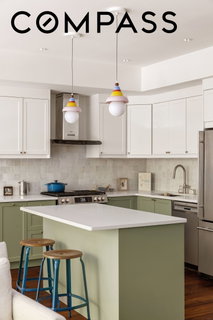
The tastefully renovated open chef’s kitchen features a large island to gather around, Anne Sacks tiled backsplash, and premium stainless steel appliances including a vented hood and dishwasher. Just off the living area, a versatile home office is already outfitted with tracks, allowing for a seamless transition into a third bedroom or home office via Nana walls.
The quiet and serene primary suite has a walk-in closet and a spa-like en-suite bathroom with a double vanity and deep soaking tub. The second bedroom has two closets and is across the hall from the second full bathroom. This home also features central AC, W/D in unit and solid wood floors throughout.
Positioned on a tranquil, tree-lined street just 1.5 blocks from the Bedford L train, this boutique 10-unit condominium offers the ultimate North Williamsburg lifestyle, complete with a common roof deck featuring iconic Manhattan skyline views. *Monthly taxes reflect the primary residence abatement.
Description
Step off your private keyed elevator directly into a sun-drenched sanctuary with tree top views. Spanning 1,280 square feet, this expansive floor-through residence blends warmth with comforts. The massive great room is anchored by 23 feet of south-facing, floor-to-ceiling windows, exposed brick and a juliet balcony creating a perfect environment for entertaining or a quiet retreat.
The tastefully renovated open chef’s kitchen features a large island to gather around, Anne Sacks tiled backsplash, and premium stainless steel appliances including a vented hood and dishwasher. Just off the living area, a versatile home office is already outfitted with tracks, allowing for a seamless transition into a third bedroom or home office via Nana walls.
The quiet and serene primary suite has a walk-in closet and a spa-like en-suite bathroom with a double vanity and deep soaking tub. The second bedroom has two closets and is across the hall from the second full bathroom. This home also features central AC, W/D in unit and solid wood floors throughout.
Positioned on a tranquil, tree-lined street just 1.5 blocks from the Bedford L train, this boutique 10-unit condominium offers the ultimate North Williamsburg lifestyle, complete with a common roof deck featuring iconic Manhattan skyline views. *Monthly taxes reflect the primary residence abatement.
Step off your private keyed elevator directly into a sun-drenched sanctuary with tree top views. Spanning 1,280 square feet, this expansive floor-through residence blends warmth with comforts. The massive great room is anchored by 23 feet of south-facing, floor-to-ceiling windows, exposed brick and a juliet balcony creating a perfect environment for entertaining or a quiet retreat.
The tastefully renovated open chef’s kitchen features a large island to gather around, Anne Sacks tiled backsplash, and premium stainless steel appliances including a vented hood and dishwasher. Just off the living area, a versatile home office is already outfitted with tracks, allowing for a seamless transition into a third bedroom or home office via Nana walls.
The quiet and serene primary suite has a walk-in closet and a spa-like en-suite bathroom with a double vanity and deep soaking tub. The second bedroom has two closets and is across the hall from the second full bathroom. This home also features central AC, W/D in unit and solid wood floors throughout.
Positioned on a tranquil, tree-lined street just 1.5 blocks from the Bedford L train, this boutique 10-unit condominium offers the ultimate North Williamsburg lifestyle, complete with a common roof deck featuring iconic Manhattan skyline views. *Monthly taxes reflect the primary residence abatement.
Description
Step off your private keyed elevator directly into a sun-drenched sanctuary with tree top views. Spanning 1,280 square feet, this expansive floor-through residence blends warmth with comforts. The massive great room is anchored by 23 feet of south-facing, floor-to-ceiling windows, exposed brick and a juliet balcony creating a perfect environment for entertaining or a quiet retreat.
The tastefully renovated open chef’s kitchen features a large island to gather around, Anne Sacks tiled backsplash, and premium stainless steel appliances including a vented hood and dishwasher. Just off the living area, a versatile home office is already outfitted with tracks, allowing for a seamless transition into a third bedroom or home office via Nana walls.
The quiet and serene primary suite has a walk-in closet and a spa-like en-suite bathroom with a double vanity and deep soaking tub. The second bedroom has two closets and is across the hall from the second full bathroom. This home also features central AC, W/D in unit and solid wood floors throughout.
Positioned on a tranquil, tree-lined street just 1.5 blocks from the Bedford L train, this boutique 10-unit condominium offers the ultimate North Williamsburg lifestyle, complete with a common roof deck featuring iconic Manhattan skyline views. *Monthly taxes reflect the primary residence abatement.
HelloCondo Is The #1 Condo Search Platform And Real Estate Recommendation Engine. Search, Find And Buy The Perfect Condo And Get Matched With The Best Agents. Finding A Condo Has Never Been So Easy.