Welcome to 512A at the Austin Nichols building - one of the only combination units in the building. This 2-bed, 2-bath home was thoughtfully designed by architect David Hu. Spanning just shy of 1,400SF, it's loft living with full amenities - a serene retreat in one of the Williamsburg Waterfront's most sought-after buildings.
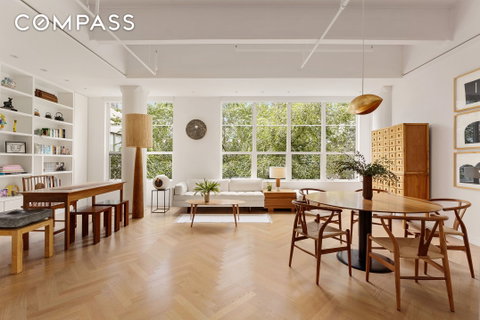
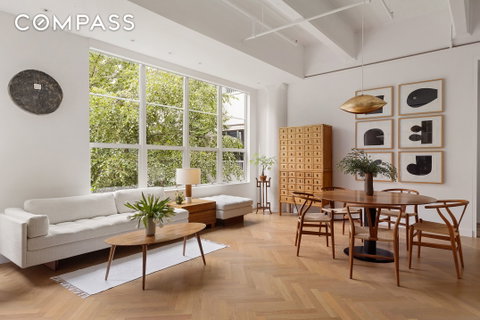
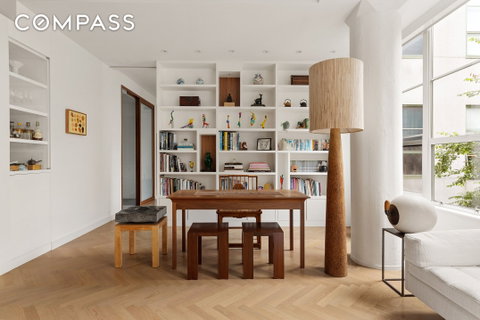
Upon entry, you’re greeted by a grand, open-concept living and dining area bathed in natural light from floor-to-ceiling windows and beautiful herringbone hardwood floors flowing throughout. With nearly 12-foot ceilings and overlooking a peaceful central courtyard lined with blossoming cherry trees in spring, the space is both bright and tranquil. The living area features built-in bookcases and ample closets, along with motorized shades that provide effortless privacy and light control. The adjacent chef’s kitchen features generous counter and cabinet space, a gas range, and a built-in dishwasher, seamlessly integrated into the loft's contemporary aesthetic.
The expansive primary suite is a private retreat with floor-to-ceiling windows, a spa-like en-suite bathroom boasting a soaking tub, a glass-enclosed shower, and a custom-designed closet suite with built-in organization. On the opposite end of the home, the second bedroom comfortably accommodates a queen bed, offers a spacious closet, and has access to a full bathroom. A discreetly tucked-away washer and dryer add everyday convenience.
Set within the full-service Austin Nichols House, residents enjoy a suite of premium amenities, including a 24/7 doorman, fully equipped gym, resident lounges, co-working spaces, kids’ playroom, and a stunning rooftop garden with sweeping views of the Manhattan skyline.
Perfectly positioned for waterfront living, you’re moments from the East River Ferry, Domino Park, the Bedford L station, and the world-class dining, shopping, and nightlife that define Williamsburg.
Description
Welcome to 512A at the Austin Nichols building - one of the only combination units in the building. This 2-bed, 2-bath home was thoughtfully designed by architect David Hu. Spanning just shy of 1,400SF, it's loft living with full amenities - a serene retreat in one of the Williamsburg Waterfront's most sought-after buildings.
Upon entry, you’re greeted by a grand, open-concept living and dining area bathed in natural light from floor-to-ceiling windows and beautiful herringbone hardwood floors flowing throughout. With nearly 12-foot ceilings and overlooking a peaceful central courtyard lined with blossoming cherry trees in spring, the space is both bright and tranquil. The living area features built-in bookcases and ample closets, along with motorized shades that provide effortless privacy and light control. The adjacent chef’s kitchen features generous counter and cabinet space, a gas range, and a built-in dishwasher, seamlessly integrated into the loft's contemporary aesthetic.
The expansive primary suite is a private retreat with floor-to-ceiling windows, a spa-like en-suite bathroom boasting a soaking tub, a glass-enclosed shower, and a custom-designed closet suite with built-in organization. On the opposite end of the home, the second bedroom comfortably accommodates a queen bed, offers a spacious closet, and has access to a full bathroom. A discreetly tucked-away washer and dryer add everyday convenience.
Set within the full-service Austin Nichols House, residents enjoy a suite of premium amenities, including a 24/7 doorman, fully equipped gym, resident lounges, co-working spaces, kids’ playroom, and a stunning rooftop garden with sweeping views of the Manhattan skyline.
Perfectly positioned for waterfront living, you’re moments from the East River Ferry, Domino Park, the Bedford L station, and the world-class dining, shopping, and nightlife that define Williamsburg.
Welcome to 512A at the Austin Nichols building - one of the only combination units in the building. This 2-bed, 2-bath home was thoughtfully designed by architect David Hu. Spanning just shy of 1,400SF, it's loft living with full amenities - a serene retreat in one of the Williamsburg Waterfront's most sought-after buildings.
Upon entry, you’re greeted by a grand, open-concept living and dining area bathed in natural light from floor-to-ceiling windows and beautiful herringbone hardwood floors flowing throughout. With nearly 12-foot ceilings and overlooking a peaceful central courtyard lined with blossoming cherry trees in spring, the space is both bright and tranquil. The living area features built-in bookcases and ample closets, along with motorized shades that provide effortless privacy and light control. The adjacent chef’s kitchen features generous counter and cabinet space, a gas range, and a built-in dishwasher, seamlessly integrated into the loft's contemporary aesthetic.
The expansive primary suite is a private retreat with floor-to-ceiling windows, a spa-like en-suite bathroom boasting a soaking tub, a glass-enclosed shower, and a custom-designed closet suite with built-in organization. On the opposite end of the home, the second bedroom comfortably accommodates a queen bed, offers a spacious closet, and has access to a full bathroom. A discreetly tucked-away washer and dryer add everyday convenience.
Set within the full-service Austin Nichols House, residents enjoy a suite of premium amenities, including a 24/7 doorman, fully equipped gym, resident lounges, co-working spaces, kids’ playroom, and a stunning rooftop garden with sweeping views of the Manhattan skyline.
Perfectly positioned for waterfront living, you’re moments from the East River Ferry, Domino Park, the Bedford L station, and the world-class dining, shopping, and nightlife that define Williamsburg.
Description
Welcome to 512A at the Austin Nichols building - one of the only combination units in the building. This 2-bed, 2-bath home was thoughtfully designed by architect David Hu. Spanning just shy of 1,400SF, it's loft living with full amenities - a serene retreat in one of the Williamsburg Waterfront's most sought-after buildings.
Upon entry, you’re greeted by a grand, open-concept living and dining area bathed in natural light from floor-to-ceiling windows and beautiful herringbone hardwood floors flowing throughout. With nearly 12-foot ceilings and overlooking a peaceful central courtyard lined with blossoming cherry trees in spring, the space is both bright and tranquil. The living area features built-in bookcases and ample closets, along with motorized shades that provide effortless privacy and light control. The adjacent chef’s kitchen features generous counter and cabinet space, a gas range, and a built-in dishwasher, seamlessly integrated into the loft's contemporary aesthetic.
The expansive primary suite is a private retreat with floor-to-ceiling windows, a spa-like en-suite bathroom boasting a soaking tub, a glass-enclosed shower, and a custom-designed closet suite with built-in organization. On the opposite end of the home, the second bedroom comfortably accommodates a queen bed, offers a spacious closet, and has access to a full bathroom. A discreetly tucked-away washer and dryer add everyday convenience.
Set within the full-service Austin Nichols House, residents enjoy a suite of premium amenities, including a 24/7 doorman, fully equipped gym, resident lounges, co-working spaces, kids’ playroom, and a stunning rooftop garden with sweeping views of the Manhattan skyline.
Perfectly positioned for waterfront living, you’re moments from the East River Ferry, Domino Park, the Bedford L station, and the world-class dining, shopping, and nightlife that define Williamsburg.
HelloCondo Is The #1 Condo Search Platform And Real Estate Recommendation Engine. Search, Find And Buy The Perfect Condo And Get Matched With The Best Agents. Finding A Condo Has Never Been So Easy.