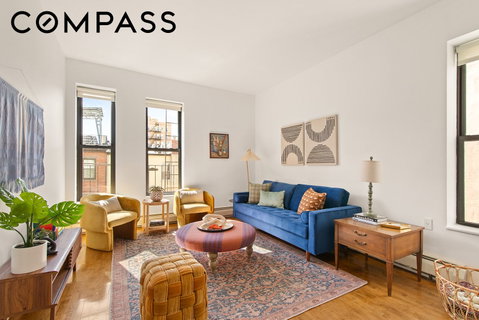
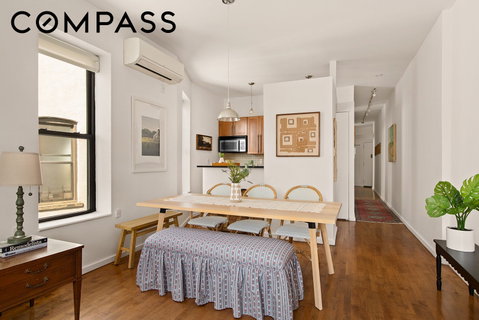
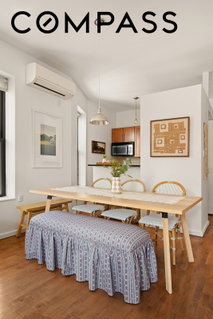
Welcome to this spacious, turn-key 2BD/1BA co-op with two exposures. Just three short flights up on the fourth floor in a charming, self-managed boutique co-op, this light-filled home is designed for tranquil, low-maintenance urban living. Upon entry, you are greeted by an expansive living and dining area washed in warm southern light, featuring high ceilings and updated hardwood floors. A pass-through links the living room to the renovated windowed kitchen, which is equipped with black quartz countertops, warm wood cabinetry, and stainless steel appliances, including a Bosch dishwasher and range, Liebherr refrigerator, and a built-in microwave.
The primary bedroom is roomy enough for a king-size bed, highlighted by double windows and a built-in sliding glass wardrobe. The bright second bedroom catches lovely western light and serves as an ideal nursery, home office, or guest room. A walk-in closet with custom built-ins sits at the end of the hallway. The spa-like, designer bathroom showcases chic tile-work, an oversized windowed glass-enclosed shower, a wall-hung toilet, a sleek vanity, and a space-saving pocket door. For ultimate convenience, a Miele washer/dryer is housed in the bathroom.
Smart technology, such as a Nest thermostat and a video intercom system, as well as a mini-split HVAC system that keeps the home quiet and comfortable year-round.
Just one flight above sits a furnished communal roof deck offering dramatic skyline views and ample space for dining and outdoor entertaining.
Located in the heart of historic North Slope, this stately turn-of-the-century limestone building offers dedicated basement storage with space for bikes, additional shared laundry, and a new vintage-tiled lobby with stroller parking, all just steps from the 2, 3, B, and Q subway lines, Prospect Park, Grand Army Plaza, and the vibrant shopping and dining scene along Flatbush, Vanderbilt, 7th and 5th Avenues. Cats permitted, and dogs allowed on a case by case basis.
Description
Welcome to this spacious, turn-key 2BD/1BA co-op with two exposures. Just three short flights up on the fourth floor in a charming, self-managed boutique co-op, this light-filled home is designed for tranquil, low-maintenance urban living. Upon entry, you are greeted by an expansive living and dining area washed in warm southern light, featuring high ceilings and updated hardwood floors. A pass-through links the living room to the renovated windowed kitchen, which is equipped with black quartz countertops, warm wood cabinetry, and stainless steel appliances, including a Bosch dishwasher and range, Liebherr refrigerator, and a built-in microwave.
The primary bedroom is roomy enough for a king-size bed, highlighted by double windows and a built-in sliding glass wardrobe. The bright second bedroom catches lovely western light and serves as an ideal nursery, home office, or guest room. A walk-in closet with custom built-ins sits at the end of the hallway. The spa-like, designer bathroom showcases chic tile-work, an oversized windowed glass-enclosed shower, a wall-hung toilet, a sleek vanity, and a space-saving pocket door. For ultimate convenience, a Miele washer/dryer is housed in the bathroom.
Smart technology, such as a Nest thermostat and a video intercom system, as well as a mini-split HVAC system that keeps the home quiet and comfortable year-round.
Just one flight above sits a furnished communal roof deck offering dramatic skyline views and ample space for dining and outdoor entertaining.
Located in the heart of historic North Slope, this stately turn-of-the-century limestone building offers dedicated basement storage with space for bikes, additional shared laundry, and a new vintage-tiled lobby with stroller parking, all just steps from the 2, 3, B, and Q subway lines, Prospect Park, Grand Army Plaza, and the vibrant shopping and dining scene along Flatbush, Vanderbilt, 7th and 5th Avenues. Cats permitted, and dogs allowed on a case by case basis.
Description
Welcome to this spacious, turn-key 2BD/1BA co-op with two exposures. Just three short flights up on the fourth floor in a charming, self-managed boutique co-op, this light-filled home is designed for tranquil, low-maintenance urban living. Upon entry, you are greeted by an expansive living and dining area washed in warm southern light, featuring high ceilings and updated hardwood floors. A pass-through links the living room to the renovated windowed kitchen, which is equipped with black quartz countertops, warm wood cabinetry, and stainless steel appliances, including a Bosch dishwasher and range, Liebherr refrigerator, and a built-in microwave.
The primary bedroom is roomy enough for a king-size bed, highlighted by double windows and a built-in sliding glass wardrobe. The bright second bedroom catches lovely western light and serves as an ideal nursery, home office, or guest room. A walk-in closet with custom built-ins sits at the end of the hallway. The spa-like, designer bathroom showcases chic tile-work, an oversized windowed glass-enclosed shower, a wall-hung toilet, a sleek vanity, and a space-saving pocket door. For ultimate convenience, a Miele washer/dryer is housed in the bathroom.
Smart technology, such as a Nest thermostat and a video intercom system, as well as a mini-split HVAC system that keeps the home quiet and comfortable year-round.
Just one flight above sits a furnished communal roof deck offering dramatic skyline views and ample space for dining and outdoor entertaining.
Located in the heart of historic North Slope, this stately turn-of-the-century limestone building offers dedicated basement storage with space for bikes, additional shared laundry, and a new vintage-tiled lobby with stroller parking, all just steps from the 2, 3, B, and Q subway lines, Prospect Park, Grand Army Plaza, and the vibrant shopping and dining scene along Flatbush, Vanderbilt, 7th and 5th Avenues. Cats permitted, and dogs allowed on a case by case basis.
HelloCondo Is The #1 Condo Search Platform And Real Estate Recommendation Engine. Search, Find And Buy The Perfect Condo And Get Matched With The Best Agents. Finding A Condo Has Never Been So Easy.