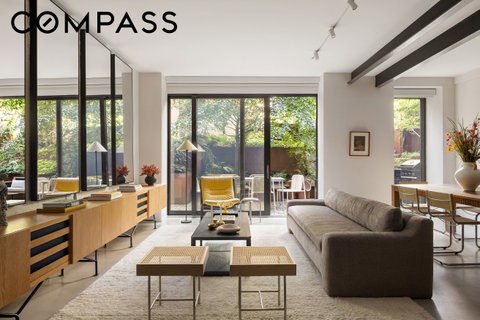
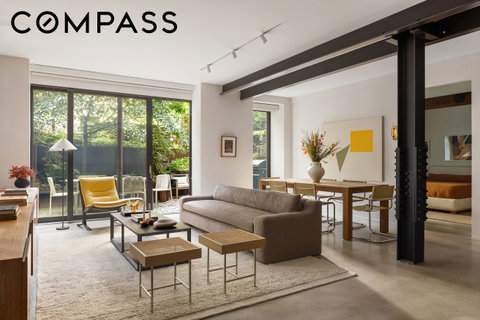
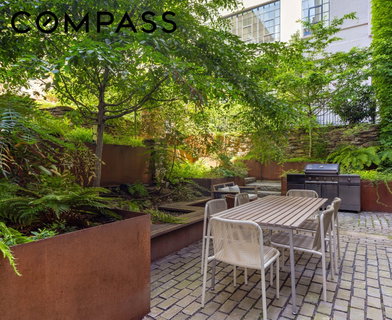
Set on the garden level of 168 Plymouth Street, this 2,331-square-foot residence enjoys its own private entrance through a beautifully landscaped courtyard. The layout unfolds as one continuous space: kitchen, living, and dining areas flow together and open directly onto the garden through an oversized glass slider, blurring the line between indoors and out. At the heart of it all is a custom RiFRA Italian kitchen with Miele appliances, cast porcelain countertops, a blackened Dornbracht faucet, and an island crafted in bleached white oak. A powder room and generously sized laundry room sit just off the interior entry.
The home offers three bedrooms plus a dedicated home office. The primary suite is a retreat of its own, anchored by an oversized walk-in closet and a spa-like ensuite: Haisa marble mosaic flooring, dual showers fitted with Dornbracht hardware, large-format heather grey porcelain tile, and a custom RiFRA vanity in bleached white oak. A second bedroom, positioned at the opposite end of the home, has its own ensuite bath for privacy; the third bedroom and home office share access to an adjacent full bath.
Throughout, polished concrete floors, exposed brick, and original timber beams and columns pair raw industrial character with a refined, contemporary interior — the kind of balance that defines the best of Dumbo living.
Residents enjoy a private courtyard entrance, full-time doorman, lobby lounge, bike storage, a landscaped common roof deck, and a fitness center designed by La Palestra.
Just steps from cobblestone streets, the East River waterfront, and some of Brooklyn's best green space, this home puts all of Dumbo within easy reach. The F train at York Street and the A/C at High Street are both a short walk away, offering quick access into Manhattan, and NYC Ferry service, Citi Bike docks, and dedicated bike lanes make getting around effortless. Brooklyn Bridge Park anchors the neighborhood's shoreline with landscaped piers, lawns, and sweeping views of the Manhattan skyline, while Main Street Park offers another nearby green escape. Cafés, galleries, and destinations like Empire Stores and the Time Out Market are all part of the everyday backdrop with the Brooklyn and Manhattan Bridges framing the neighborhood on either side.
Description
Set on the garden level of 168 Plymouth Street, this 2,331-square-foot residence enjoys its own private entrance through a beautifully landscaped courtyard. The layout unfolds as one continuous space: kitchen, living, and dining areas flow together and open directly onto the garden through an oversized glass slider, blurring the line between indoors and out. At the heart of it all is a custom RiFRA Italian kitchen with Miele appliances, cast porcelain countertops, a blackened Dornbracht faucet, and an island crafted in bleached white oak. A powder room and generously sized laundry room sit just off the interior entry.
The home offers three bedrooms plus a dedicated home office. The primary suite is a retreat of its own, anchored by an oversized walk-in closet and a spa-like ensuite: Haisa marble mosaic flooring, dual showers fitted with Dornbracht hardware, large-format heather grey porcelain tile, and a custom RiFRA vanity in bleached white oak. A second bedroom, positioned at the opposite end of the home, has its own ensuite bath for privacy; the third bedroom and home office share access to an adjacent full bath.
Throughout, polished concrete floors, exposed brick, and original timber beams and columns pair raw industrial character with a refined, contemporary interior — the kind of balance that defines the best of Dumbo living.
Residents enjoy a private courtyard entrance, full-time doorman, lobby lounge, bike storage, a landscaped common roof deck, and a fitness center designed by La Palestra.
Just steps from cobblestone streets, the East River waterfront, and some of Brooklyn's best green space, this home puts all of Dumbo within easy reach. The F train at York Street and the A/C at High Street are both a short walk away, offering quick access into Manhattan, and NYC Ferry service, Citi Bike docks, and dedicated bike lanes make getting around effortless. Brooklyn Bridge Park anchors the neighborhood's shoreline with landscaped piers, lawns, and sweeping views of the Manhattan skyline, while Main Street Park offers another nearby green escape. Cafés, galleries, and destinations like Empire Stores and the Time Out Market are all part of the everyday backdrop with the Brooklyn and Manhattan Bridges framing the neighborhood on either side.
Set on the garden level of 168 Plymouth Street, this 2,331-square-foot residence enjoys its own private entrance through a beautifully landscaped courtyard. The layout unfolds as one continuous space: kitchen, living, and dining areas flow together and open directly onto the garden through an oversized glass slider, blurring the line between indoors and out. At the heart of it all is a custom RiFRA Italian kitchen with Miele appliances, cast porcelain countertops, a blackened Dornbracht faucet, and an island crafted in bleached white oak. A powder room and generously sized laundry room sit just off the interior entry.
The home offers three bedrooms plus a dedicated home office. The primary suite is a retreat of its own, anchored by an oversized walk-in closet and a spa-like ensuite: Haisa marble mosaic flooring, dual showers fitted with Dornbracht hardware, large-format heather grey porcelain tile, and a custom RiFRA vanity in bleached white oak. A second bedroom, positioned at the opposite end of the home, has its own ensuite bath for privacy; the third bedroom and home office share access to an adjacent full bath.
Throughout, polished concrete floors, exposed brick, and original timber beams and columns pair raw industrial character with a refined, contemporary interior — the kind of balance that defines the best of Dumbo living.
Residents enjoy a private courtyard entrance, full-time doorman, lobby lounge, bike storage, a landscaped common roof deck, and a fitness center designed by La Palestra.
Just steps from cobblestone streets, the East River waterfront, and some of Brooklyn's best green space, this home puts all of Dumbo within easy reach. The F train at York Street and the A/C at High Street are both a short walk away, offering quick access into Manhattan, and NYC Ferry service, Citi Bike docks, and dedicated bike lanes make getting around effortless. Brooklyn Bridge Park anchors the neighborhood's shoreline with landscaped piers, lawns, and sweeping views of the Manhattan skyline, while Main Street Park offers another nearby green escape. Cafés, galleries, and destinations like Empire Stores and the Time Out Market are all part of the everyday backdrop with the Brooklyn and Manhattan Bridges framing the neighborhood on either side.
Description
Set on the garden level of 168 Plymouth Street, this 2,331-square-foot residence enjoys its own private entrance through a beautifully landscaped courtyard. The layout unfolds as one continuous space: kitchen, living, and dining areas flow together and open directly onto the garden through an oversized glass slider, blurring the line between indoors and out. At the heart of it all is a custom RiFRA Italian kitchen with Miele appliances, cast porcelain countertops, a blackened Dornbracht faucet, and an island crafted in bleached white oak. A powder room and generously sized laundry room sit just off the interior entry.
The home offers three bedrooms plus a dedicated home office. The primary suite is a retreat of its own, anchored by an oversized walk-in closet and a spa-like ensuite: Haisa marble mosaic flooring, dual showers fitted with Dornbracht hardware, large-format heather grey porcelain tile, and a custom RiFRA vanity in bleached white oak. A second bedroom, positioned at the opposite end of the home, has its own ensuite bath for privacy; the third bedroom and home office share access to an adjacent full bath.
Throughout, polished concrete floors, exposed brick, and original timber beams and columns pair raw industrial character with a refined, contemporary interior — the kind of balance that defines the best of Dumbo living.
Residents enjoy a private courtyard entrance, full-time doorman, lobby lounge, bike storage, a landscaped common roof deck, and a fitness center designed by La Palestra.
Just steps from cobblestone streets, the East River waterfront, and some of Brooklyn's best green space, this home puts all of Dumbo within easy reach. The F train at York Street and the A/C at High Street are both a short walk away, offering quick access into Manhattan, and NYC Ferry service, Citi Bike docks, and dedicated bike lanes make getting around effortless. Brooklyn Bridge Park anchors the neighborhood's shoreline with landscaped piers, lawns, and sweeping views of the Manhattan skyline, while Main Street Park offers another nearby green escape. Cafés, galleries, and destinations like Empire Stores and the Time Out Market are all part of the everyday backdrop with the Brooklyn and Manhattan Bridges framing the neighborhood on either side.
HelloCondo Is The #1 Condo Search Platform And Real Estate Recommendation Engine. Search, Find And Buy The Perfect Condo And Get Matched With The Best Agents. Finding A Condo Has Never Been So Easy.