HeaderIcon
  1. Agent Logo

Explore by Metro

  • Atlanta
  • Baltimore
  • Boston
  • Bronx
  • Brooklyn
  • Chicago
  • Los Angeles
  • Manhattan
  • Miami
  • Nashville
  • North Port
  • Orlando
  • Philadelphia
  • Phoenix
  • Queens
  • San Diego
  • San Jose
  • Tampa
  • Washington
HeaderIcon

Explore by Metro

  • Atlanta
  • Baltimore
  • Boston
  • Bronx
  • Brooklyn
  • Chicago
  • Los Angeles
  • Manhattan
  • Miami
  • Nashville
  • North Port
  • Orlando
  • Philadelphia
  • Phoenix
  • Queens
  • San Diego
  • San Jose
  • Tampa
  • Washington
leftArrowBack to Search
  1. Home
  2. /
  3. Brooklyn, NY
  4. /
  5. 125 N 10th St
Add to favoritesAdd to favorites (hover)
Save
leftArrow
Add to favoritesAdd to favorites (hover)

125 N 10th St

125 N 10th St, Brooklyn, NY, 11249

YEAR BUILT

2007

# STORIES

6

# TOTAL UNITS

49

UNIT SIZE RANGE

738-1,454 sqft

Description

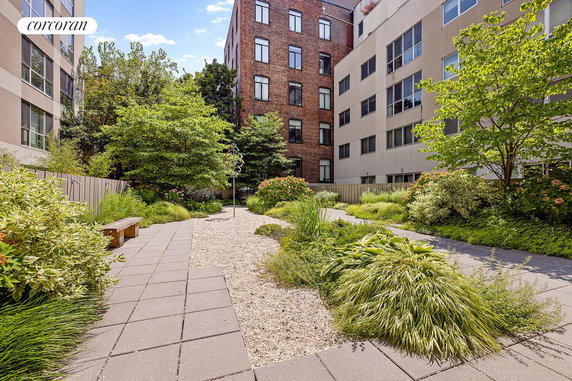
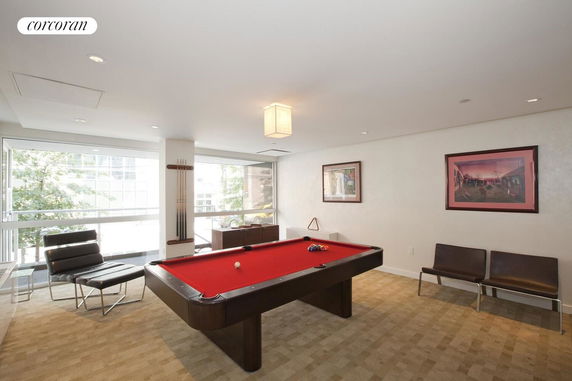
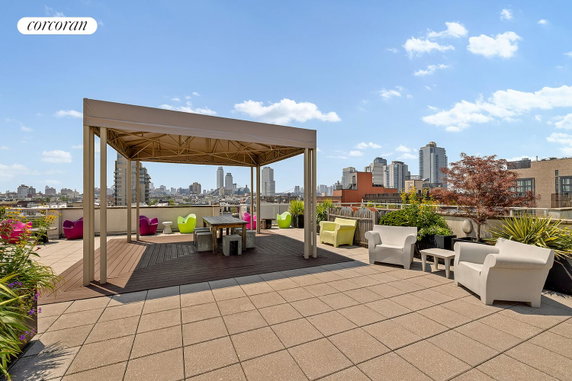
125 N 10th St sits in the heart of North Williamsburg, Brooklyn. This high-rise building towers six stories and holds 49 condominium units. The construction finished in 2007, providing a modern flair to the area. The building shows views of the Williamsburg Bridge and city landscapes, enriching the living experience. Unit sizes vary from 738 to 1,454 square feet, offering options for different needs. The building includes both one and two-bedroom layouts. Recent sales show unit prices ranging from $1,725,000 to $1,790,000. The average price per square foot stands at $1,508. The building's average days on the market is around 153. Residents enjoy various amenities designed for comfort and leisure. The property offers a 24-hour concierge service and two common roof decks. A landscaped courtyard adds greenery to the urban environment. The wellness floor includes a gym and a bodywork studio, catering to fitness needs. Nearby, dining experiences abound at Café Colette, Vinnie’s Pizzeria, and Allswell. These places provide local flavor and are just a short stroll away. Proximity to McCarren Park and the East River enhances outdoor activity options. The area offers handy access to public transit, with the L train three blocks away and G train service nearby. Architectural highlights stand out in the building. Floor-to-ceiling windows deliver ample natural light. High ceilings of over 10 feet create a spacious feel in each unit. Brazilian walnut hardwood floors and open-concept layouts add to the modern appeal. This blend of amenities and design makes the building desirable in the bustling North Williamsburg neighborhood.

Building ImageMLS ID #RLS20077748
Building ImageView Listing

125 N 10th St

125 N 10th St, Brooklyn, NY, 11249

YEAR BUILT

2007

# STORIES

6

# TOTAL UNITS

49

UNIT SIZE RANGE

738-1,454 sqft

Description

125 N 10th St sits in the heart of North Williamsburg, Brooklyn. This high-rise building towers six stories and holds 49 condominium units. The construction finished in 2007, providing a modern flair to the area. The building shows views of the Williamsburg Bridge and city landscapes, enriching the living experience. Unit sizes vary from 738 to 1,454 square feet, offering options for different needs. The building includes both one and two-bedroom layouts. Recent sales show unit prices ranging from $1,725,000 to $1,790,000. The average price per square foot stands at $1,508. The building's average days on the market is around 153. Residents enjoy various amenities designed for comfort and leisure. The property offers a 24-hour concierge service and two common roof decks. A landscaped courtyard adds greenery to the urban environment. The wellness floor includes a gym and a bodywork studio, catering to fitness needs. Nearby, dining experiences abound at Café Colette, Vinnie’s Pizzeria, and Allswell. These places provide local flavor and are just a short stroll away. Proximity to McCarren Park and the East River enhances outdoor activity options. The area offers handy access to public transit, with the L train three blocks away and G train service nearby. Architectural highlights stand out in the building. Floor-to-ceiling windows deliver ample natural light. High ceilings of over 10 feet create a spacious feel in each unit. Brazilian walnut hardwood floors and open-concept layouts add to the modern appeal. This blend of amenities and design makes the building desirable in the bustling North Williamsburg neighborhood.

Next

Description

125 N 10th St sits in the heart of North Williamsburg, Brooklyn. This high-rise building towers six stories and holds 49 condominium units. The construction finished in 2007, providing a modern flair to the area. The building shows views of the Williamsburg Bridge and city landscapes, enriching the living experience. Unit sizes vary from 738 to 1,454 square feet, offering options for different needs. The building includes both one and two-bedroom layouts. Recent sales show unit prices ranging from $1,725,000 to $1,790,000. The average price per square foot stands at $1,508. The building's average days on the market is around 153. Residents enjoy various amenities designed for comfort and leisure. The property offers a 24-hour concierge service and two common roof decks. A landscaped courtyard adds greenery to the urban environment. The wellness floor includes a gym and a bodywork studio, catering to fitness needs. Nearby, dining experiences abound at Café Colette, Vinnie’s Pizzeria, and Allswell. These places provide local flavor and are just a short stroll away. Proximity to McCarren Park and the East River enhances outdoor activity options. The area offers handy access to public transit, with the L train three blocks away and G train service nearby. Architectural highlights stand out in the building. Floor-to-ceiling windows deliver ample natural light. High ceilings of over 10 feet create a spacious feel in each unit. Brazilian walnut hardwood floors and open-concept layouts add to the modern appeal. This blend of amenities and design makes the building desirable in the bustling North Williamsburg neighborhood.

125 N 10th St Key Stats Last 12 months

Avg. Listed Price$1,588,500($1544/Sqft.)

Avg. Sale Price$1,580,625($1561/Sqft.)
Year over year list priceUp Arrow86.33%

Year over year sale priceUp Arrow 70.57%
Total Listings5 Listed

Total sold4 Sold
Average Days on Market143 days

Average HOA fees per sqft$1 /monthly
Next

Key Stats

Year over year list priceUp Arrow86.33%

Year over year sale priceUp Arrow70.57%
Total Listings5 Listed

Total sold4 Sold
Average Days on Market143 days

Average HOA fees per sqft$1 /monthly

Glen Gardens Estate Availability & Demand

Unit Availability

Medium
High availability buildings list units frequently.

Unit Availability helps to understand how often units in a particular building are listed for sale as compared with the neighborhood average. Units are rarely listed in buildings with low availability.

Unit Demand

Low
Units in high-demand buildings sell quicker.

Unit Demand is a measure of quickly units in a particular building sell as compared with other buildings in the neighborhood. Units in high-demand buildings sell more quickly.

For Sale 0 For Sale

125 N 10th St Sold Listings

UnitSize (sqft)BedsBathsDays On MarketDateStatusPrice
Unit NGENGE1090221142026-06-12
MLS#: RLS20072668
Closed$1,875,000
Unit S2DS2D1048221982026-05-06
MLS#: RLS20055556
Closed$1,675,000
Unit S5GS5G810111732026-02-24
MLS#: RLS20046251
Closed$1,197,500
Unit S-4CS-4C-22582015-04-24
MLS#: RLS10068846
Closed$1,595,000
Unit NGE
NGE

2 Beds

2 Baths

1090 sqft


DateStatusPrice
2026-06-12Closed$1,875,000
MLS#: RLS20072668
Days On Market114
Unit S-4C
S-4C

2 Beds

2 Baths

0 sqft


DateStatusPrice
2015-04-24Closed$1,595,000
MLS#: RLS10068846
Days On Market58
Unit S2D
S2D

2 Beds

2 Baths

1048 sqft


DateStatusPrice
2026-05-06Closed$1,675,000
MLS#: RLS20055556
Days On Market198
Unit S5G
S5G

1 Beds

1 Baths

810 sqft


DateStatusPrice
2026-02-24Closed$1,197,500
MLS#: RLS20046251
Days On Market173
View Complete Unit Listing HistorySource By: REBNY

Amenities

The condo building offers a delightful array of amenities that enhance everyday living. Residents can spend sunny afternoons by the pool, soaking up the warmth or taking a refreshing swim. For gatherings, a well-equipped party room is available, perfect for hosting friends and family celebrations. Staying active is easy with the health club on-site, where you can enjoy workouts and wellness activities. Surrounding the building, you'll find beautiful nature trails and parks, inviting residents to explore the outdoors and take leisurely strolls.

Next

Amenities Description

The condo building offers a delightful array of amenities that enhance everyday living. Residents can spend sunny afternoons by the pool, soaking up the warmth or taking a refreshing swim. For gatherings, a well-equipped party room is available, perfect for hosting friends and family celebrations. Staying active is easy with the health club on-site, where you can enjoy workouts and wellness activities. Surrounding the building, you'll find beautiful nature trails and parks, inviting residents to explore the outdoors and take leisurely strolls.

Parking
Parking
Locker
Locker
Concierge
Concierge
Elevator(s)
Elevator(s)
Central AC
Central AC
Pool
Pool
Fitness Center
Fitness Center
-
Visitors Parking
Visitors Parking
Next

Amenities

Balcony

Balcony

Policies

Living in this condo comes with some simple yet important policies. The building promotes a friendly and orderly environment for everyone. When you make the exciting decision to move in, you will need to keep occupant limits in mind. A deposit is also required to secure your new home. Pet lovers will be pleased to know that both cats and dogs are welcomed into the community, which adds to the warmth of the building. Just remember that size limits may apply for your furry companions. Embrace a comfortable lifestyle in this inviting condo community, where you can find both relaxation and a sense of belonging.

Next

Amenities Description

Living in this condo comes with some simple yet important policies. The building promotes a friendly and orderly environment for everyone. When you make the exciting decision to move in, you will need to keep occupant limits in mind. A deposit is also required to secure your new home. Pet lovers will be pleased to know that both cats and dogs are welcomed into the community, which adds to the warmth of the building. Just remember that size limits may apply for your furry companions. Embrace a comfortable lifestyle in this inviting condo community, where you can find both relaxation and a sense of belonging.

Pet Allowed
Pet Allowed
BBQ Permitted
BBQ Permitted
Sublet Allowed
Sublet Allowed
Short-term Rental Allowed

Compare with Buildings in the Neighbourhood (Last 12 Months)

Compare building's average price/sq. ft. and HOA fees/sq. ft. to buildings nearby

Building NameAvg price per square footAVG HOA FEE per square foot (Monthly)
125 N 10th St$1,561/sqft.$1 /sqft.
125 N 10th St$1,508/sqft.$1 /sqft.
72 Berry St$1,569/sqft.$2 /sqft.
70 Berry St$1,455/sqft.$2 /sqft.
55 Berry St$1,511/sqft.$2 /sqft.
172 N 10th St$1,606/sqft.$2 /sqft.

Nearby Schools

A-Tech High School

D+
Public|Grades 9–12
50 Bedford Ave|0.28 miles away

P.S. 17 Henry D. Woodworth School

C+
Public|Grades PK–5
208 N 5th St|0.29 miles away

Williamsburg High School for Architecture and Design

B-
Public|Grades 9–12
257 N 6th St|0.3 miles away

Williamsburg Preparatory School

B-
Public|Grades 9–12
257 N 6th St|0.3 miles away

Brooklyn Preparatory High School

B-
Public|Grades 9–12
257 N 6th St|0.3 miles away

Williamsburg Northside School

--
Private|Grades PK–8
299 N 7th St|0.38 miles away
Next

Schools

arrow rightWhat to know about schoolsarrow right
Next

Description

A-Tech High School

D+
Public|Grades 9–12
50 Bedford Ave|Less than 1 Mile Away

P.S. 17 Henry D. Woodworth School

C+
Public|Grades PK–5
208 N 5th St|Less than 1 Mile Away

Williamsburg High School for Architecture and Design

B-
Public|Grades 9–12
257 N 6th St|Less than 1 Mile Away

Williamsburg Preparatory School

B-
Public|Grades 9–12
257 N 6th St|Less than 1 Mile Away

Brooklyn Preparatory High School

B-
Public|Grades 9–12
257 N 6th St|Less than 1 Mile Away

Williamsburg Northside School

--
Private|Grades PK–8
299 N 7th St|Less than 1 Mile Away

John Ericsson Middle School 126

D
Public|Grades 6–8
424 Leonard St|Less than 1 Mile Away

Northside Charter High School

C
Public|Grades 9–12
424 Leonard St Fl ...|Less than 1 Mile Away

P.S. 84 Jose De Diego School

C
Public|Grades PK–8
250 Berry St|Less than 1 Mile Away

P.S. 31 Samuel F. Dupont School

A
Public|Grades PK–5
75 Meserole Ave|Less than 1 Mile Away

Jr High School 50 John D Wells

B+
Public|Grades 6–8
183 S 3rd St|Less than 1 Mile Away

Success Academy Charter School-Williamsburg

A+
Public|Grades KG–4
183 S 3rd St Fl ST...|Less than 1 Mile Away

P.S. 34 Oliver H. Perry School

A
Public|Grades PK–5
131 Norman Ave|Less than 1 Mile Away

St Stanislaus Kostka Catholic Academy

--
Private|Grades PK–8
12 Newell St|Less than 1 Mile Away

Brooklyn Arbor Elementary School

C-
Public|Grades KG–5
325 S 3rd St|Less than 1 Mile Away

P.S. 132 The Conselyea School

B
Public|Grades KG–5
320 Manhattan Ave|Less than 1 Mile Away

Conselyea Preparatory School

C+
Public|Grades 6–8
208 N 5th St|Less than 1 Mile Away

P.S. 319 Brooklyn

--
Public|Grades PK–1
360 Keap St|Less than 1 Mile Away

P.S. 18 Edward Bush School

C
Public|Grades PK–5
101 Maujer St|Less than 1 Mile Away

P.S. 110 The Monitor School

C-
Public|Grades KG–6
124 Monitor St|Less than 1 Mile Away

Talmud Torah Tzemach Tzadik Viznitz

--
Private|Grades PK–8
183 Wilson St # 42...|Less than 1 Mile Away

Yeshiva Tzemach Tzadik Viznitz

--
Private|Grades PK–8
186 Ross St Ste 1|Less than 1 Mile Away

Green School: An Academy for Environmental Careers

C
Public|Grades 9–12
223 Graham Ave|Less than 1 Mile Away

Lyons Community School

D-
Public|Grades 6–12
223 Graham Ave|Less than 1 Mile Away

Brooklyn Latin School (The)

A+
Public|Grades 9–12
223 Graham Ave|Less than 1 Mile Away

Talmud Torah of Kasho

--
Private|Grades PK–11
324 Penn St|Less than 1 Mile Away

El Puente Academy for Peace and Justice

F
Public|Grades 9–12
250 Hooper St|Less than 1 Mile Away

P.S. 16 Leonard Dunkly School

D-
Public|Grades PK–5
157 Wilson St|Less than 1 Mile Away

Williamsburg Collegiate Charter School

A-
Public|Grades 5–8
157 Wilson St Fl S...|Less than 1 Mile Away

Bard High School Early College

B+
Public|Grades 9–12
525 E Houston St|1.00 Miles Away

Beikvei Hatzion

--
Private|Grades PK–1
31 Division Ave|1.04 Miles Away

PS 34 Franklin D Roosevelt

F
Public|Grades PK–8
730 E 12th St|1.05 Miles Away

Bnos Yaakov Educational Center

--
Private|Grades 1–12
68 Harrison Ave # ...|1.05 Miles Away

Bais Rochel School

--
Private|Grades 1–7
62 Harrison Ave|1.06 Miles Away

High School of Enterprise, Business and Technology

D+
Public|Grades 9–12
850 Grand St|1.06 Miles Away

East Williamsburg Scholars Academy

D
Public|Grades 9–12
850 Grand St|1.06 Miles Away

Progress High School for Professional Careers

F
Public|Grades 9–12
850 Grand St|1.06 Miles Away

P.S. 250 George H. Lindsay School

C-
Public|Grades KG–5
108 Montrose Ave|1.07 Miles Away

PS 188 Island School (The)

C
Public|Grades PK–8
442 E Houston St|1.07 Miles Away

Girls Preparatory Charter School of New York

B+
Public|Grades PK–8
442 E Houston St R...|1.07 Miles Away

Beginning With Children Charter School II

B-
Public|Grades KG–8
215 Heyward St|1.09 Miles Away

Juan Morel Campos Secondary School

C-
Public|Grades 6–12
215 Heyward St|1.09 Miles Away

Queen of the Rosary Catholic Academy

--
Private|Grades PK–8
11 Catherine St|1.10 Miles Away

PS 15 Roberto Clemente

B
Public|Grades PK–5
333 E 4th St|1.15 Miles Away

Middle School 582

B-
Public|Grades 6–8
207 Bushwick Ave|1.18 Miles Away

P.S. 196 Ten Eyck School

C
Public|Grades PK–5
207 Bushwick Ave|1.18 Miles Away

Yeshiva Yesode Hatorah

--
Private|Grades PK–9
620 Bedford Ave|1.17 Miles Away

New Explorations Into Science,Tech and Math High School

A-
Public|Grades KG–12
111 Columbia St|1.18 Miles Away

P.S. 147 Isaac Remsen School

D+
Public|Grades PK–5
325 Bushwick Ave|1.20 Miles Away

Young Women's Leadership School of Brooklyn

C-
Public|Grades 6–12
325 Bushwick Ave|1.20 Miles Away

Transit

11 ST/45 AV

1.98 miles away|38 min walk

11 ST/47 AV

1.81 miles away|35 min walk

11 ST/48 AV

1.7 miles away|33 min walk

11 ST/JACKSON AV

1.67 miles away|32 min walk

1 Av

1.51 miles away|29 min walk

1 AV/E 11 ST

1.57 miles away|30 min walk
Next

Transit

arrow rightWhat to know about transitarrow right
Next

Description

11 ST/45 AV

1.98 miles away|38 min walk

11 ST/47 AV

1.81 miles away|35 min walk

11 ST/48 AV

1.7 miles away|33 min walk

11 ST/JACKSON AV

1.67 miles away|32 min walk

1 Av

1.51 miles away|29 min walk

1 AV/E 11 ST

1.57 miles away|30 min walk

1 AV/E 14 ST

1.57 miles away|31 min walk

1 AV/E 15 ST

1.57 miles away|31 min walk

1 AV/E 17 ST

1.58 miles away|31 min walk

1 AV/E 1 ST

1.66 miles away|32 min walk

1 AV/E 20 ST

1.61 miles away|31 min walk

1 AV/E 23 ST

1.64 miles away|32 min walk

1 AV/E 25 ST

1.67 miles away|33 min walk

1 AV/E 27 ST

1.72 miles away|34 min walk

1 AV/E 28 ST

1.74 miles away|34 min walk

1 AV/E 29 ST

1.75 miles away|34 min walk

1 AV/E 31 ST

1.81 miles away|35 min walk

1 AV/E 34 ST

1.9 miles away|37 min walk

1 AV/E 36 ST

1.95 miles away|38 min walk

1 AV /E 4 ST

1.61 miles away|31 min walk

1 AV/SAINT MARKS PL

1.58 miles away|31 min walk

21 St

1.74 miles away|34 min walk

21 ST/45 RD

1.92 miles away|37 min walk

21 ST/JACKSON AV

1.76 miles away|34 min walk

27 ST/BORDEN AV

1.55 miles away|30 min walk

2 Av

1.75 miles away|34 min walk

2 AV/E 12 ST

1.72 miles away|33 min walk

2 AV/E 13 ST

1.72 miles away|33 min walk

2 AV/E 14 ST

1.72 miles away|33 min walk

2 AV/E 17 ST

1.72 miles away|34 min walk

2 AV/E 20 ST

1.74 miles away|34 min walk

2 AV/E 22 ST

1.78 miles away|35 min walk

2 AV/E 23 ST

1.78 miles away|35 min walk

2 AV/E 25 ST

1.81 miles away|35 min walk

2 AV/E 28 ST

1.86 miles away|36 min walk

2 AV/E 31 ST

1.92 miles away|37 min walk

2 AV/E 33 ST

1.97 miles away|38 min walk

2 AV/E 3 ST

1.78 miles away|35 min walk

2 AV/E 6 ST

1.75 miles away|34 min walk

2 AV/E 9 ST

1.73 miles away|34 min walk

2 ST/55 AV

1.4 miles away|27 min walk

3 Av

1.78 miles away|35 min walk

3 AV/E 11 ST

1.84 miles away|36 min walk

3 AV/E 14 ST

1.84 miles away|36 min walk

3 AV/E 17 ST

1.86 miles away|36 min walk

3 AV/E 20 ST

1.88 miles away|36 min walk

3 AV/E 21 ST

1.88 miles away|37 min walk

3 AV/E 23 ST

1.92 miles away|37 min walk

3 AV/E 24 ST

1.93 miles away|37 min walk

3 AV/E 26 ST

1.96 miles away|38 min walk

The Neighbourhood: Williamsburg

Williamsburg is a neighborhood in Kings County, NY. The area blends historic buildings with new shops and art spaces. This district has many coffee shops, restaurants, and independent boutiques. The neighborhood hosts live music venues, galleries, and weekend markets. The area offers parks and a waterfront esplanade for walks. Subway, bus, and ferry service provide easy travel to nearby parts of the city. Local schools, grocery stores, and health clinics meet daily needs. The district mixes culture and everyday services in a compact, walkable area.

Next

Neighbourhood Description

Williamsburg is a neighborhood in Kings County, NY. The area blends historic buildings with new shops and art spaces. This district has many coffee shops, restaurants, and independent boutiques. The neighborhood hosts live music venues, galleries, and weekend markets. The area offers parks and a waterfront esplanade for walks. Subway, bus, and ferry service provide easy travel to nearby parts of the city. Local schools, grocery stores, and health clinics meet daily needs. The district mixes culture and everyday services in a compact, walkable area.

Similar Buildings Nearby

Add to favoritesAdd to favorites (hover)
125 N 10th St
125 N 10th St, Brooklyn, NY
Click to see listings
Add to favoritesAdd to favorites (hover)
11-02 49th Ave
11-02 49th Ave, Queens, NY
Click to see listings
Add to favoritesAdd to favorites (hover)
21-45 44th Dr
21-45 44th Dr, Queens, NY
Click to see listings
Add to favoritesAdd to favorites (hover)
407 E 12th St Phf-sw
407 E 12th St Phf-Sw, Manhattan, NY
Click to see listings
Add to favoritesAdd to favorites (hover)
125 N 10th St
125 N 10th St, Brooklyn, NY
Click to see listings
Add to favoritesAdd to favorites (hover)
11-02 49th Ave
11-02 49th Ave, Queens, NY
Click to see listings
Add to favoritesAdd to favorites (hover)
21-45 44th Dr
21-45 44th Dr, Queens, NY
Click to see listings

125 N 10th St Demographics

This neighborhood indicates a good mix of people which makes it a good place for families. About 16.37% are children aged 0–14, 24.58% are young adults between 15–29, 31.28% are adults aged 30–44, 13.54% are in the 45–59 range and 14.23% are seniors aged 60 and above. Commuting options are also varying where 54.47% of residents relying on public transit, while others prefer walking around 9.84%, driving around 10.63%, biking around 4.5%, allowing residents to choose travel modes that best fit their daily routines. Most homes in the area are with 83.96% of units are rented and 16.04% are owner occupied. The neighborhood offers different household types. About 22.83% are single family homes and 4.91% are multi family units. Around 34.22% are single-person households, while 65.78% are multi person households. This mix works well for families, roommates, and individuals. Education levels in the neighborhood vary widely where 35.57% of residents have bachelor’s degrees. Around 16.73% have high school or college education. Another 4.01% hold diplomas while 19.48% have completed postgraduate studies. The remaining are 24.21% with other types of qualifications.

Next

Demographics Description

This neighborhood indicates a good mix of people which makes it a good place for families. About 16.37% are children aged 0–14, 24.58% are young adults between 15–29, 31.28% are adults aged 30–44, 13.54% are in the 45–59 range and 14.23% are seniors aged 60 and above. Commuting options are also varying where 54.47% of residents relying on public transit, while others prefer walking around 9.84%, driving around 10.63%, biking around 4.5%, allowing residents to choose travel modes that best fit their daily routines. Most homes in the area are with 83.96% of units are rented and 16.04% are owner occupied. The neighborhood offers different household types. About 22.83% are single family homes and 4.91% are multi family units. Around 34.22% are single-person households, while 65.78% are multi person households. This mix works well for families, roommates, and individuals. Education levels in the neighborhood vary widely where 35.57% of residents have bachelor’s degrees. Around 16.73% have high school or college education. Another 4.01% hold diplomas while 19.48% have completed postgraduate studies. The remaining are 24.21% with other types of qualifications.

Age Demographics

16.37% (0 - 14 years old)

24.58% (15 - 29 years old)

31.28% (30 - 44 years old)

13.54% (45 - 59 years old)

14.23% (60+ years old)

Commute

54.47%

Transit

9.84%

Walk

10.63%

Drive

4.5%

Bike

Housing Ownership

16.04%

Owner Occupied

83.96%

Rental Units

Household Types

22.83%

Single Family

4.91%

Multi Family

34.22%

Single Person

65.78%

Multi Person

Education

Bachelors Degree35.57%
High School College16.73%
Diploma4.01%
Post Graduate19.48%
Others24.21%
Next

Education

Diploma4.01%
Post Graduate19.48%
Others24.21%
Get the HelloCondo Newsletter
Real-estate tips, insights, and market reports in your inbox.
Newsletter
  1. Home
  2. /Brooklyn, NY
  3. /
    125 N 10th St
Nearby Cities
Hollis
Buildings
101 N 5th St
120 N 7th St
125 N 10th St
144 N 8th St
161 N 4th St
170 N 11th St
172 N 10th St
201 N 11th St
212 N 9th St
214 N 11th St
215 N 10th St
260 N 9th St
49 N 8th St
5 Roebling St
510 Driggs Ave
55 Berry St
70 Berry St
72 Berry St
76 Roebling Street
The Rialto
Neighborhoods
AllertonAstoriaAuburndale
Battery Park CityBayswaterBedford ParkBellaireBergen BeachBreezy PointBrooklyn Navy YardCarroll GardensChinatownCity IslandClinton HillCrotona Park EastCrown HeightsDitmas ParkMott HavenProspect HeightsWoodside
ZIP Codes
100021002410033
1003510153102791028110451112031120811211112201122411356113571135811367114111141411692
Community
10 East 43rd Street104 Bedford Street130 Jane Street
145 West 12th Street173 Riverside Drive190 72nd Street226 East 12th Street2705 Kings Highway30 West 60th Street308 West 97th Street32-23 90th Street33-15 81st Street33-52 81st Street34-30 78th Street35-11 85th Street350 West 56th Street39 Gramercy Park North4 West 105th Street43-33 46th Street438 12th Street
HelloCondo Logo
HelloCondo Logo
HelloCondo Is The #1 Condo Search Platform And Real Estate Recommendation Engine. Search, Find And Buy The Perfect Condo And Get Matched With The Best Agents. Finding A Condo Has Never Been So Easy.

HelloCondo is a division of HelloCasa, LLC

FacebookIconInstagramIconXIconRedditIcon

HelloCondo

Find A RealtorTerms of UsePrivacy PolicyCalifornia Privacy NoticeAccessibility PolicyCCPA Notice on CollectionDMCABrowseBlogsNYS Standard Operating ProcedureNYS Fair Housing Notice

Contact

LocationIcon
300 Galleria Pkwy SE, Suite 1500,
Atlanta, GA 30339
PhoneICon
(855) 625-0319
EmailIConhello@hellocondo.com
Contact Us

For Sale

Condos for saleTownhomes for sale
AgentIcon
LocationIcon

Century21, Awaye Realty

Arlene Waye

526 Court Street

Brooklyn, NY 11231

PhoneICon(718) 488-0800
EmailIConawaye@c21awayerealty.com
© HelloCondo 2026. All Rights Reserved.