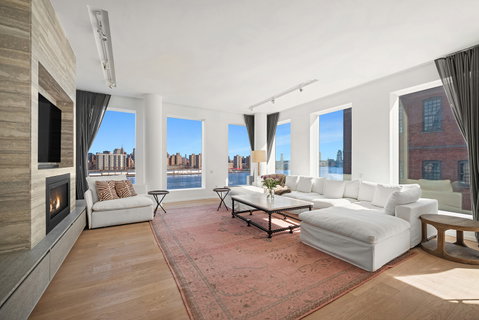
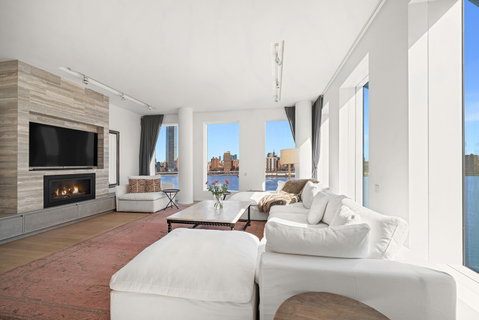
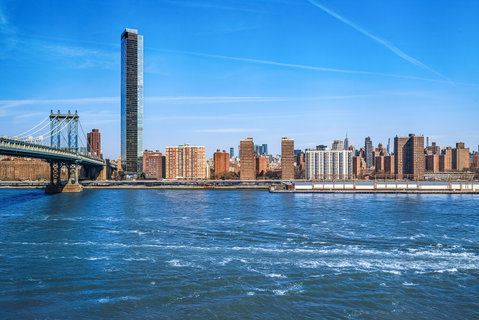
ONE JOHN STREET 9D Luxury Living at DUMBO's Waterfront! Prepare to be swept off your feet by One John Street unit 9D, a breathtaking residence that redefines luxury. Nestled in the heart of DUMBO. This architectural masterpiece offers an unmatched array of features, sprawling spaces, and top-tier finishes that perfectly compliment the spectacular views and Manhattan skyline. This expansive sanctuary boasts three bedrooms (converted by owners from a four bed), three-and-a-half baths, and a generous 2,400 square feet of living space floor-plan. Upon entry, you're immediately captivated by breathtaking 11-foot ceilings where walls of glass frame a mesmerizing view-the glittering East River perched against Manhattan's skyline. Magnificent 6-inch white oak flooring flows throughout the home. The kitchen transcends the ordinary, where form and function achieve perfect harmony. A beautiful Gaggenau suite commands attention, complemented by a whisper-quiet Bosch dishwasher. Dramatic honed Basaltina stone surfaces cascade over twin oak islands-an inspired centerpiece for both casual gatherings and elaborate entertaining. The dedicated eat-in area, sleek Cemento finished cabinetry, and brilliantly conceived storage solutions, including a chef's pantry. Bathrooms are adorned with immaculate Dornbracht/Fantini fixtures and striking matte white lacquer vanities. The fireplace is framed in exquisite natural stone and bespoke millwork, creating transcendent serenity throughout the changing seasons. Storage concerns vanish with meticulously crafted custom closets in each bedroom and thoughtfully positioned hall closets throughout. The dedicated laundry suite houses a A-grade vented gas washer/dryer system. Whisper-quiet motorized blackout shades and draperies offer seamless control of light and privacy at the touch of a button. One John Street's collection of luxe amenities includes a 24-hour doorman service lobby, a stunning landscaped rooftop retreat with modern grilling stations and verdant lawn seating overlooking the park, bicycle accommodations, an efficient package reception center, and an exceptional fitness sanctuary designed by wellness pioneers La Palestra. The building's outstanding LEED Gold Certification stands as a testament to an enlightened approach to sustainable luxury living. One John Street represents an inspired design, coveted location, and uncompromising lifestyle converge in perfect harmony along the waterfront's most enchanting vantage point. Downtown Manhattan and Brooklyn remain easily accessible via major transportation options located just blocks away, providing residents with a convenient commute. Bike Room Storage Space Common Laundry Room Resident's Lounge Rooftop Deck Fitness Center
Description
ONE JOHN STREET 9D Luxury Living at DUMBO's Waterfront! Prepare to be swept off your feet by One John Street unit 9D, a breathtaking residence that redefines luxury. Nestled in the heart of DUMBO. This architectural masterpiece offers an unmatched array of features, sprawling spaces, and top-tier finishes that perfectly compliment the spectacular views and Manhattan skyline. This expansive sanctuary boasts three bedrooms (converted by owners from a four bed), three-and-a-half baths, and a generous 2,400 square feet of living space floor-plan. Upon entry, you're immediately captivated by breathtaking 11-foot ceilings where walls of glass frame a mesmerizing view-the glittering East River perched against Manhattan's skyline. Magnificent 6-inch white oak flooring flows throughout the home. The kitchen transcends the ordinary, where form and function achieve perfect harmony. A beautiful Gaggenau suite commands attention, complemented by a whisper-quiet Bosch dishwasher. Dramatic honed Basaltina stone surfaces cascade over twin oak islands-an inspired centerpiece for both casual gatherings and elaborate entertaining. The dedicated eat-in area, sleek Cemento finished cabinetry, and brilliantly conceived storage solutions, including a chef's pantry. Bathrooms are adorned with immaculate Dornbracht/Fantini fixtures and striking matte white lacquer vanities. The fireplace is framed in exquisite natural stone and bespoke millwork, creating transcendent serenity throughout the changing seasons. Storage concerns vanish with meticulously crafted custom closets in each bedroom and thoughtfully positioned hall closets throughout. The dedicated laundry suite houses a A-grade vented gas washer/dryer system. Whisper-quiet motorized blackout shades and draperies offer seamless control of light and privacy at the touch of a button. One John Street's collection of luxe amenities includes a 24-hour doorman service lobby, a stunning landscaped rooftop retreat with modern grilling stations and verdant lawn seating overlooking the park, bicycle accommodations, an efficient package reception center, and an exceptional fitness sanctuary designed by wellness pioneers La Palestra. The building's outstanding LEED Gold Certification stands as a testament to an enlightened approach to sustainable luxury living. One John Street represents an inspired design, coveted location, and uncompromising lifestyle converge in perfect harmony along the waterfront's most enchanting vantage point. Downtown Manhattan and Brooklyn remain easily accessible via major transportation options located just blocks away, providing residents with a convenient commute. Bike Room Storage Space Common Laundry Room Resident's Lounge Rooftop Deck Fitness Center
ONE JOHN STREET 9D Luxury Living at DUMBO's Waterfront! Prepare to be swept off your feet by One John Street unit 9D, a breathtaking residence that redefines luxury. Nestled in the heart of DUMBO. This architectural masterpiece offers an unmatched array of features, sprawling spaces, and top-tier finishes that perfectly compliment the spectacular views and Manhattan skyline. This expansive sanctuary boasts three bedrooms (converted by owners from a four bed), three-and-a-half baths, and a generous 2,400 square feet of living space floor-plan. Upon entry, you're immediately captivated by breathtaking 11-foot ceilings where walls of glass frame a mesmerizing view-the glittering East River perched against Manhattan's skyline. Magnificent 6-inch white oak flooring flows throughout the home. The kitchen transcends the ordinary, where form and function achieve perfect harmony. A beautiful Gaggenau suite commands attention, complemented by a whisper-quiet Bosch dishwasher. Dramatic honed Basaltina stone surfaces cascade over twin oak islands-an inspired centerpiece for both casual gatherings and elaborate entertaining. The dedicated eat-in area, sleek Cemento finished cabinetry, and brilliantly conceived storage solutions, including a chef's pantry. Bathrooms are adorned with immaculate Dornbracht/Fantini fixtures and striking matte white lacquer vanities. The fireplace is framed in exquisite natural stone and bespoke millwork, creating transcendent serenity throughout the changing seasons. Storage concerns vanish with meticulously crafted custom closets in each bedroom and thoughtfully positioned hall closets throughout. The dedicated laundry suite houses a A-grade vented gas washer/dryer system. Whisper-quiet motorized blackout shades and draperies offer seamless control of light and privacy at the touch of a button. One John Street's collection of luxe amenities includes a 24-hour doorman service lobby, a stunning landscaped rooftop retreat with modern grilling stations and verdant lawn seating overlooking the park, bicycle accommodations, an efficient package reception center, and an exceptional fitness sanctuary designed by wellness pioneers La Palestra. The building's outstanding LEED Gold Certification stands as a testament to an enlightened approach to sustainable luxury living. One John Street represents an inspired design, coveted location, and uncompromising lifestyle converge in perfect harmony along the waterfront's most enchanting vantage point. Downtown Manhattan and Brooklyn remain easily accessible via major transportation options located just blocks away, providing residents with a convenient commute. Bike Room Storage Space Common Laundry Room Resident's Lounge Rooftop Deck Fitness Center
Description
ONE JOHN STREET 9D Luxury Living at DUMBO's Waterfront! Prepare to be swept off your feet by One John Street unit 9D, a breathtaking residence that redefines luxury. Nestled in the heart of DUMBO. This architectural masterpiece offers an unmatched array of features, sprawling spaces, and top-tier finishes that perfectly compliment the spectacular views and Manhattan skyline. This expansive sanctuary boasts three bedrooms (converted by owners from a four bed), three-and-a-half baths, and a generous 2,400 square feet of living space floor-plan. Upon entry, you're immediately captivated by breathtaking 11-foot ceilings where walls of glass frame a mesmerizing view-the glittering East River perched against Manhattan's skyline. Magnificent 6-inch white oak flooring flows throughout the home. The kitchen transcends the ordinary, where form and function achieve perfect harmony. A beautiful Gaggenau suite commands attention, complemented by a whisper-quiet Bosch dishwasher. Dramatic honed Basaltina stone surfaces cascade over twin oak islands-an inspired centerpiece for both casual gatherings and elaborate entertaining. The dedicated eat-in area, sleek Cemento finished cabinetry, and brilliantly conceived storage solutions, including a chef's pantry. Bathrooms are adorned with immaculate Dornbracht/Fantini fixtures and striking matte white lacquer vanities. The fireplace is framed in exquisite natural stone and bespoke millwork, creating transcendent serenity throughout the changing seasons. Storage concerns vanish with meticulously crafted custom closets in each bedroom and thoughtfully positioned hall closets throughout. The dedicated laundry suite houses a A-grade vented gas washer/dryer system. Whisper-quiet motorized blackout shades and draperies offer seamless control of light and privacy at the touch of a button. One John Street's collection of luxe amenities includes a 24-hour doorman service lobby, a stunning landscaped rooftop retreat with modern grilling stations and verdant lawn seating overlooking the park, bicycle accommodations, an efficient package reception center, and an exceptional fitness sanctuary designed by wellness pioneers La Palestra. The building's outstanding LEED Gold Certification stands as a testament to an enlightened approach to sustainable luxury living. One John Street represents an inspired design, coveted location, and uncompromising lifestyle converge in perfect harmony along the waterfront's most enchanting vantage point. Downtown Manhattan and Brooklyn remain easily accessible via major transportation options located just blocks away, providing residents with a convenient commute. Bike Room Storage Space Common Laundry Room Resident's Lounge Rooftop Deck Fitness Center
HelloCondo Is The #1 Condo Search Platform And Real Estate Recommendation Engine. Search, Find And Buy The Perfect Condo And Get Matched With The Best Agents. Finding A Condo Has Never Been So Easy.