
HeaderIcon
  1. Agent Logo

Explore by Metro

  • Atlanta
  • Baltimore
  • Boston
  • Bronx
  • Brooklyn
  • Chicago
  • Los Angeles
  • Manhattan
  • Miami
  • Nashville
  • North Port
  • Orlando
  • Philadelphia
  • Phoenix
  • Queens
  • San Diego
  • San Jose
  • Tampa
  • Washington
HeaderIcon

Explore By Metro

  • Atlanta
  • Baltimore
  • Boston
  • Bronx
  • Brooklyn
  • Chicago
  • Los Angeles
  • Manhattan
  • Miami
  • Nashville
  • North Port
  • Orlando
  • Philadelphia
  • Phoenix
  • Queens
  • San Diego
  • San Jose
  • Tampa
  • Washington
leftArrowBack to Search
OverviewAmenities & PoliciesFinancialsNeighborhood
Add to favoritesAdd to favorites (hover)
Save
  1. Home
  2. /Atlanta, GA
  3. /3776 Ashford Lake Court
leftArrow
Add to favoritesAdd to favorites (hover)
$479,900est. $2,427 MortgageInfo icon
Date Listed : Sep 3, 2026 Days on HelloCondo: 3

3776 Ashford Lake Court, Brookhaven, GA 30319

BEDS

beds

3

BATHS

baths

4

PARKING

parking

-

SQFT

sqft
-

Description

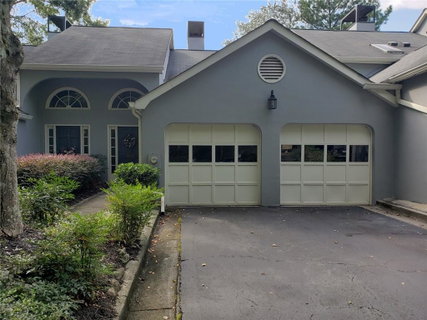
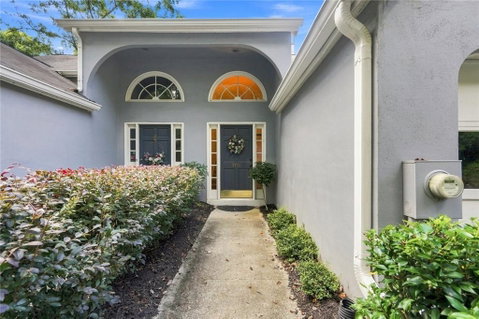
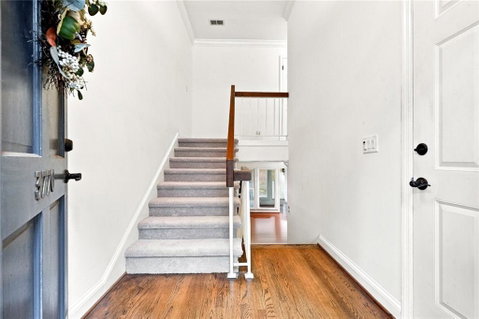
Beautiful townhome w/ a 2-car garage & amazing greenspace views! Features hardwood floors, foyer, family room w/ gas fireplace, sunroom & a deck. Large kitchen w/ island, breakfast nook & pantry & new hardwood floors. Separate dining room looks out to the back deck. The sunroom, with new hardwoods, is awash in natural light and overlooks the greenspace. Master suite features a walk-in closet, bath w/ dual sink vanity & makeup desk, with walk-in shower + a jetted tub. Laundry is conveniently located upstairs adjacent to the two bedrooms. New carpeting in all bedrooms. The daylight Terrace level includes a large den w/ cozy fireplace, 3rd Bedroom, Full Bath & has an exterior door to patio & serene community greenspace to play or just walk your pet along the community duck pond. Terrace Level is a perfect flexible living space - great for a Media Room, Playroom, Home Office, or Gym, or perfect for a Guest Suite. Community pool is also steps away! Walk to Marist HS, YMCA, Blackburn Park, and Murphey Candler Park. Perimeter Center shopping and restaurants are just minutes away. Easy access to 285. HOA leasing cap has not been met. HOA dues covers: water, sewer, termite bond, roof, gutters, siding, landscape, pool and insurance.
listing image
listing image 2
listing image 3
$479,900
est. $2,426.64 MortgageInfo icon
Date Listed : Sep 3, 2026
Days on HelloCondo: 3

3776 Ashford Lake Court, Brookhaven, GA 30319

BEDS

3

BATHS

4

PARKING

-

SQFT

-

Description

Beautiful townhome w/ a 2-car garage & amazing greenspace views! Features hardwood floors, foyer, family room w/ gas fireplace, sunroom & a deck. Large kitchen w/ island, breakfast nook & pantry & new hardwood floors. Separate dining room looks out to the back deck. The sunroom, with new hardwoods, is awash in natural light and overlooks the greenspace. Master suite features a walk-in closet, bath w/ dual sink vanity & makeup desk, with walk-in shower + a jetted tub. Laundry is conveniently located upstairs adjacent to the two bedrooms. New carpeting in all bedrooms. The daylight Terrace level includes a large den w/ cozy fireplace, 3rd Bedroom, Full Bath & has an exterior door to patio & serene community greenspace to play or just walk your pet along the community duck pond. Terrace Level is a perfect flexible living space - great for a Media Room, Playroom, Home Office, or Gym, or perfect for a Guest Suite. Community pool is also steps away! Walk to Marist HS, YMCA, Blackburn Park, and Murphey Candler Park. Perimeter Center shopping and restaurants are just minutes away. Easy access to 285. HOA leasing cap has not been met. HOA dues covers: water, sewer, termite bond, roof, gutters, siding, landscape, pool and insurance.

Glen Gardens Estate Market Stats Last 12 months

LOCKER
Contact Us for Info

POSSESSION
Contact Us for Info
HOA FEESinfo
$500 /Monthly

OUTDOOR SPACE
Other
TAXES
$3,942 (2025)

BUILDING AGE
42 Years
BASEMENT FEATURE
Daylight, Fi

PRICE PER SQFTinfo
Contact Us for Info

Market Stats

HOA FEESinfo
$500 /Monthly

OUTDOOR SPACE
Other
TAXES
$3,942 (2025)

BUILDING AGE
42 Years
BASEMENT FEATURE
Daylight, Fi

PRICE PER SQFTinfo
Contact Us for Info

Amenities

Parking
Parking
-
Locker
Locker
Concierge
Concierge
-
Elevator(s)
Elevator(s)
-
Central AC
Central AC
Check Icon
Pool
Pool
Check Icon
Fitness Center
Fitness Center
-
Visitors Parking
Visitors Parking
-

Amenities

Unit
Parking GarageParking Garage
Building

Policies

Pet Allowed
Pet Allowed
-
BBQ Permitted
BBQ Permitted
Sublet Allowed
Sublet Allowed
Short-term Rental Allowed

Unit Price History

DateMLSStatusPrice
Unit Price History for this Listing is not available

Unit Price History

Unit Price History for this Listing is not available

Monthly Payment Calculator

$3,255 / Monthly

All calculations are estimates and provided by HelloCondo.com
for informational purposes only. Actual amounts may vary.

DropDown
$3,255
Est.
Listing Price
Down Payment
Interest Rate
Terms
Listing Price
Down Payment
Interest Rate
Terms

Monthly Payment Calculator

$3,255
Est.
Listing Price
Down Payment
Interest Rate
Terms
Listing Price
Down Payment
Interest Rate
Terms
$3,255 / Monthly

All calculations are estimates and provided by HelloCondo.com for informational purposes only. Actual amounts may vary.

view source
DropDown

Monthly Payment Calculator

Mortgage calculator

Monthly Mortgage: $2,427
DropDown

The Neighborhood: Brookhaven, GA

Get the HelloCondo Newsletter
Real-estate tips, insights, and market reports in your inbox.
Newsletter
  1. Home
  2. /Atlanta, GA
  3. /3776 Ashford Lake Court
Nearby Cities
Stapleton

Buildings

10 Ne Perimeter Summit Blvd Ne
10 Perimeter Summit Blvd Ne
11 Perimeter Ctr E
1850 Cotillion Dr
1881 Manor Est
3400 Malone Dr
3400 Malone Lofts
3650 Ashford Dunwoody Rd Ne
3775 Ashford Creek Ave Ne
5200 Peachtree Rd
Georgetown Townhomes
Madison Square At Dunwoody
Prescott At Park Place Condomi...
The Park At Ashford Condominiu...
Villa Sonoma At Perimeter Summ...

Neighborhoods

AvalonBoltonCity Square
Cross CreekEast Chastain ParkEast Ponce de Leon CorridorLake ClaireMarietta Street Artery / BellwoodNelson HeightsSpringlakeSylvan HillsVirginia ParkWashington ParkWesley BattleWest ClairemontWest DecaturWilson Mill MeadowsWinnona ParkWoodfieldWyngate

ZIP Codes

300043005230068
3007630116301453014630185302483025230292303073030830314303313033930344305183062330680

Community

2901 Lenox3200 Clairmont North795 Hammond Drive
92 Old Ivy RoadAdleyAlderwood on AbernathyAlsteadAlston PlaceAmberglade CourtAmli at LindberghAnderson at Clairmont Apartment HomesAnsley Monroe VillasAnsley Parkside TownhomesApple ValleyArdmoreArdmore SherylArdmore SquareAriaAria WestArium Dunwoody Apartment Homes
Hellocondo Logo
HelloCondo Is The #1 Condo Search Platform And Real Estate Recommendation Engine. Search, Find And Buy The Perfect Condo And Get Matched With The Best Agents. Finding A Condo Has Never Been So Easy.

HelloCondo is a division of HelloCasa, LLC

FacebookIconInstagramIconXIconRedditIcon

HelloCondo

Find A RealtorTerms of UsePrivacy PolicyCalifornia Privacy NoticeAccessibility PolicyCCPA Notice on CollectionDMCABrowseBlogsNYS Standard Operating ProcedureNYS Fair Housing Notice

Contact

LocationIcon
300 Galleria Pkwy SE, Suite 1500,
Atlanta, GA 30339
PhoneICon
(855) 625-0319
EmailIConhello@hellocondo.com
Contact Us

For Sale

Condos for saleTownhomes for sale
AgentIcon
LocationIcon

HomeSouth Residential, Inc.Mark Bradley4400 North Point Pkwy, Ste. 151Alpharetta, GA 30022

PhoneICon770-545-9095
EmailIConmarkbradley@homesouth.net
© HelloCondo 2026. All Rights Reserved.
