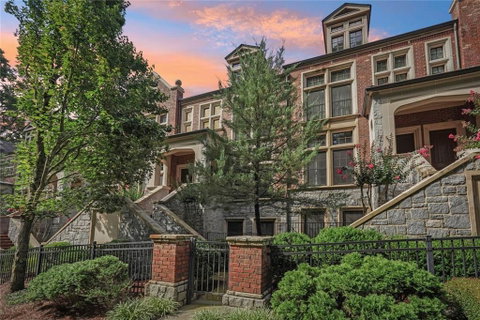
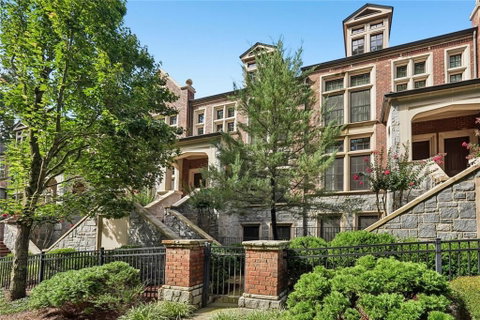
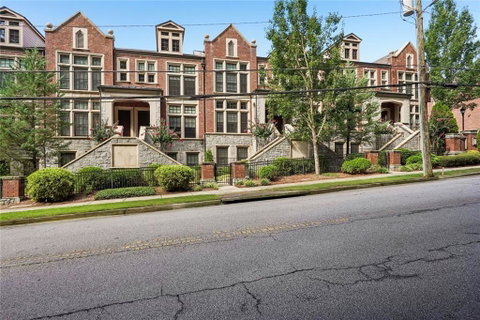
Professionally refreshed with a complete interior repaint and presented in impeccable move-in-ready condition, this exceptional Ashton Woods townhome is nestled within the highly sought-after gated community of Savoy at Town Brookhaven and offers a rare opportunity to enjoy luxury living without lifting a finger. Thoughtfully designed and meticulously maintained, the residence blends timeless elegance with modern comfort, showcasing wide-plank hardwood floors throughout all three levels, designer lighting, plantation shutters, and custom closet systems that enhance both beauty and functionality. At the heart of the home, a beautifully appointed chef's kitchen anchors the open-concept living spaces, creating an inviting setting for both everyday living and effortless entertaining. Every detail has been thoughtfully considered, resulting in a residence that feels refined, welcoming, and truly move-in ready.
The spacious primary suite is a private retreat featuring a spa-inspired bath with dual vanities, a soaking tub, separate glass-enclosed shower, and an additional custom walk-in closet. Each secondary bedroom is enhanced with California Closets, providing exceptional organization while easily accommodating guests, family, or beautifully appointed home office spaces.
The finished terrace level offers remarkable versatility as a secondary living area, media room, executive office, fitness room, or private guest suite. The oversized garage has also been thoughtfully upgraded with custom cabinetry, extensive storage solutions, and a dedicated workshop area, ensuring every space is as functional as it is refined.
Residents of Savoy at Town Brookhaven enjoy one of Brookhaven's premier gated communities, where beautifully manicured grounds, tree-lined streets, a resort-style saltwater swimming pool, outdoor grilling and entertaining areas, and meticulously maintained common spaces create an exceptional lock-and-leave lifestyle with low-maintenance living.
Perfectly positioned just one block from vibrant Town Brookhaven and less than one mile from Brookhaven MARTA, Oglethorpe University, and Ashford Park, this remarkable home offers unmatched convenience to Costco, Publix, Marshalls, LOOK Dine-In Cinemas, Club Studio Fitness, acclaimed restaurants, cafés, and boutique shopping, while providing quick access to Buckhead, Midtown, and major highways. An exceptional opportunity to enjoy one of Brookhaven's most desirable gated communities.
Description
Professionally refreshed with a complete interior repaint and presented in impeccable move-in-ready condition, this exceptional Ashton Woods townhome is nestled within the highly sought-after gated community of Savoy at Town Brookhaven and offers a rare opportunity to enjoy luxury living without lifting a finger. Thoughtfully designed and meticulously maintained, the residence blends timeless elegance with modern comfort, showcasing wide-plank hardwood floors throughout all three levels, designer lighting, plantation shutters, and custom closet systems that enhance both beauty and functionality. At the heart of the home, a beautifully appointed chef's kitchen anchors the open-concept living spaces, creating an inviting setting for both everyday living and effortless entertaining. Every detail has been thoughtfully considered, resulting in a residence that feels refined, welcoming, and truly move-in ready.
The spacious primary suite is a private retreat featuring a spa-inspired bath with dual vanities, a soaking tub, separate glass-enclosed shower, and an additional custom walk-in closet. Each secondary bedroom is enhanced with California Closets, providing exceptional organization while easily accommodating guests, family, or beautifully appointed home office spaces.
The finished terrace level offers remarkable versatility as a secondary living area, media room, executive office, fitness room, or private guest suite. The oversized garage has also been thoughtfully upgraded with custom cabinetry, extensive storage solutions, and a dedicated workshop area, ensuring every space is as functional as it is refined.
Residents of Savoy at Town Brookhaven enjoy one of Brookhaven's premier gated communities, where beautifully manicured grounds, tree-lined streets, a resort-style saltwater swimming pool, outdoor grilling and entertaining areas, and meticulously maintained common spaces create an exceptional lock-and-leave lifestyle with low-maintenance living.
Perfectly positioned just one block from vibrant Town Brookhaven and less than one mile from Brookhaven MARTA, Oglethorpe University, and Ashford Park, this remarkable home offers unmatched convenience to Costco, Publix, Marshalls, LOOK Dine-In Cinemas, Club Studio Fitness, acclaimed restaurants, cafés, and boutique shopping, while providing quick access to Buckhead, Midtown, and major highways. An exceptional opportunity to enjoy one of Brookhaven's most desirable gated communities.
Professionally refreshed with a complete interior repaint and presented in impeccable move-in-ready condition, this exceptional Ashton Woods townhome is nestled within the highly sought-after gated community of Savoy at Town Brookhaven and offers a rare opportunity to enjoy luxury living without lifting a finger. Thoughtfully designed and meticulously maintained, the residence blends timeless elegance with modern comfort, showcasing wide-plank hardwood floors throughout all three levels, designer lighting, plantation shutters, and custom closet systems that enhance both beauty and functionality. At the heart of the home, a beautifully appointed chef's kitchen anchors the open-concept living spaces, creating an inviting setting for both everyday living and effortless entertaining. Every detail has been thoughtfully considered, resulting in a residence that feels refined, welcoming, and truly move-in ready.
The spacious primary suite is a private retreat featuring a spa-inspired bath with dual vanities, a soaking tub, separate glass-enclosed shower, and an additional custom walk-in closet. Each secondary bedroom is enhanced with California Closets, providing exceptional organization while easily accommodating guests, family, or beautifully appointed home office spaces.
The finished terrace level offers remarkable versatility as a secondary living area, media room, executive office, fitness room, or private guest suite. The oversized garage has also been thoughtfully upgraded with custom cabinetry, extensive storage solutions, and a dedicated workshop area, ensuring every space is as functional as it is refined.
Residents of Savoy at Town Brookhaven enjoy one of Brookhaven's premier gated communities, where beautifully manicured grounds, tree-lined streets, a resort-style saltwater swimming pool, outdoor grilling and entertaining areas, and meticulously maintained common spaces create an exceptional lock-and-leave lifestyle with low-maintenance living.
Perfectly positioned just one block from vibrant Town Brookhaven and less than one mile from Brookhaven MARTA, Oglethorpe University, and Ashford Park, this remarkable home offers unmatched convenience to Costco, Publix, Marshalls, LOOK Dine-In Cinemas, Club Studio Fitness, acclaimed restaurants, cafés, and boutique shopping, while providing quick access to Buckhead, Midtown, and major highways. An exceptional opportunity to enjoy one of Brookhaven's most desirable gated communities.
Description
Professionally refreshed with a complete interior repaint and presented in impeccable move-in-ready condition, this exceptional Ashton Woods townhome is nestled within the highly sought-after gated community of Savoy at Town Brookhaven and offers a rare opportunity to enjoy luxury living without lifting a finger. Thoughtfully designed and meticulously maintained, the residence blends timeless elegance with modern comfort, showcasing wide-plank hardwood floors throughout all three levels, designer lighting, plantation shutters, and custom closet systems that enhance both beauty and functionality. At the heart of the home, a beautifully appointed chef's kitchen anchors the open-concept living spaces, creating an inviting setting for both everyday living and effortless entertaining. Every detail has been thoughtfully considered, resulting in a residence that feels refined, welcoming, and truly move-in ready.
The spacious primary suite is a private retreat featuring a spa-inspired bath with dual vanities, a soaking tub, separate glass-enclosed shower, and an additional custom walk-in closet. Each secondary bedroom is enhanced with California Closets, providing exceptional organization while easily accommodating guests, family, or beautifully appointed home office spaces.
The finished terrace level offers remarkable versatility as a secondary living area, media room, executive office, fitness room, or private guest suite. The oversized garage has also been thoughtfully upgraded with custom cabinetry, extensive storage solutions, and a dedicated workshop area, ensuring every space is as functional as it is refined.
Residents of Savoy at Town Brookhaven enjoy one of Brookhaven's premier gated communities, where beautifully manicured grounds, tree-lined streets, a resort-style saltwater swimming pool, outdoor grilling and entertaining areas, and meticulously maintained common spaces create an exceptional lock-and-leave lifestyle with low-maintenance living.
Perfectly positioned just one block from vibrant Town Brookhaven and less than one mile from Brookhaven MARTA, Oglethorpe University, and Ashford Park, this remarkable home offers unmatched convenience to Costco, Publix, Marshalls, LOOK Dine-In Cinemas, Club Studio Fitness, acclaimed restaurants, cafés, and boutique shopping, while providing quick access to Buckhead, Midtown, and major highways. An exceptional opportunity to enjoy one of Brookhaven's most desirable gated communities.
HelloCondo Is The #1 Condo Search Platform And Real Estate Recommendation Engine. Search, Find And Buy The Perfect Condo And Get Matched With The Best Agents. Finding A Condo Has Never Been So Easy.