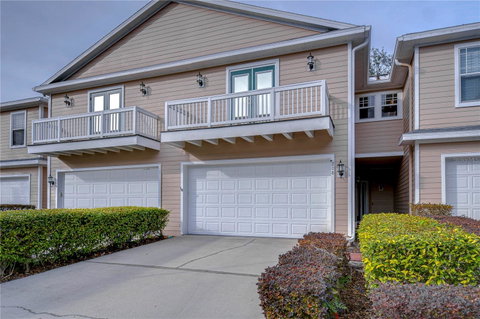
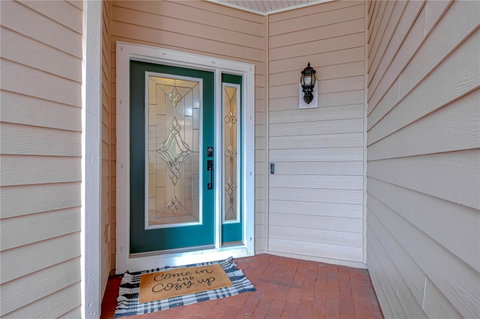
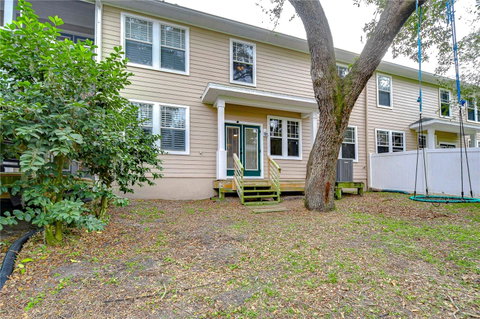
Welcome to this stunning 3-bedroom, 2.5-bath townhouse with a two-car garage, nestled in the exclusive gated community of Lumsden Reserve. Surrounded by majestic oaks and a serene park-like setting, this home offers the perfect blend of tranquility, luxury, and convenience. This home features a Newer roof installed in 2022, A/C unit and LVP floors installed in 2020, Exterior painted in 2023 and all bedrooms have new carpet installed in 2021! Step through the elegant leaded glass front door into a bright, inviting space where style meets functionality. The spacious kitchen is a chef's dream, featuring an abundance of timeless raised-panel cabinetry, gleaming granite countertops, breakfast bar seating, and updated appliances. The open-concept living area has been thoughtfully upgraded with luxury vinyl flooring, 5 1/4” baseboards, and crown molding, creating a sophisticated yet comfortable ambiance. The dining room, adorned with an arched entry and wood chair rail, serves as a versatile space to meet your needs, exuding classic charm. French doors lead to a shaded backyard oasis, ideal for hosting family and friends. Upstairs, the stunning primary suite offers a true retreat. It easily accommodates a king-sized bed and boasts an impressive walk-in closet for all your storage needs. The ensuite bathroom invites relaxation with its garden tub, separate shower, and dual vanities. Adding to the luxury, the primary suite features a balcony—a perfect spot for morning coffee or evening unwinding. The secondary bedrooms are generously sized, each with walk-in closets to ensure ample space. Beautiful flooring throughout the bedrooms and hallway adds warmth and durability. For added convenience, the laundry room is also located on the second floor. Additional upgrade include a beautifully remodeled stairway with a massive storage closet beneath. This townhouse is situated just minutes from major highways, shopping, and dining and combines luxury, comfort, and convenience. Don't miss your opportunity to own a home in this highly sought-after community!
Description
Welcome to this stunning 3-bedroom, 2.5-bath townhouse with a two-car garage, nestled in the exclusive gated community of Lumsden Reserve. Surrounded by majestic oaks and a serene park-like setting, this home offers the perfect blend of tranquility, luxury, and convenience. This home features a Newer roof installed in 2022, A/C unit and LVP floors installed in 2020, Exterior painted in 2023 and all bedrooms have new carpet installed in 2021! Step through the elegant leaded glass front door into a bright, inviting space where style meets functionality. The spacious kitchen is a chef's dream, featuring an abundance of timeless raised-panel cabinetry, gleaming granite countertops, breakfast bar seating, and updated appliances. The open-concept living area has been thoughtfully upgraded with luxury vinyl flooring, 5 1/4” baseboards, and crown molding, creating a sophisticated yet comfortable ambiance. The dining room, adorned with an arched entry and wood chair rail, serves as a versatile space to meet your needs, exuding classic charm. French doors lead to a shaded backyard oasis, ideal for hosting family and friends. Upstairs, the stunning primary suite offers a true retreat. It easily accommodates a king-sized bed and boasts an impressive walk-in closet for all your storage needs. The ensuite bathroom invites relaxation with its garden tub, separate shower, and dual vanities. Adding to the luxury, the primary suite features a balcony—a perfect spot for morning coffee or evening unwinding. The secondary bedrooms are generously sized, each with walk-in closets to ensure ample space. Beautiful flooring throughout the bedrooms and hallway adds warmth and durability. For added convenience, the laundry room is also located on the second floor. Additional upgrade include a beautifully remodeled stairway with a massive storage closet beneath. This townhouse is situated just minutes from major highways, shopping, and dining and combines luxury, comfort, and convenience. Don't miss your opportunity to own a home in this highly sought-after community!
Welcome to this stunning 3-bedroom, 2.5-bath townhouse with a two-car garage, nestled in the exclusive gated community of Lumsden Reserve. Surrounded by majestic oaks and a serene park-like setting, this home offers the perfect blend of tranquility, luxury, and convenience. This home features a Newer roof installed in 2022, A/C unit and LVP floors installed in 2020, Exterior painted in 2023 and all bedrooms have new carpet installed in 2021! Step through the elegant leaded glass front door into a bright, inviting space where style meets functionality. The spacious kitchen is a chef's dream, featuring an abundance of timeless raised-panel cabinetry, gleaming granite countertops, breakfast bar seating, and updated appliances. The open-concept living area has been thoughtfully upgraded with luxury vinyl flooring, 5 1/4” baseboards, and crown molding, creating a sophisticated yet comfortable ambiance. The dining room, adorned with an arched entry and wood chair rail, serves as a versatile space to meet your needs, exuding classic charm. French doors lead to a shaded backyard oasis, ideal for hosting family and friends. Upstairs, the stunning primary suite offers a true retreat. It easily accommodates a king-sized bed and boasts an impressive walk-in closet for all your storage needs. The ensuite bathroom invites relaxation with its garden tub, separate shower, and dual vanities. Adding to the luxury, the primary suite features a balcony—a perfect spot for morning coffee or evening unwinding. The secondary bedrooms are generously sized, each with walk-in closets to ensure ample space. Beautiful flooring throughout the bedrooms and hallway adds warmth and durability. For added convenience, the laundry room is also located on the second floor. Additional upgrade include a beautifully remodeled stairway with a massive storage closet beneath. This townhouse is situated just minutes from major highways, shopping, and dining and combines luxury, comfort, and convenience. Don't miss your opportunity to own a home in this highly sought-after community!
Description
Welcome to this stunning 3-bedroom, 2.5-bath townhouse with a two-car garage, nestled in the exclusive gated community of Lumsden Reserve. Surrounded by majestic oaks and a serene park-like setting, this home offers the perfect blend of tranquility, luxury, and convenience. This home features a Newer roof installed in 2022, A/C unit and LVP floors installed in 2020, Exterior painted in 2023 and all bedrooms have new carpet installed in 2021! Step through the elegant leaded glass front door into a bright, inviting space where style meets functionality. The spacious kitchen is a chef's dream, featuring an abundance of timeless raised-panel cabinetry, gleaming granite countertops, breakfast bar seating, and updated appliances. The open-concept living area has been thoughtfully upgraded with luxury vinyl flooring, 5 1/4” baseboards, and crown molding, creating a sophisticated yet comfortable ambiance. The dining room, adorned with an arched entry and wood chair rail, serves as a versatile space to meet your needs, exuding classic charm. French doors lead to a shaded backyard oasis, ideal for hosting family and friends. Upstairs, the stunning primary suite offers a true retreat. It easily accommodates a king-sized bed and boasts an impressive walk-in closet for all your storage needs. The ensuite bathroom invites relaxation with its garden tub, separate shower, and dual vanities. Adding to the luxury, the primary suite features a balcony—a perfect spot for morning coffee or evening unwinding. The secondary bedrooms are generously sized, each with walk-in closets to ensure ample space. Beautiful flooring throughout the bedrooms and hallway adds warmth and durability. For added convenience, the laundry room is also located on the second floor. Additional upgrade include a beautifully remodeled stairway with a massive storage closet beneath. This townhouse is situated just minutes from major highways, shopping, and dining and combines luxury, comfort, and convenience. Don't miss your opportunity to own a home in this highly sought-after community!
HelloCondo Is The #1 Condo Search Platform And Real Estate Recommendation Engine. Search, Find And Buy The Perfect Condo And Get Matched With The Best Agents. Finding A Condo Has Never Been So Easy.