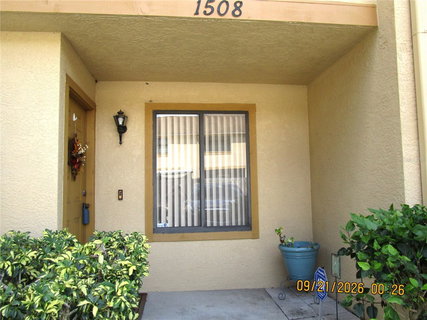
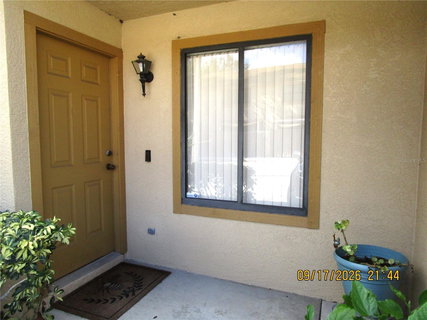
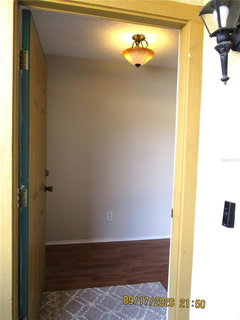
If you are looking for a hidden gem in a quiet neighborhood look no further! This spacious townhome just off HWY 60 is approximately 2 miles from I-75 for quick commute and surrounded by beaucoup amenities. Talk about location, location, location! Enter through your own covered porch into a versatile spacious foyer complete with a full-size closet. Upgraded laminate flooring throughout the bottom floor and main living areas enhance the functionality of this great floor plan. The generous dining room leads into the step saving kitchen which boasts natural wood cabinetry. The large family room offers design flexibility and there's plenty of inside storage downstairs as well as a powder room for convenience. Sliding glass doors open to the screened outside patio with additional storage and also leads to a private yard. Upstairs is the primary bedroom with an en-suite bath, private balcony and dual closets. A secondary large bedroom with near-by full bath access is at the other end of the hall and also has 2 generous closets. The seller is leaving newer LG washer and dryer in the laundry closet for the new owners. The water heater has been recently replaced and the HVAC just serviced. With lower HOA this townhouse is a great value be sure to schedule your appointment today so that you don't miss this one!
Description
If you are looking for a hidden gem in a quiet neighborhood look no further! This spacious townhome just off HWY 60 is approximately 2 miles from I-75 for quick commute and surrounded by beaucoup amenities. Talk about location, location, location! Enter through your own covered porch into a versatile spacious foyer complete with a full-size closet. Upgraded laminate flooring throughout the bottom floor and main living areas enhance the functionality of this great floor plan. The generous dining room leads into the step saving kitchen which boasts natural wood cabinetry. The large family room offers design flexibility and there's plenty of inside storage downstairs as well as a powder room for convenience. Sliding glass doors open to the screened outside patio with additional storage and also leads to a private yard. Upstairs is the primary bedroom with an en-suite bath, private balcony and dual closets. A secondary large bedroom with near-by full bath access is at the other end of the hall and also has 2 generous closets. The seller is leaving newer LG washer and dryer in the laundry closet for the new owners. The water heater has been recently replaced and the HVAC just serviced. With lower HOA this townhouse is a great value be sure to schedule your appointment today so that you don't miss this one!
If you are looking for a hidden gem in a quiet neighborhood look no further! This spacious townhome just off HWY 60 is approximately 2 miles from I-75 for quick commute and surrounded by beaucoup amenities. Talk about location, location, location! Enter through your own covered porch into a versatile spacious foyer complete with a full-size closet. Upgraded laminate flooring throughout the bottom floor and main living areas enhance the functionality of this great floor plan. The generous dining room leads into the step saving kitchen which boasts natural wood cabinetry. The large family room offers design flexibility and there's plenty of inside storage downstairs as well as a powder room for convenience. Sliding glass doors open to the screened outside patio with additional storage and also leads to a private yard. Upstairs is the primary bedroom with an en-suite bath, private balcony and dual closets. A secondary large bedroom with near-by full bath access is at the other end of the hall and also has 2 generous closets. The seller is leaving newer LG washer and dryer in the laundry closet for the new owners. The water heater has been recently replaced and the HVAC just serviced. With lower HOA this townhouse is a great value be sure to schedule your appointment today so that you don't miss this one!
Description
If you are looking for a hidden gem in a quiet neighborhood look no further! This spacious townhome just off HWY 60 is approximately 2 miles from I-75 for quick commute and surrounded by beaucoup amenities. Talk about location, location, location! Enter through your own covered porch into a versatile spacious foyer complete with a full-size closet. Upgraded laminate flooring throughout the bottom floor and main living areas enhance the functionality of this great floor plan. The generous dining room leads into the step saving kitchen which boasts natural wood cabinetry. The large family room offers design flexibility and there's plenty of inside storage downstairs as well as a powder room for convenience. Sliding glass doors open to the screened outside patio with additional storage and also leads to a private yard. Upstairs is the primary bedroom with an en-suite bath, private balcony and dual closets. A secondary large bedroom with near-by full bath access is at the other end of the hall and also has 2 generous closets. The seller is leaving newer LG washer and dryer in the laundry closet for the new owners. The water heater has been recently replaced and the HVAC just serviced. With lower HOA this townhouse is a great value be sure to schedule your appointment today so that you don't miss this one!
HelloCondo Is The #1 Condo Search Platform And Real Estate Recommendation Engine. Search, Find And Buy The Perfect Condo And Get Matched With The Best Agents. Finding A Condo Has Never Been So Easy.