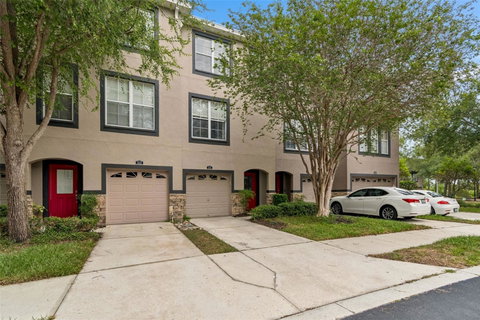
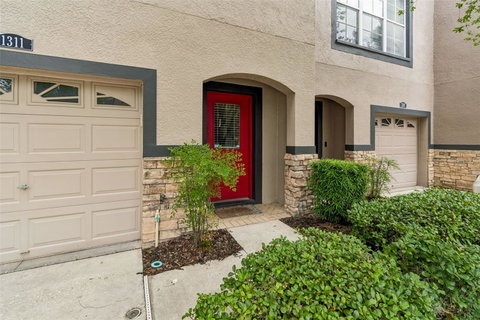
One or more photo(s) has been virtually staged. Welcome home to this spacious and beautifully maintained three-story townhome in the desirable Lake Brandon community! Offering four bedrooms and four full bathrooms, this thoughtfully designed home provides exceptional flexibility with private living spaces on every level.The first floor features a convenient primary suite complete with its own private bath and two generous closets, making it an ideal retreat for guests or a home office setup. The washer and dryer are also conveniently located on the ground floor.The main living level is bright and inviting, showcasing hardwood floors throughout the open-concept living and dining areas. The well-appointed kitchen features granite countertops, stainless steel appliances, ample cabinetry, and plenty of space for entertaining. This level also includes a secondary bedroom and a full bathroom, offering additional flexibility for family or guests.On the top floor, you’ll find two more spacious bedrooms, each with its own ensuite bath. The primary suite serves as a true owner’s retreat with a well appointed bathroom featuring a garden tub, separate walk-in shower, and a custom-built walk-in closet.Additional updates include brand-new carpet in the secondary living areas and fresh interior paint throughout, making this home truly move-in ready.Ideally situated in Lake Brandon, this community offers easy access to Causeway Boulevard, the Selmon Expressway, I-75, shopping, dining, entertainment, and everything the Tampa Bay area has to offer. This is low-maintenance living at its best in one of Brandon’s most convenient locations.
Description
One or more photo(s) has been virtually staged. Welcome home to this spacious and beautifully maintained three-story townhome in the desirable Lake Brandon community! Offering four bedrooms and four full bathrooms, this thoughtfully designed home provides exceptional flexibility with private living spaces on every level.The first floor features a convenient primary suite complete with its own private bath and two generous closets, making it an ideal retreat for guests or a home office setup. The washer and dryer are also conveniently located on the ground floor.The main living level is bright and inviting, showcasing hardwood floors throughout the open-concept living and dining areas. The well-appointed kitchen features granite countertops, stainless steel appliances, ample cabinetry, and plenty of space for entertaining. This level also includes a secondary bedroom and a full bathroom, offering additional flexibility for family or guests.On the top floor, you’ll find two more spacious bedrooms, each with its own ensuite bath. The primary suite serves as a true owner’s retreat with a well appointed bathroom featuring a garden tub, separate walk-in shower, and a custom-built walk-in closet.Additional updates include brand-new carpet in the secondary living areas and fresh interior paint throughout, making this home truly move-in ready.Ideally situated in Lake Brandon, this community offers easy access to Causeway Boulevard, the Selmon Expressway, I-75, shopping, dining, entertainment, and everything the Tampa Bay area has to offer. This is low-maintenance living at its best in one of Brandon’s most convenient locations.
One or more photo(s) has been virtually staged. Welcome home to this spacious and beautifully maintained three-story townhome in the desirable Lake Brandon community! Offering four bedrooms and four full bathrooms, this thoughtfully designed home provides exceptional flexibility with private living spaces on every level.The first floor features a convenient primary suite complete with its own private bath and two generous closets, making it an ideal retreat for guests or a home office setup. The washer and dryer are also conveniently located on the ground floor.The main living level is bright and inviting, showcasing hardwood floors throughout the open-concept living and dining areas. The well-appointed kitchen features granite countertops, stainless steel appliances, ample cabinetry, and plenty of space for entertaining. This level also includes a secondary bedroom and a full bathroom, offering additional flexibility for family or guests.On the top floor, you’ll find two more spacious bedrooms, each with its own ensuite bath. The primary suite serves as a true owner’s retreat with a well appointed bathroom featuring a garden tub, separate walk-in shower, and a custom-built walk-in closet.Additional updates include brand-new carpet in the secondary living areas and fresh interior paint throughout, making this home truly move-in ready.Ideally situated in Lake Brandon, this community offers easy access to Causeway Boulevard, the Selmon Expressway, I-75, shopping, dining, entertainment, and everything the Tampa Bay area has to offer. This is low-maintenance living at its best in one of Brandon’s most convenient locations.
Description
One or more photo(s) has been virtually staged. Welcome home to this spacious and beautifully maintained three-story townhome in the desirable Lake Brandon community! Offering four bedrooms and four full bathrooms, this thoughtfully designed home provides exceptional flexibility with private living spaces on every level.The first floor features a convenient primary suite complete with its own private bath and two generous closets, making it an ideal retreat for guests or a home office setup. The washer and dryer are also conveniently located on the ground floor.The main living level is bright and inviting, showcasing hardwood floors throughout the open-concept living and dining areas. The well-appointed kitchen features granite countertops, stainless steel appliances, ample cabinetry, and plenty of space for entertaining. This level also includes a secondary bedroom and a full bathroom, offering additional flexibility for family or guests.On the top floor, you’ll find two more spacious bedrooms, each with its own ensuite bath. The primary suite serves as a true owner’s retreat with a well appointed bathroom featuring a garden tub, separate walk-in shower, and a custom-built walk-in closet.Additional updates include brand-new carpet in the secondary living areas and fresh interior paint throughout, making this home truly move-in ready.Ideally situated in Lake Brandon, this community offers easy access to Causeway Boulevard, the Selmon Expressway, I-75, shopping, dining, entertainment, and everything the Tampa Bay area has to offer. This is low-maintenance living at its best in one of Brandon’s most convenient locations.
HelloCondo Is The #1 Condo Search Platform And Real Estate Recommendation Engine. Search, Find And Buy The Perfect Condo And Get Matched With The Best Agents. Finding A Condo Has Never Been So Easy.