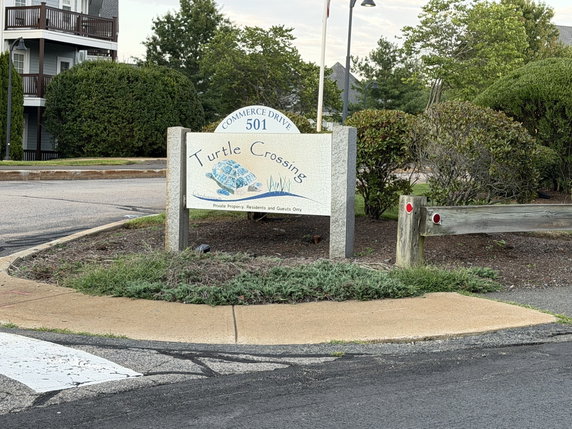
501 Commerce stands in Braintree, near the intersection of Court Street and Water Street. This low-rise building has three stories and offers a blend of modern living in a quiet neighborhood. Residents enjoy easy access to nearby amenities and attractions while still having a relaxed environment.
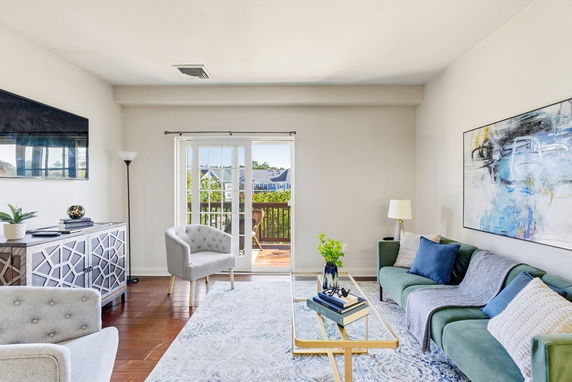
Construction finished in 2004, resulting in 17 units that range from 651 to 1,275 square feet. Homes come in 1 and 2-bedroom layouts, providing open concept living spaces, oversized windows, and spacious layouts. Each unit includes a private balcony, letting residents enjoy fresh air right from home.
Unit prices range from $440,000 to $445,000. The prices reflect the modern features and nearby conveniences. The building enjoys a solid reputation, and units do not take long to sell in the market. Residents benefit from shared amenities that include a pool, fitness center, recreational facilities, and a clubhouse.
This building has a variety of outdoor options. Nearby, residents can take advantage of a putting green, playground, and tennis courts. A bike path provides an excellent way to explore the surrounding area. Access to the highway allows for quick trips to nearby towns and attractions.
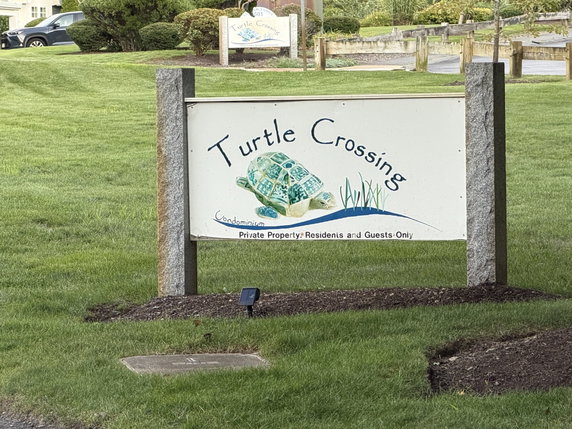
For everyday needs, grocery stores like Jn Kidds Distributors are just a short drive away. North American Amusement Inc offers places for fun and entertainment, enhancing the overall living experience. Turtle Crossing serves as a charming location, combining leisure and practicality.
The combination of spacious living, modern amenities, and a friendly neighborhood offers a balanced lifestyle. 501 Commerce delivers essential comfort along with opportunities for outdoor activities and relaxation. Owners can easily enjoy both nature and community in this inviting setting.
501 Commerce stands in Braintree, near the intersection of Court Street and Water Street. This low-rise building has three stories and offers a blend of modern living in a quiet neighborhood. Residents enjoy easy access to nearby amenities and attractions while still having a relaxed environment.
Construction finished in 2004, resulting in 17 units that range from 651 to 1,275 square feet. Homes come in 1 and 2-bedroom layouts, providing open concept living spaces, oversized windows, and spacious layouts. Each unit includes a private balcony, letting residents enjoy fresh air right from home.
Unit prices range from $440,000 to $445,000. The prices reflect the modern features and nearby conveniences. The building enjoys a solid reputation, and units do not take long to sell in the market. Residents benefit from shared amenities that include a pool, fitness center, recreational facilities, and a clubhouse.
This building has a variety of outdoor options. Nearby, residents can take advantage of a putting green, playground, and tennis courts. A bike path provides an excellent way to explore the surrounding area. Access to the highway allows for quick trips to nearby towns and attractions.
For everyday needs, grocery stores like Jn Kidds Distributors are just a short drive away. North American Amusement Inc offers places for fun and entertainment, enhancing the overall living experience. Turtle Crossing serves as a charming location, combining leisure and practicality.
The combination of spacious living, modern amenities, and a friendly neighborhood offers a balanced lifestyle. 501 Commerce delivers essential comfort along with opportunities for outdoor activities and relaxation. Owners can easily enjoy both nature and community in this inviting setting.
Description
501 Commerce stands in Braintree, near the intersection of Court Street and Water Street. This low-rise building has three stories and offers a blend of modern living in a quiet neighborhood. Residents enjoy easy access to nearby amenities and attractions while still having a relaxed environment.
Construction finished in 2004, resulting in 17 units that range from 651 to 1,275 square feet. Homes come in 1 and 2-bedroom layouts, providing open concept living spaces, oversized windows, and spacious layouts. Each unit includes a private balcony, letting residents enjoy fresh air right from home.
Unit prices range from $440,000 to $445,000. The prices reflect the modern features and nearby conveniences. The building enjoys a solid reputation, and units do not take long to sell in the market. Residents benefit from shared amenities that include a pool, fitness center, recreational facilities, and a clubhouse.
This building has a variety of outdoor options. Nearby, residents can take advantage of a putting green, playground, and tennis courts. A bike path provides an excellent way to explore the surrounding area. Access to the highway allows for quick trips to nearby towns and attractions.
For everyday needs, grocery stores like Jn Kidds Distributors are just a short drive away. North American Amusement Inc offers places for fun and entertainment, enhancing the overall living experience. Turtle Crossing serves as a charming location, combining leisure and practicality.
The combination of spacious living, modern amenities, and a friendly neighborhood offers a balanced lifestyle. 501 Commerce delivers essential comfort along with opportunities for outdoor activities and relaxation. Owners can easily enjoy both nature and community in this inviting setting.
501 Commerce Key Stats Last 12 months
Avg. Listed Price$404,500($401/Sqft.)
Avg. Sale Price$415,000($442/Sqft.)
Year over year list price0.12%
Year over year sale price2.47%
Total Listings2 Listed
Total sold1 Sold
Average Days on Market69 days
Average HOA fees per sqft$2 /monthly
Key Stats
Year over year list price0.12%
Year over year sale price2.47%
Total Listings2 Listed
Total sold1 Sold
Average Days on Market69 days
Average HOA fees per sqft$2 /monthly
Glen Gardens Estate Availability & Demand
Unit Availability
-
High availability buildings list units frequently.
Unit Availability helps to understand how often units in a particular building are listed for sale as compared with the neighborhood average. Units are rarely listed in buildings with low availability.
Unit Demand
-
Units in high-demand buildings sell quicker.
Unit Demand is a measure of quickly units in a particular building sell as compared with other buildings in the neighborhood. Units in high-demand buildings sell more quickly.
This condo building offers a fantastic blend of recreational options. You can spend sunny afternoons at the pool or unwind in the clubhouse. For fitness lovers, the well-equipped fitness center awaits. If you enjoy outdoor activities, a putting green, tennis courts, and nearby golf facilities will surely please you. Take leisurely walks in the park or explore the garden area. Families will appreciate the playground, and there is a dedicated bike path for easy cycling. Accessing public transportation is simple, and highway access makes commuting a breeze. You can also find places of worship nearby, adding to the community feel of the area.
Amenities Description
This condo building offers a fantastic blend of recreational options. You can spend sunny afternoons at the pool or unwind in the clubhouse. For fitness lovers, the well-equipped fitness center awaits. If you enjoy outdoor activities, a putting green, tennis courts, and nearby golf facilities will surely please you. Take leisurely walks in the park or explore the garden area. Families will appreciate the playground, and there is a dedicated bike path for easy cycling. Accessing public transportation is simple, and highway access makes commuting a breeze. You can also find places of worship nearby, adding to the community feel of the area.
Parking
Locker
Concierge
Elevator(s)
Central AC
Pool
Fitness Center
-
Visitors Parking
Amenities
Elevator(s)
Pool
Security System
Tennis Court(s)
Patio
Clubhouse
Balcony
Policies
The building maintains a friendly yet organized environment. It upholds certain restrictions, ensuring a pleasant atmosphere for all residents. If you are considering a pet, you will be glad to know that furry friends are welcome. However, do keep in mind there may be some size limits. When it comes to making your move, the building does require a deposit. This helps protect the residents and maintains the quality of living here. Whether you are looking for a quiet retreat or an active lifestyle, this condo could be your perfect match.
Amenities Description
The building maintains a friendly yet organized environment. It upholds certain restrictions, ensuring a pleasant atmosphere for all residents. If you are considering a pet, you will be glad to know that furry friends are welcome. However, do keep in mind there may be some size limits. When it comes to making your move, the building does require a deposit. This helps protect the residents and maintains the quality of living here. Whether you are looking for a quiet retreat or an active lifestyle, this condo could be your perfect match.
Pet Allowed
BBQ Permitted
Sublet Allowed
Short-term Rental Allowed
Compare with Buildings in the Neighbourhood (Last 12 Months)
Compare building's average price/sq. ft. and HOA fees/sq. ft. to buildings nearby
Building Name
Avg price per square foot
AVG HOA FEE per square foot (Monthly)
501 Commerce
$442/sqft.
$2 /sqft.
501 Commerce Dr
$402/sqft.
$2 /sqft.
501 Commerce Dr
$415/sqft.
$2 /sqft.
605 Middle
$363/sqft.
$5 /sqft.
Tara Gardens Condominium
$261/sqft.
$1 /sqft.
4 Tara Dr
$261/sqft.
$1 /sqft.
Nearby Schools
First Baptist Christian School
--
Private|Grades PK–8
40 West St|0.91 miles away
Thomas V Nash
B-
Public|Grades KG–5
1003 Front St|1.02 miles away
Liberty Elementary School
A
Public|Grades 1–5
49 Proctor Rd|1.04 miles away
Frederick C Murphy
B+
Public|Grades KG–5
417 Front St|1.14 miles away
Morrison School
C+
Public|Grades KG–5
260 Liberty St|1.22 miles away
South Middle School
B-
Public|Grades 6–8
232 Peach St|1.29 miles away
Schools
What to know about schools
Description
First Baptist Christian School
--
Private|Grades PK–8
40 West St|Less than 1 Mile Away
Thomas V Nash
B-
Public|Grades KG–5
1003 Front St|1.02 Miles Away
Liberty Elementary School
A
Public|Grades 1–5
49 Proctor Rd|1.04 Miles Away
Frederick C Murphy
B+
Public|Grades KG–5
417 Front St|1.14 Miles Away
Morrison School
C+
Public|Grades KG–5
260 Liberty St|1.22 Miles Away
South Middle School
B-
Public|Grades 6–8
232 Peach St|1.29 Miles Away
William Seach
D+
Public|Grades KG–5
770 Middle St|1.61 Miles Away
South Shore Christian Academy
--
Private|Grades PK–12
45 Broad St|1.63 Miles Away
St Francis of Assisi School
--
Private|Grades PK–8
850 Washington St|1.71 Miles Away
St Francis Xavier School
--
Private|Grades PK–8
234 Pleasant St|1.80 Miles Away
Weymouth High School
C-
Public|Grades 8–12
1 Wildcat Way|1.82 Miles Away
Thayer Academy
--
Private|Grades 5–12
745 Washington St|1.83 Miles Away
Highlands Elementary School
A-
Public|Grades KG–5
144 Wildwood Ave|1.87 Miles Away
Sacred Heart Elementary School
--
Private|Grades PK–8
75 Commercial St|1.90 Miles Away
East Middle School
C+
Public|Grades 6–8
305 River St|1.96 Miles Away
Transit
233 Middle St
1.94 miles away|38 min walk
355 Hancock St
1.64 miles away|32 min walk
396 Washington St
1.43 miles away|28 min walk
409 Washington St
1.42 miles away|28 min walk
561 Main St
1.08 miles away|21 min walk
563 Washington St
1.41 miles away|27 min walk
Transit
What to know about transit
Description
233 Middle St
1.94 miles away|38 min walk
355 Hancock St
1.64 miles away|32 min walk
396 Washington St
1.43 miles away|28 min walk
409 Washington St
1.42 miles away|28 min walk
561 Main St
1.08 miles away|21 min walk
563 Washington St
1.41 miles away|27 min walk
564 Washington St
1.39 miles away|27 min walk
650 Main St
1.19 miles away|23 min walk
780 Main St
1.42 miles away|28 min walk
Braintree
1.66 miles away|32 min walk
Braintree - Garage Buses Ivory St
Transit
Braintree - Garage Buses Ivory St
1.67 miles away|32 min walk
Here are the transit types you can find at this stop,
1.67 miles away|32 min walk
Braintree - Garage Buses Union St
Transit
Braintree - Garage Buses Union St
1.67 miles away|33 min walk
Here are the transit types you can find at this stop,
This neighborhood indicates a good mix of people which makes it a good place for families. About 12.67% are children aged 0–14, 20.99% are young adults between 15–29, 20.71% are adults aged 30–44, 22.6% are in the 45–59 range and 23.04% are seniors aged 60 and above.
Commuting options are also varying where 72.01% of residents relying on driving, while others prefer public transit around 16.51%, walking around 0.17%, biking around 0%, allowing residents to choose travel modes that best fit their daily routines.
Most homes in the area are with 72.99% of units owner occupied and 27.01% are rented.
The neighborhood offers different household types. About 24.95% are single family homes and 9.57% are multi family units. Around 24.99% are single-person households, while 75.01% are multi person households. This mix works well for families, roommates, and individuals.
Education levels in the neighborhood vary widely where 28.16% of residents have bachelor’s degrees. Around 24.76% have high school or college education. Another 8.66% hold diplomas while 20.3% have completed postgraduate studies. The remaining are 18.12% with other types of qualifications.
Demographics Description
This neighborhood indicates a good mix of people which makes it a good place for families. About 12.67% are children aged 0–14, 20.99% are young adults between 15–29, 20.71% are adults aged 30–44, 22.6% are in the 45–59 range and 23.04% are seniors aged 60 and above.
Commuting options are also varying where 72.01% of residents relying on driving, while others prefer public transit around 16.51%, walking around 0.17%, biking around 0%, allowing residents to choose travel modes that best fit their daily routines.
Most homes in the area are with 72.99% of units owner occupied and 27.01% are rented.
The neighborhood offers different household types. About 24.95% are single family homes and 9.57% are multi family units. Around 24.99% are single-person households, while 75.01% are multi person households. This mix works well for families, roommates, and individuals.
Education levels in the neighborhood vary widely where 28.16% of residents have bachelor’s degrees. Around 24.76% have high school or college education. Another 8.66% hold diplomas while 20.3% have completed postgraduate studies. The remaining are 18.12% with other types of qualifications.
Age Demographics
12.67%(0 - 14 years old)
20.99%(15 - 29 years old)
20.71%(30 - 44 years old)
22.6%(45 - 59 years old)
23.04%(60+ years old)
Commute
16.51%
Transit
0.17%
Walk
72.01%
Drive
0%
Bike
Housing Ownership
72.99%
Owner Occupied
27.01%
Rental Units
Household Types
24.95%
Single Family
9.57%
Multi Family
24.99%
Single Person
75.01%
Multi Person
Education
Bachelors Degree28.16%
High School College24.76%
Diploma8.66%
Post Graduate20.3%
Others18.12%
Education
Diploma8.66%
Post Graduate20.3%
Others18.12%
Get the HelloCondo Newsletter
Real-estate tips, insights, and market reports in your inbox.
HelloCondo Is The #1 Condo Search Platform And Real Estate Recommendation Engine. Search, Find And Buy The Perfect Condo And Get Matched With The Best Agents. Finding A Condo Has Never Been So Easy.