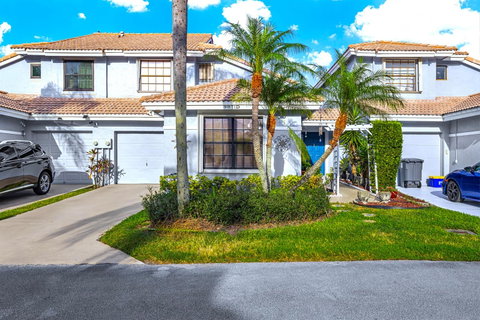
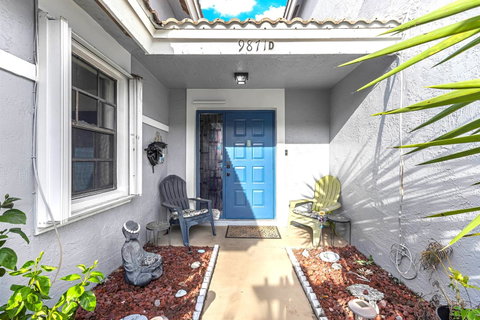
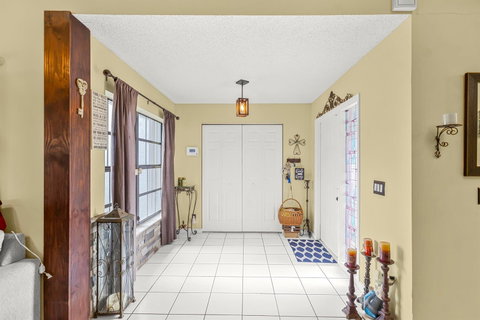
The townhome and floor plan you've been waiting for! Offering 3 bedrooms and 3 full bathrooms, this well maintained townhome combines flexible living spaces with thoughtful updates, making it the perfect fit for today's lifestyle. Step inside to discover a highly desirable first-floor bedroom and full bathroom, ideal for guests, a private home office, or multi-generational living. At the heart of the home, the updated kitchen features a built-in counter-height breakfast bar with seating creating the perfect gathering space for everything from casual mornings to entertaining. The open-concept living and dining areas flow effortlessly through sliding glass doors to an oversized, fully fenced patio, giving you the indoor-outdoor lifestyle Florida is known for. Whether you're hosting a backyard barbecue, enjoying your morning coffee, or relaxing under the stars, this private outdoor space offers endless possibilities. Upstairs, you'll find a spacious primary bedroom with it's own ensuite and an additional bedroom and separate guest bathroom providing comfort and privacy. Additional highlights include a 2025 air conditioning system, accordion hurricane shutters on every window, an attached one-car garage with additional storage, and an in-garage washer and dryer. Located in the desirable Country Fair community, residents enjoy access to a community pool, covered cabana, tennis courts, and a playground, all while being just minutes from shopping, dining, parks, and major commuter routes. This move-in-ready townhome is ready for its new Owner!
Description
The townhome and floor plan you've been waiting for! Offering 3 bedrooms and 3 full bathrooms, this well maintained townhome combines flexible living spaces with thoughtful updates, making it the perfect fit for today's lifestyle. Step inside to discover a highly desirable first-floor bedroom and full bathroom, ideal for guests, a private home office, or multi-generational living. At the heart of the home, the updated kitchen features a built-in counter-height breakfast bar with seating creating the perfect gathering space for everything from casual mornings to entertaining. The open-concept living and dining areas flow effortlessly through sliding glass doors to an oversized, fully fenced patio, giving you the indoor-outdoor lifestyle Florida is known for. Whether you're hosting a backyard barbecue, enjoying your morning coffee, or relaxing under the stars, this private outdoor space offers endless possibilities. Upstairs, you'll find a spacious primary bedroom with it's own ensuite and an additional bedroom and separate guest bathroom providing comfort and privacy. Additional highlights include a 2025 air conditioning system, accordion hurricane shutters on every window, an attached one-car garage with additional storage, and an in-garage washer and dryer. Located in the desirable Country Fair community, residents enjoy access to a community pool, covered cabana, tennis courts, and a playground, all while being just minutes from shopping, dining, parks, and major commuter routes. This move-in-ready townhome is ready for its new Owner!
The townhome and floor plan you've been waiting for! Offering 3 bedrooms and 3 full bathrooms, this well maintained townhome combines flexible living spaces with thoughtful updates, making it the perfect fit for today's lifestyle. Step inside to discover a highly desirable first-floor bedroom and full bathroom, ideal for guests, a private home office, or multi-generational living. At the heart of the home, the updated kitchen features a built-in counter-height breakfast bar with seating creating the perfect gathering space for everything from casual mornings to entertaining. The open-concept living and dining areas flow effortlessly through sliding glass doors to an oversized, fully fenced patio, giving you the indoor-outdoor lifestyle Florida is known for. Whether you're hosting a backyard barbecue, enjoying your morning coffee, or relaxing under the stars, this private outdoor space offers endless possibilities. Upstairs, you'll find a spacious primary bedroom with it's own ensuite and an additional bedroom and separate guest bathroom providing comfort and privacy. Additional highlights include a 2025 air conditioning system, accordion hurricane shutters on every window, an attached one-car garage with additional storage, and an in-garage washer and dryer. Located in the desirable Country Fair community, residents enjoy access to a community pool, covered cabana, tennis courts, and a playground, all while being just minutes from shopping, dining, parks, and major commuter routes. This move-in-ready townhome is ready for its new Owner!
Description
The townhome and floor plan you've been waiting for! Offering 3 bedrooms and 3 full bathrooms, this well maintained townhome combines flexible living spaces with thoughtful updates, making it the perfect fit for today's lifestyle. Step inside to discover a highly desirable first-floor bedroom and full bathroom, ideal for guests, a private home office, or multi-generational living. At the heart of the home, the updated kitchen features a built-in counter-height breakfast bar with seating creating the perfect gathering space for everything from casual mornings to entertaining. The open-concept living and dining areas flow effortlessly through sliding glass doors to an oversized, fully fenced patio, giving you the indoor-outdoor lifestyle Florida is known for. Whether you're hosting a backyard barbecue, enjoying your morning coffee, or relaxing under the stars, this private outdoor space offers endless possibilities. Upstairs, you'll find a spacious primary bedroom with it's own ensuite and an additional bedroom and separate guest bathroom providing comfort and privacy. Additional highlights include a 2025 air conditioning system, accordion hurricane shutters on every window, an attached one-car garage with additional storage, and an in-garage washer and dryer. Located in the desirable Country Fair community, residents enjoy access to a community pool, covered cabana, tennis courts, and a playground, all while being just minutes from shopping, dining, parks, and major commuter routes. This move-in-ready townhome is ready for its new Owner!
HelloCondo Is The #1 Condo Search Platform And Real Estate Recommendation Engine. Search, Find And Buy The Perfect Condo And Get Matched With The Best Agents. Finding A Condo Has Never Been So Easy.