Date Listed : Jun 23, 2026Days on HelloCondo: Less than 1
202- 5778 Crystal Shores Drive, Boynton Beach, FL 33437
BEDS
3
BATHS
2
PARKING
1
SQFT
1813
Description
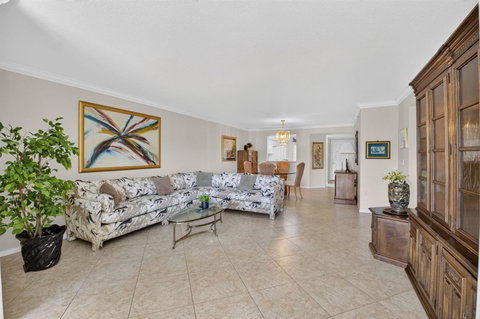
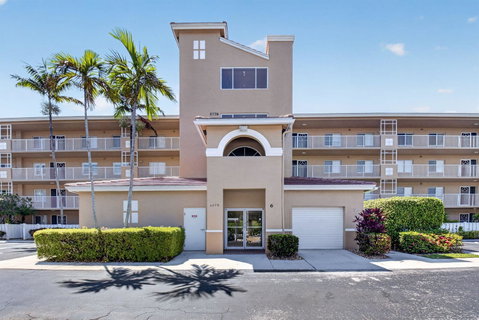
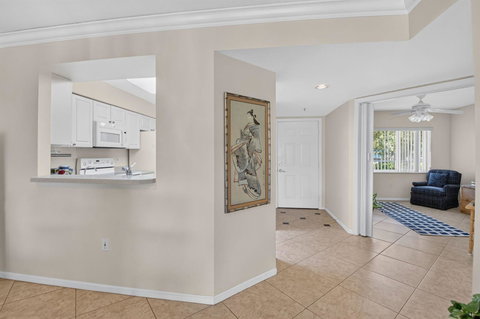
UNPARALLELED LAKE VIEWS! Enjoy resort-style living without the country club fees in this spacious residence offering over 1,800 square feet of living space in the highly sought-after 55+ community of Coral Lakes. This flexible floor plan features 3 bedrooms and 2 bathrooms, with one bedroom currently configured as a den, making it ideal for guests, a home office, or additional living space. The kitchen offers abundant cabinetry, a pantry, breakfast area, and open views into the main living spaces, all overlooking the serene lake. The expansive primary suite is a true retreat, featuring southern exposure, breathtaking water views, three closets including an oversized walk-in closet, and a spacious ensuite bath with dual vanities, soaking tub, separate shower, makeup area, and plenty of room to unwind. The living and dining areas are filled with natural light and offer ample space for entertaining while showcasing some of the most impressive lake views in the community. A private guest bedroom is tucked away with convenient access to the second bathroom. Coral Lakes residents enjoy exceptional amenities including a stunning clubhouse with an indoor pool, café, fitness center, theater, tennis, pickleball, social clubs, and activities for every interest. A satellite pool is located just a short walk away for added convenience. Additional highlights include immediate rental eligibility, making this an attractive opportunity for both seasonal residents and investors. Schedule your private showing today.
Description
UNPARALLELED LAKE VIEWS! Enjoy resort-style living without the country club fees in this spacious residence offering over 1,800 square feet of living space in the highly sought-after 55+ community of Coral Lakes. This flexible floor plan features 3 bedrooms and 2 bathrooms, with one bedroom currently configured as a den, making it ideal for guests, a home office, or additional living space. The kitchen offers abundant cabinetry, a pantry, breakfast area, and open views into the main living spaces, all overlooking the serene lake. The expansive primary suite is a true retreat, featuring southern exposure, breathtaking water views, three closets including an oversized walk-in closet, and a spacious ensuite bath with dual vanities, soaking tub, separate shower, makeup area, and plenty of room to unwind. The living and dining areas are filled with natural light and offer ample space for entertaining while showcasing some of the most impressive lake views in the community. A private guest bedroom is tucked away with convenient access to the second bathroom. Coral Lakes residents enjoy exceptional amenities including a stunning clubhouse with an indoor pool, café, fitness center, theater, tennis, pickleball, social clubs, and activities for every interest. A satellite pool is located just a short walk away for added convenience. Additional highlights include immediate rental eligibility, making this an attractive opportunity for both seasonal residents and investors. Schedule your private showing today.
Date Listed : Jun 23, 2026 Days on HelloCondo: Less than 1
202 -
5778 Crystal Shores Drive #202, Boynton Beach, FL 33437
BEDS
3
BATHS
2
PARKING
1
SQFT
1,813
Description
UNPARALLELED LAKE VIEWS! Enjoy resort-style living without the country club fees in this spacious residence offering over 1,800 square feet of living space in the highly sought-after 55+ community of Coral Lakes. This flexible floor plan features 3 bedrooms and 2 bathrooms, with one bedroom currently configured as a den, making it ideal for guests, a home office, or additional living space. The kitchen offers abundant cabinetry, a pantry, breakfast area, and open views into the main living spaces, all overlooking the serene lake. The expansive primary suite is a true retreat, featuring southern exposure, breathtaking water views, three closets including an oversized walk-in closet, and a spacious ensuite bath with dual vanities, soaking tub, separate shower, makeup area, and plenty of room to unwind. The living and dining areas are filled with natural light and offer ample space for entertaining while showcasing some of the most impressive lake views in the community. A private guest bedroom is tucked away with convenient access to the second bathroom. Coral Lakes residents enjoy exceptional amenities including a stunning clubhouse with an indoor pool, café, fitness center, theater, tennis, pickleball, social clubs, and activities for every interest. A satellite pool is located just a short walk away for added convenience. Additional highlights include immediate rental eligibility, making this an attractive opportunity for both seasonal residents and investors. Schedule your private showing today.
Description
UNPARALLELED LAKE VIEWS! Enjoy resort-style living without the country club fees in this spacious residence offering over 1,800 square feet of living space in the highly sought-after 55+ community of Coral Lakes. This flexible floor plan features 3 bedrooms and 2 bathrooms, with one bedroom currently configured as a den, making it ideal for guests, a home office, or additional living space. The kitchen offers abundant cabinetry, a pantry, breakfast area, and open views into the main living spaces, all overlooking the serene lake. The expansive primary suite is a true retreat, featuring southern exposure, breathtaking water views, three closets including an oversized walk-in closet, and a spacious ensuite bath with dual vanities, soaking tub, separate shower, makeup area, and plenty of room to unwind. The living and dining areas are filled with natural light and offer ample space for entertaining while showcasing some of the most impressive lake views in the community. A private guest bedroom is tucked away with convenient access to the second bathroom. Coral Lakes residents enjoy exceptional amenities including a stunning clubhouse with an indoor pool, café, fitness center, theater, tennis, pickleball, social clubs, and activities for every interest. A satellite pool is located just a short walk away for added convenience. Additional highlights include immediate rental eligibility, making this an attractive opportunity for both seasonal residents and investors. Schedule your private showing today.
HelloCondo Is The #1 Condo Search Platform And Real Estate Recommendation Engine. Search, Find And Buy The Perfect Condo And Get Matched With The Best Agents. Finding A Condo Has Never Been So Easy.