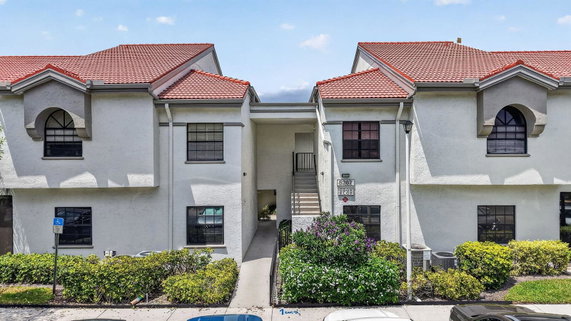
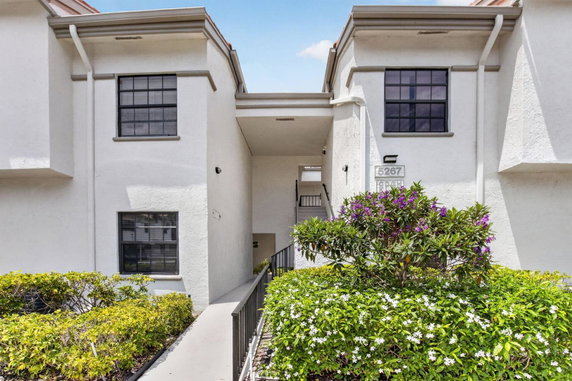
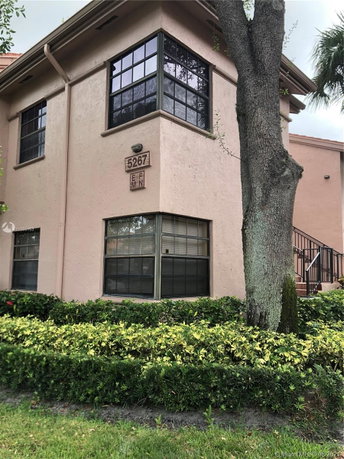
Platina Country Club Trail, located at 5267 Europa Dr, Boynton Beach, FL, is a two-story residential building developed in 1992. This well-structured community offers a refreshing suburban lifestyle without direct waterfront access. The building houses a selection of spacious units designed to meet the diverse needs of its residents.
Constructed with durable materials, the architectural design harmoniously blends with its peaceful surroundings. Amenities within Platina Country Club Trail include meticulously maintained landscaping, walking paths, and ample parking space. Residents also have access to a community clubhouse that hosts a variety of social and recreational activities.
The premises feature a large swimming pool, a state-of-the-art fitness center, and tennis courts, encouraging active living. There are dedicated spaces for events, ensuring a vibrant community lifestyle. The expansive green areas provide a serene environment ideal for leisure and relaxation.
In the vicinity, residents find convenience with nearby shopping centers, dining options, and cultural attractions, enhancing daily life. The location's accessibility to major highways ensures ease of travel to other urban centers. Platina Country Club Trail, with its thoughtfully planned amenities and strategic location, serves as a desirable residential choice.
Platina Country Club Trail, located at 5267 Europa Dr, Boynton Beach, FL, is a two-story residential building developed in 1992. This well-structured community offers a refreshing suburban lifestyle without direct waterfront access. The building houses a selection of spacious units designed to meet the diverse needs of its residents.
Constructed with durable materials, the architectural design harmoniously blends with its peaceful surroundings. Amenities within Platina Country Club Trail include meticulously maintained landscaping, walking paths, and ample parking space. Residents also have access to a community clubhouse that hosts a variety of social and recreational activities.
The premises feature a large swimming pool, a state-of-the-art fitness center, and tennis courts, encouraging active living. There are dedicated spaces for events, ensuring a vibrant community lifestyle. The expansive green areas provide a serene environment ideal for leisure and relaxation.
In the vicinity, residents find convenience with nearby shopping centers, dining options, and cultural attractions, enhancing daily life. The location's accessibility to major highways ensures ease of travel to other urban centers. Platina Country Club Trail, with its thoughtfully planned amenities and strategic location, serves as a desirable residential choice.
Description
Platina Country Club Trail, located at 5267 Europa Dr, Boynton Beach, FL, is a two-story residential building developed in 1992. This well-structured community offers a refreshing suburban lifestyle without direct waterfront access. The building houses a selection of spacious units designed to meet the diverse needs of its residents.
Constructed with durable materials, the architectural design harmoniously blends with its peaceful surroundings. Amenities within Platina Country Club Trail include meticulously maintained landscaping, walking paths, and ample parking space. Residents also have access to a community clubhouse that hosts a variety of social and recreational activities.
The premises feature a large swimming pool, a state-of-the-art fitness center, and tennis courts, encouraging active living. There are dedicated spaces for events, ensuring a vibrant community lifestyle. The expansive green areas provide a serene environment ideal for leisure and relaxation.
In the vicinity, residents find convenience with nearby shopping centers, dining options, and cultural attractions, enhancing daily life. The location's accessibility to major highways ensures ease of travel to other urban centers. Platina Country Club Trail, with its thoughtfully planned amenities and strategic location, serves as a desirable residential choice.
5267 Europa Dr Key Stats Last 12 months
Avg. Listed Price$190,000
Avg. Sale Price-
Year over year list price19.15%
Year over year sale price0.00%
Total Listings1 Listed
Total sold0 Sold
Average Days on Market0 days
Average HOA fees per sqft-
Key Stats
Year over year list price19.15%
Year over year sale price0.00%
Total Listings1 Listed
Total sold0 Sold
Average Days on Market0 days
Average HOA fees per sqft-
Glen Gardens Estate Availability & Demand
Unit Availability
Medium
High availability buildings list units frequently.
Unit Availability helps to understand how often units in a particular building are listed for sale as compared with the neighborhood average. Units are rarely listed in buildings with low availability.
Unit Demand
Medium
Units in high-demand buildings sell quicker.
Unit Demand is a measure of quickly units in a particular building sell as compared with other buildings in the neighborhood. Units in high-demand buildings sell more quickly.
This neighborhood indicates a good mix of people which makes it a good place for families. About 11.25% are children aged 0–14, 22.21% are young adults between 15–29, 18.11% are adults aged 30–44, 16.18% are in the 45–59 range and 32.25% are seniors aged 60 and above.
Commuting options are also varying where 81.92% of residents relying on driving, while others prefer public transit around 3.62%, walking around 0.27%, biking around 0.92%, allowing residents to choose travel modes that best fit their daily routines.
Most homes in the area are with 70.74% of units owner occupied and 29.26% are rented.
The neighborhood offers different household types. About 20.46% are single family homes and 6.01% are multi family units. Around 29.95% are single-person households, while 70.05% are multi person households. This mix works well for families, roommates, and individuals.
Education levels in the neighborhood vary widely where 18.6% of residents have bachelor’s degrees. Around 30.76% have high school or college education. Another 10.91% hold diplomas while 12.1% have completed postgraduate studies. The remaining are 27.63% with other types of qualifications.
Demographics Description
This neighborhood indicates a good mix of people which makes it a good place for families. About 11.25% are children aged 0–14, 22.21% are young adults between 15–29, 18.11% are adults aged 30–44, 16.18% are in the 45–59 range and 32.25% are seniors aged 60 and above.
Commuting options are also varying where 81.92% of residents relying on driving, while others prefer public transit around 3.62%, walking around 0.27%, biking around 0.92%, allowing residents to choose travel modes that best fit their daily routines.
Most homes in the area are with 70.74% of units owner occupied and 29.26% are rented.
The neighborhood offers different household types. About 20.46% are single family homes and 6.01% are multi family units. Around 29.95% are single-person households, while 70.05% are multi person households. This mix works well for families, roommates, and individuals.
Education levels in the neighborhood vary widely where 18.6% of residents have bachelor’s degrees. Around 30.76% have high school or college education. Another 10.91% hold diplomas while 12.1% have completed postgraduate studies. The remaining are 27.63% with other types of qualifications.
Age Demographics
11.25%(0 - 14 years old)
22.21%(15 - 29 years old)
18.11%(30 - 44 years old)
16.18%(45 - 59 years old)
32.25%(60+ years old)
Commute
3.62%
Transit
0.27%
Walk
81.92%
Drive
0.92%
Bike
Housing Ownership
70.74%
Owner Occupied
29.26%
Rental Units
Household Types
20.46%
Single Family
6.01%
Multi Family
29.95%
Single Person
70.05%
Multi Person
Education
Bachelors Degree18.6%
High School College30.76%
Diploma10.91%
Post Graduate12.1%
Others27.63%
Education
Diploma10.91%
Post Graduate12.1%
Others27.63%
Get the HelloCondo Newsletter
Real-estate tips, insights, and market reports in your inbox.
HelloCondo Is The #1 Condo Search Platform And Real Estate Recommendation Engine. Search, Find And Buy The Perfect Condo And Get Matched With The Best Agents. Finding A Condo Has Never Been So Easy.