
HeaderIcon
  1. Agent Logo

Explore by Metro

  • Atlanta
  • Baltimore
  • Boston
  • Bronx
  • Brooklyn
  • Chicago
  • Los Angeles
  • Manhattan
  • Miami
  • Nashville
  • North Port
  • Orlando
  • Philadelphia
  • Phoenix
  • Queens
  • San Diego
  • San Jose
  • Tampa
  • Washington
HeaderIcon

Explore By Metro

  • Atlanta
  • Baltimore
  • Boston
  • Bronx
  • Brooklyn
  • Chicago
  • Los Angeles
  • Manhattan
  • Miami
  • Nashville
  • North Port
  • Orlando
  • Philadelphia
  • Phoenix
  • Queens
  • San Diego
  • San Jose
  • Tampa
  • Washington
leftArrowBack to Search
OverviewAmenities & PoliciesFinancialsNeighborhood
Add to favoritesAdd to favorites (hover)
Save
  1. Home
  2. /Boynton Beach, FL
  3. /3 Stratford Dr E
  4. /G - 3 Stratford Drive
leftArrow
Add to favoritesAdd to favorites (hover)
$159,900est. $809 MortgageInfo icon
Date Listed : Jul 3, 2026 Days on HelloCondo: Less than 1

G- 3 Stratford Drive, Boynton Beach, FL 33436

3 Stratford Dr E

BEDS

beds

3

BATHS

baths

2

PARKING

parking

2

SQFT

sqft
1622

Description

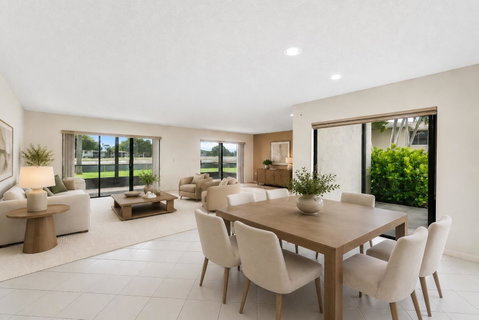
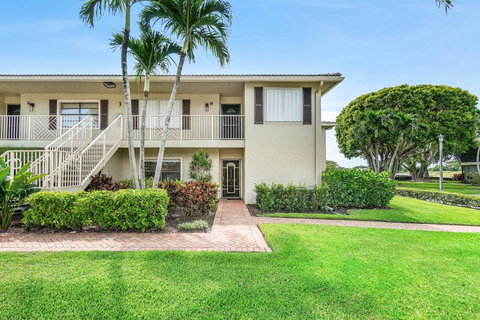
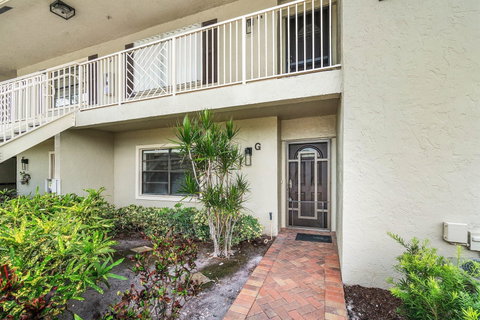
Cover photo virtually staged. Coveted first floor, 2-bedroom plus den/optional 3rd bedroom with golf course views in Stratford at Hunters Run Country Club. This residence is the ideal canvas for your dream country club retreat. Unit features an expansive living/dining room with den/3rd bedroom, eat-in kitchen, primary bedroom with en-suite bath and numerous closets. The king size secondary bedroom is perfect for accommodating guests. Outside spaces include an expansive screened porch with views of the brand new south golf course (under construction), and an open-air side patio ideal for outdoor dining and golf cart parking. Club membership is mandatory. Experience the modern standard of refined country club living at Hunters Run. With over $60M of capital improvements, members enjoy an exceptional array of world class amenities including three championship golf courses, top-rated practice facilities, premier tennis & pickleball, with upcoming state of the art racquet sports center, resort-style clubhouse and pool, salon & spa, full service fitness center, and six dining venues. The best of private club living can be yours today! Membership is mandatory.

Description

Cover photo virtually staged. Coveted first floor, 2-bedroom plus den/optional 3rd bedroom with golf course views in Stratford at Hunters Run Country Club. This residence is the ideal canvas for your dream country club retreat. Unit features an expansive living/dining room with den/3rd bedroom, eat-in kitchen, primary bedroom with en-suite bath and numerous closets. The king size secondary bedroom is perfect for accommodating guests. Outside spaces include an expansive screened porch with views of the brand new south golf course (under construction), and an open-air side patio ideal for outdoor dining and golf cart parking. Club membership is mandatory. Experience the modern standard of refined country club living at Hunters Run. With over $60M of capital improvements, members enjoy an exceptional array of world class amenities including three championship golf courses, top-rated practice facilities, premier tennis & pickleball, with upcoming state of the art racquet sports center, resort-style clubhouse and pool, salon & spa, full service fitness center, and six dining venues. The best of private club living can be yours today! Membership is mandatory.
listing image
listing image 2
listing image 3
G - 3 Stratford Dr E
$159,900
est. $808.54 MortgageInfo icon
Date Listed : Jul 3, 2026
Days on HelloCondo: Less than 1

G - 3 Stratford Dr E

3 Stratford Drive #G, Boynton Beach, FL 33436

BEDS

3

BATHS

2

PARKING

2

SQFT

1,622

Description

Cover photo virtually staged. Coveted first floor, 2-bedroom plus den/optional 3rd bedroom with golf course views in Stratford at Hunters Run Country Club. This residence is the ideal canvas for your dream country club retreat. Unit features an expansive living/dining room with den/3rd bedroom, eat-in kitchen, primary bedroom with en-suite bath and numerous closets. The king size secondary bedroom is perfect for accommodating guests. Outside spaces include an expansive screened porch with views of the brand new south golf course (under construction), and an open-air side patio ideal for outdoor dining and golf cart parking. Club membership is mandatory. Experience the modern standard of refined country club living at Hunters Run. With over $60M of capital improvements, members enjoy an exceptional array of world class amenities including three championship golf courses, top-rated practice facilities, premier tennis & pickleball, with upcoming state of the art racquet sports center, resort-style clubhouse and pool, salon & spa, full service fitness center, and six dining venues. The best of private club living can be yours today! Membership is mandatory.

Description

Cover photo virtually staged. Coveted first floor, 2-bedroom plus den/optional 3rd bedroom with golf course views in Stratford at Hunters Run Country Club. This residence is the ideal canvas for your dream country club retreat. Unit features an expansive living/dining room with den/3rd bedroom, eat-in kitchen, primary bedroom with en-suite bath and numerous closets. The king size secondary bedroom is perfect for accommodating guests. Outside spaces include an expansive screened porch with views of the brand new south golf course (under construction), and an open-air side patio ideal for outdoor dining and golf cart parking. Club membership is mandatory. Experience the modern standard of refined country club living at Hunters Run. With over $60M of capital improvements, members enjoy an exceptional array of world class amenities including three championship golf courses, top-rated practice facilities, premier tennis & pickleball, with upcoming state of the art racquet sports center, resort-style clubhouse and pool, salon & spa, full service fitness center, and six dining venues. The best of private club living can be yours today! Membership is mandatory.

3 Stratford Dr E Market Stats Last 12 months

LOCKER
Contact Us for Info

POSSESSION
Contact Us for Info
HOA FEESinfo
$2,682 /Quarterly

OUTDOOR SPACE
Contact Us for Info
TAXES
$2,641 (2025)

BUILDING AGE
46 Years
BASEMENT FEATURE
Contact Us for Info

PRICE PER SQFTinfo
$99

Market Stats

HOA FEESinfo
$2,682 /Quarterly

OUTDOOR SPACE
Contact Us for Info
TAXES
$2,641 (2025)

BUILDING AGE
46 Years
BASEMENT FEATURE
Contact Us for Info

PRICE PER SQFTinfo
$99

Amenities

Parking
Parking
Check Icon
Locker
Locker
Concierge
Concierge
-
Elevator(s)
Elevator(s)
-
Central AC
Central AC
-
Pool
Pool
Check Icon
Fitness Center
Fitness Center
Check Icon
Visitors Parking
Visitors Parking
-

Amenities

Unit
ParkingParking
Building
PoolPool

Policies

Pet Allowed
Check
Pet Allowed Info icon
Check Icon
BBQ Permitted
BBQ Permitted
Sublet Allowed
Sublet Allowed
Short-term Rental Allowed

Unit Price History

DateMLSStatusPrice
Unit Price History for this Listing is not available

Unit Price History

Unit Price History for this Listing is not available

Monthly Payment Calculator

$3,742 / Monthly

All calculations are estimates and provided by HelloCondo.com
for informational purposes only. Actual amounts may vary.

DropDown
$3,742
Est.
Listing Price
Down Payment
Interest Rate
Terms
Listing Price
Down Payment
Interest Rate
Terms

Monthly Payment Calculator

$3,742
Est.
Listing Price
Down Payment
Interest Rate
Terms
Listing Price
Down Payment
Interest Rate
Terms
$3,742 / Monthly

All calculations are estimates and provided by HelloCondo.com for informational purposes only. Actual amounts may vary.

view source
DropDown

Monthly Payment Calculator

Mortgage calculator

Monthly Mortgage: $809
DropDown

The Neighborhood: 3 Stratford Dr E, Boynton Beach, FL

Get the HelloCondo Newsletter
Real-estate tips, insights, and market reports in your inbox.
Newsletter
  1. Home
  2. /Boynton Beach, FL
  3. /3 Stratford Dr E
  4. /G - 3 Stratford Drive
Nearby Cities
North Miami Beach

Buildings

111 Se 1st Ave
11231 Green Lake Dr
12511 Imperial Isle Dr
12565 Imperial Isle Dr
13950 Via Flora
14096 Huntington Pointe Dr
235 Ne 1st St
2700 Fiore Way
2800 Fiore Way
2828 Casita Way
2900 Fiore Way
5710 Princess Palm Ct
5778 Crystal Shores Dr
5842 Crystal Shores Dr
5876 Regal Glen Dr
6080 Huntwick Ter
6768 Heritage Grande
830 Greensward Ct
Seagate Cc The Hamlet
Town Place At Delray

Neighborhoods

Boca PointeC.B. Smith ParkCanal Point
CresthavenDrexel ParkEast Gate EstatesEden PlaceFederal GardensFlagler WestsideGolfview EstatesHarbour InletHeathgateKendallKirklington ParkLantana Heights WestLauderdale IslesLiberty ParkMemorial Hospital MiramarMiddle River TerraceSeasons

ZIP Codes

330143302133030
33032330343312733138331393314433174331763317833305333093333133410334173343033431349HW

Community

45 OceanAmbassadors EastAshbourne
Aspen Glen CondominiumsAtlantis Pines CondominiumsBanyan CourtsBanyan ParkBarclay Square SouthBayfront of Boynton Beach CondominiumsBent Tree Gardens West CondominiumsBent Tree Villas West CondominiumsBermuda Cay CondominiumsBexley ParkBoca CoveBoca HighlandsBoca Linda NorthBoca Linda WestBoca QuayBoynton GardensBoynton Landings Condominiums
Hellocondo Logo
HelloCondo Is The #1 Condo Search Platform And Real Estate Recommendation Engine. Search, Find And Buy The Perfect Condo And Get Matched With The Best Agents. Finding A Condo Has Never Been So Easy.

HelloCondo is a division of HelloCasa, LLC

FacebookIconInstagramIconXIconRedditIcon

HelloCondo

Find A RealtorTerms of UsePrivacy PolicyCalifornia Privacy NoticeAccessibility PolicyCCPA Notice on CollectionDMCABrowseBlogsNYS Standard Operating ProcedureNYS Fair Housing Notice

Contact

LocationIcon
300 Galleria Pkwy SE, Suite 1500,
Atlanta, GA 30339
PhoneICon
(855) 625-0319
EmailIConhello@hellocondo.com
Contact Us

For Sale

Condos for saleTownhomes for sale
AgentIcon
LocationIcon

Julie's Realty, LLCYuliya "Julie" Sidorevskaya1700 79th Street CSWY STE#160,North Bay VIllage, FL, 33141

PhoneICon305-340-1857
EmailIConJulie@JuliesRealty.net
© HelloCondo 2026. All Rights Reserved.