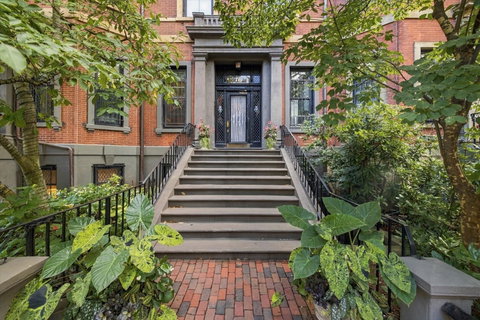
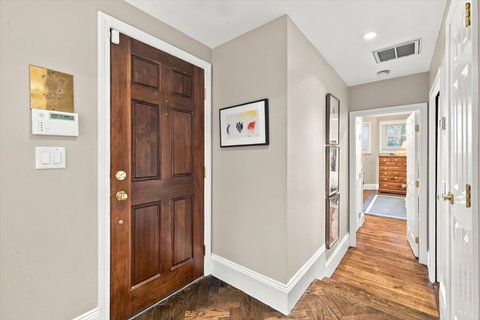
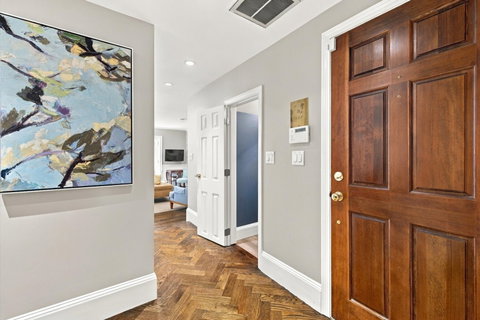
Beautifully renovated 2-bedroom plus office floor-through residence ideally located just two blocks from the Public Garden. Offering 1,312 square feet, 1.5 baths, a private patio garden, and a private entrance, this garden-level home offers an exceptional blend of style, comfort, and convenience. Every indoor and outdoor space has been thoughtfully renovated, creating a beautifully updated home with an inviting sense of light and brightness throughout. The gracious living and dining area is centered around a fireplace, with French doors opening to the private patio—perfect for entertaining indoors and out. The open kitchen features quartz countertops as well as stainless steel appliances. The spacious primary bedroom offers its own fireplace and excellent closet space, while the generously sized second bedroom can comfortably accommodate a queen bed. A dedicated office provides a quiet and functional work-from-home space. The private entrance offers easy access for strollers, groceries, and everyday convenience. Additional amenities include in-unit laundry, central air conditioning, and pet-friendly living. Just moments from the Public Garden, Newbury Street, Charles River Esplanade, and the best of Back Bay dining, shopping, and recreation.
Description
Beautifully renovated 2-bedroom plus office floor-through residence ideally located just two blocks from the Public Garden. Offering 1,312 square feet, 1.5 baths, a private patio garden, and a private entrance, this garden-level home offers an exceptional blend of style, comfort, and convenience. Every indoor and outdoor space has been thoughtfully renovated, creating a beautifully updated home with an inviting sense of light and brightness throughout. The gracious living and dining area is centered around a fireplace, with French doors opening to the private patio—perfect for entertaining indoors and out. The open kitchen features quartz countertops as well as stainless steel appliances. The spacious primary bedroom offers its own fireplace and excellent closet space, while the generously sized second bedroom can comfortably accommodate a queen bed. A dedicated office provides a quiet and functional work-from-home space. The private entrance offers easy access for strollers, groceries, and everyday convenience. Additional amenities include in-unit laundry, central air conditioning, and pet-friendly living. Just moments from the Public Garden, Newbury Street, Charles River Esplanade, and the best of Back Bay dining, shopping, and recreation.
Beautifully renovated 2-bedroom plus office floor-through residence ideally located just two blocks from the Public Garden. Offering 1,312 square feet, 1.5 baths, a private patio garden, and a private entrance, this garden-level home offers an exceptional blend of style, comfort, and convenience. Every indoor and outdoor space has been thoughtfully renovated, creating a beautifully updated home with an inviting sense of light and brightness throughout. The gracious living and dining area is centered around a fireplace, with French doors opening to the private patio—perfect for entertaining indoors and out. The open kitchen features quartz countertops as well as stainless steel appliances. The spacious primary bedroom offers its own fireplace and excellent closet space, while the generously sized second bedroom can comfortably accommodate a queen bed. A dedicated office provides a quiet and functional work-from-home space. The private entrance offers easy access for strollers, groceries, and everyday convenience. Additional amenities include in-unit laundry, central air conditioning, and pet-friendly living. Just moments from the Public Garden, Newbury Street, Charles River Esplanade, and the best of Back Bay dining, shopping, and recreation.
Description
Beautifully renovated 2-bedroom plus office floor-through residence ideally located just two blocks from the Public Garden. Offering 1,312 square feet, 1.5 baths, a private patio garden, and a private entrance, this garden-level home offers an exceptional blend of style, comfort, and convenience. Every indoor and outdoor space has been thoughtfully renovated, creating a beautifully updated home with an inviting sense of light and brightness throughout. The gracious living and dining area is centered around a fireplace, with French doors opening to the private patio—perfect for entertaining indoors and out. The open kitchen features quartz countertops as well as stainless steel appliances. The spacious primary bedroom offers its own fireplace and excellent closet space, while the generously sized second bedroom can comfortably accommodate a queen bed. A dedicated office provides a quiet and functional work-from-home space. The private entrance offers easy access for strollers, groceries, and everyday convenience. Additional amenities include in-unit laundry, central air conditioning, and pet-friendly living. Just moments from the Public Garden, Newbury Street, Charles River Esplanade, and the best of Back Bay dining, shopping, and recreation.
HelloCondo Is The #1 Condo Search Platform And Real Estate Recommendation Engine. Search, Find And Buy The Perfect Condo And Get Matched With The Best Agents. Finding A Condo Has Never Been So Easy.