
HeaderIcon
  1. Agent Logo

Explore by Metro

  • Atlanta
  • Baltimore
  • Boston
  • Bronx
  • Brooklyn
  • Chicago
  • Los Angeles
  • Manhattan
  • Miami
  • Nashville
  • Orlando
  • Philadelphia
  • Phoenix
  • Queens
  • San Diego
  • San Jose
  • Tampa
  • Washington
HeaderIcon

Explore By Metro

  • Atlanta
  • Baltimore
  • Boston
  • Bronx
  • Brooklyn
  • Chicago
  • Los Angeles
  • Manhattan
  • Miami
  • Nashville
  • Orlando
  • Philadelphia
  • Phoenix
  • Queens
  • San Diego
  • San Jose
  • Tampa
  • Washington
leftArrowBack to Search
OverviewAmenities & PoliciesFinancialsNeighborhood
Add to favoritesAdd to favorites (hover)
Save
  1. Home
  2. /South Boston, MA
  3. /1 - 591 E 3rd St
leftArrow
Add to favoritesAdd to favorites (hover)
$899,000est. $4,546 MortgageInfo icon
Date Listed : May 5, 2026 Days on HelloCondo: 27

1- 591 E 3rd St , Boston, MA 02127

BEDS

beds

2

BATHS

baths

2

PARKING

parking

2

SQFT

sqft
1017

Description

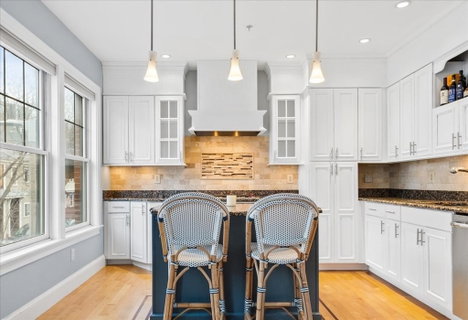
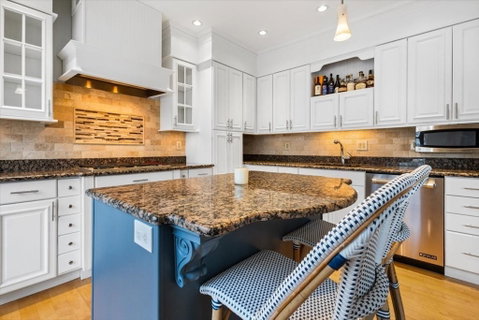
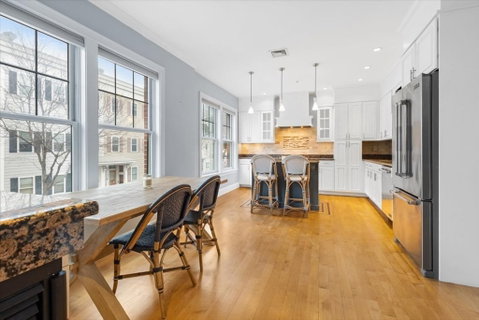
Conveniently situated on the east side of South Boston, this gorgeous two bedroom, two bathroom home features an expansive open kitchen, dining area and living room, flooded with natural light and gorgeous hardwood floors throughout. The kitchen features ample counter space with granite countertops, stainless steel appliances, and a kitchen island. With two spacious bedrooms, there's plenty of space to unwind. The primary bedroom is complete with its own ensuite bathroom and plenty of natural light, creating a peaceful retreat. Ride the elevator to the top floor and you'll find a private roof deck offering amazing city views – the perfect spot for hanging out with friends or simply taking in the scenery. Top it all off with TWO assigned Garage Parking Spots(tandem/parallel withe one another), in-unit laundry and central AC this home is truly a one-of-a-kind opportunity in the heart of South Boston.
listing image
listing image 2
listing image 3
1 -
$899,000
est. $4,545.83 MortgageInfo icon
Date Listed : May 5, 2026
Days on HelloCondo: 27

1 -

591 E 3rd St #1, Boston, MA 02127

BEDS

2

BATHS

2

PARKING

2

SQFT

1,017

Description

Conveniently situated on the east side of South Boston, this gorgeous two bedroom, two bathroom home features an expansive open kitchen, dining area and living room, flooded with natural light and gorgeous hardwood floors throughout. The kitchen features ample counter space with granite countertops, stainless steel appliances, and a kitchen island. With two spacious bedrooms, there's plenty of space to unwind. The primary bedroom is complete with its own ensuite bathroom and plenty of natural light, creating a peaceful retreat. Ride the elevator to the top floor and you'll find a private roof deck offering amazing city views – the perfect spot for hanging out with friends or simply taking in the scenery. Top it all off with TWO assigned Garage Parking Spots(tandem/parallel withe one another), in-unit laundry and central AC this home is truly a one-of-a-kind opportunity in the heart of South Boston.

Glen Gardens Estate Market Stats Last 12 months

LOCKER
Contact Us for Info

POSSESSION
Contact Us for Info
HOA FEESinfo
$544.82 /Monthly

OUTDOOR SPACE
Contact Us for Info
TAXES
$10,033 (2025)

BUILDING AGE
106 Years
BASEMENT FEATURE
Contact Us for Info

PRICE PER SQFTinfo
$884

Market Stats

HOA FEESinfo
$544.82 /Monthly

OUTDOOR SPACE
Contact Us for Info
TAXES
$10,033 (2025)

BUILDING AGE
106 Years
BASEMENT FEATURE
Contact Us for Info

PRICE PER SQFTinfo
$884

Amenities

Parking
Parking
Check Icon
Locker
Locker
Concierge
Concierge
-
Elevator(s)
Elevator(s)
Check Icon
Central AC
Central AC
Check Icon
Pool
Pool
-
Fitness Center
Fitness Center
-
Visitors Parking
Visitors Parking
-

Amenities

Unit
ParkingParking
Parking GarageParking Garage
Building

Policies

Pet Allowed
Check
Pet Allowed Info icon
Check Icon
BBQ Permitted
BBQ Permitted
Sublet Allowed
Sublet Allowed
Short-term Rental Allowed

Unit Price History

DateMLSStatusPrice
Unit Price History for this Listing is not available

Unit Price History

Unit Price History for this Listing is not available

Monthly Payment Calculator

$6,210 / Monthly

All calculations are estimates and provided by HelloCondo.com
for informational purposes only. Actual amounts may vary.

DropDown
$6,210
Est.
Listing Price
Down Payment
Interest Rate
Terms
Listing Price
Down Payment
Interest Rate
Terms

Monthly Payment Calculator

$6,210
Est.
Listing Price
Down Payment
Interest Rate
Terms
Listing Price
Down Payment
Interest Rate
Terms
$6,210 / Monthly

All calculations are estimates and provided by HelloCondo.com for informational purposes only. Actual amounts may vary.

view source
DropDown

Monthly Payment Calculator

Mortgage calculator

Monthly Mortgage: $4,546
DropDown

The Neighborhood: Boston, MA

Get the HelloCondo Newsletter
Real-estate tips, insights, and market reports in your inbox.
Newsletter
  1. Home
  2. /South Boston, MA
  3. /1 - 591 E 3rd St
Nearby Cities
Swampscott

Buildings

191 K St
194 K
203 K St
3 Newhill Pl
43 L
49 L St
50 L St
57 L St
58 L St
584 E 3rd St
591 E 3rd St
591 East Third Street
653-659 E 2nd St
687 E 2nd St
687 E Second St
687 East 2nd Street
709 E Broadway
745 E Broadway
760 E Broadway

Neighborhoods

AgassizBabson ParkBank Square
Brookline VillageCastle HillCedarwoodCentralvilleChestnut HillChinatownDavis SquareDerby Street/Waterfront DistrictDorchesterDowntownDowntown FraminghamEast CambridgeForestdaleHarvard SquareLynn EnglishShirley AveSouth Medford

ZIP Codes

014310143201721
0177601824018350184301904019210193001937019500195201960020250212702131021350214302576

Community

10-14 Park Vale Avenue Apartments10-14 Sydney Street Condominiums10-32A Glenville Avenue Apartments
100 Boatswains Way100 Captains Row100 Commandants Way100 High Street Condominiums100 Main Street100 Pond Street100 Riverway100 Waite Street Condominiums101 Prince Street101-107 Winthrop Road1022 Hancock Street103 Alban Street105 Beacon Street105 West 3rd Street107 Chestnut Street108 Mount Vernon Street108 Washington Street
Hellocondo Logo
HelloCondo Is The #1 Condo Search Platform And Real Estate Recommendation Engine. Search, Find And Buy The Perfect Condo And Get Matched With The Best Agents. Finding A Condo Has Never Been So Easy.

HelloCondo is a division of HelloCasa, LLC

FacebookIconInstagramIconXIconRedditIcon

HelloCondo

Find A RealtorTerms of UsePrivacy PolicyCalifornia Privacy NoticeAccessibility PolicyCCPA Notice on CollectionDMCABrowseNYS Standard Operating ProcedureNYS Fair Housing Notice

Contact

LocationIcon
300 Galleria Pkwy SE, Suite 1500,
Atlanta, GA 30339
PhoneICon
(855) 625-0319
EmailIConhello@hellocondo.com
Contact Us

For Sale

Condos for saleTownhomes for sale
AgentIcon
LocationIcon

The MarketLindsay HigginsPO Box 290148 Boston, MA 02129

PhoneICon781-488-5245
EmailIConLindsay@TheMarket.Properties
© HelloCondo 2026. All Rights Reserved.
