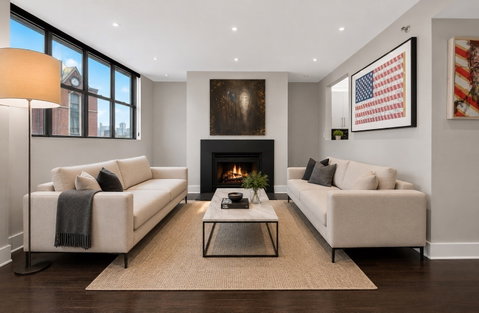
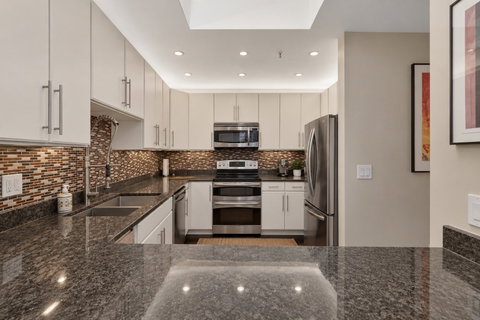
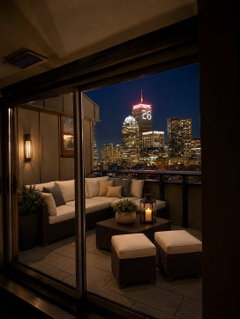
Motivated Sellers | Rare South End Corner Penthouse with Private Terrace, Spectacular Back Bay Views & One Year of Garage Parking — Rarely available corner penthouse in one of the South End’s most coveted locations, moments from Back Bay. Perched atop the iconic St. Cloud, this beautifully maintained 1,244-square-foot residence offers something increasingly difficult to find: the privacy and natural light of a true top-floor home, elevator access, private outdoor space, and sweeping, unobstructed skyline views. The residence includes one year of 24/7 covered garage parking at the nearby Atelier | 505 Garage. Unlike much of the South End’s traditional brownstone inventory, this penthouse rises above the city, with oversized windows on multiple exposures filling the home with natural light and framing dramatic Back Bay views. The thoughtfully designed layout features two spacious bedrooms, two and a half marble baths, a primary suite with walk-in closet, a custom soaking tub, wood-burning fireplace, hardwood floors, central air, in-unit laundry, and generous living and dining areas. The spacious kitchen offers granite countertops, stainless steel appliances, abundant cabinetry, and ample workspace. Just beyond the living room, the 130+ square-foot private terrace offers breathtaking, unobstructed 180-degree views of Back Bay and Downtown Boston. Exceptional storage includes custom closet interiors plus a private storage room exceeding 100 square feet. The terrace and storage room are separate from the home’s stated 1,244 square feet, providing 230+ additional square feet of valuable private indoor and outdoor space. Beyond its appeal as a primary residence, the property offers compelling long-term investment potential, with comparable nearby penthouse residences commanding rents of over $7,000 per month. A rare opportunity combining location, elevation, light, privacy, outdoor space, exceptional storage, skyline views, and convenient garage parking in one of Boston’s most desirable and walkable neighborhoods. A must-see penthouse best experienced in person to fully appreciate its remarkable views, natural light, private terrace, and unique sense of space above the city.
Description
Motivated Sellers | Rare South End Corner Penthouse with Private Terrace, Spectacular Back Bay Views & One Year of Garage Parking — Rarely available corner penthouse in one of the South End’s most coveted locations, moments from Back Bay. Perched atop the iconic St. Cloud, this beautifully maintained 1,244-square-foot residence offers something increasingly difficult to find: the privacy and natural light of a true top-floor home, elevator access, private outdoor space, and sweeping, unobstructed skyline views. The residence includes one year of 24/7 covered garage parking at the nearby Atelier | 505 Garage. Unlike much of the South End’s traditional brownstone inventory, this penthouse rises above the city, with oversized windows on multiple exposures filling the home with natural light and framing dramatic Back Bay views. The thoughtfully designed layout features two spacious bedrooms, two and a half marble baths, a primary suite with walk-in closet, a custom soaking tub, wood-burning fireplace, hardwood floors, central air, in-unit laundry, and generous living and dining areas. The spacious kitchen offers granite countertops, stainless steel appliances, abundant cabinetry, and ample workspace. Just beyond the living room, the 130+ square-foot private terrace offers breathtaking, unobstructed 180-degree views of Back Bay and Downtown Boston. Exceptional storage includes custom closet interiors plus a private storage room exceeding 100 square feet. The terrace and storage room are separate from the home’s stated 1,244 square feet, providing 230+ additional square feet of valuable private indoor and outdoor space. Beyond its appeal as a primary residence, the property offers compelling long-term investment potential, with comparable nearby penthouse residences commanding rents of over $7,000 per month. A rare opportunity combining location, elevation, light, privacy, outdoor space, exceptional storage, skyline views, and convenient garage parking in one of Boston’s most desirable and walkable neighborhoods. A must-see penthouse best experienced in person to fully appreciate its remarkable views, natural light, private terrace, and unique sense of space above the city.
Motivated Sellers | Rare South End Corner Penthouse with Private Terrace, Spectacular Back Bay Views & One Year of Garage Parking — Rarely available corner penthouse in one of the South End’s most coveted locations, moments from Back Bay. Perched atop the iconic St. Cloud, this beautifully maintained 1,244-square-foot residence offers something increasingly difficult to find: the privacy and natural light of a true top-floor home, elevator access, private outdoor space, and sweeping, unobstructed skyline views. The residence includes one year of 24/7 covered garage parking at the nearby Atelier | 505 Garage. Unlike much of the South End’s traditional brownstone inventory, this penthouse rises above the city, with oversized windows on multiple exposures filling the home with natural light and framing dramatic Back Bay views. The thoughtfully designed layout features two spacious bedrooms, two and a half marble baths, a primary suite with walk-in closet, a custom soaking tub, wood-burning fireplace, hardwood floors, central air, in-unit laundry, and generous living and dining areas. The spacious kitchen offers granite countertops, stainless steel appliances, abundant cabinetry, and ample workspace. Just beyond the living room, the 130+ square-foot private terrace offers breathtaking, unobstructed 180-degree views of Back Bay and Downtown Boston. Exceptional storage includes custom closet interiors plus a private storage room exceeding 100 square feet. The terrace and storage room are separate from the home’s stated 1,244 square feet, providing 230+ additional square feet of valuable private indoor and outdoor space. Beyond its appeal as a primary residence, the property offers compelling long-term investment potential, with comparable nearby penthouse residences commanding rents of over $7,000 per month. A rare opportunity combining location, elevation, light, privacy, outdoor space, exceptional storage, skyline views, and convenient garage parking in one of Boston’s most desirable and walkable neighborhoods. A must-see penthouse best experienced in person to fully appreciate its remarkable views, natural light, private terrace, and unique sense of space above the city.
Description
Motivated Sellers | Rare South End Corner Penthouse with Private Terrace, Spectacular Back Bay Views & One Year of Garage Parking — Rarely available corner penthouse in one of the South End’s most coveted locations, moments from Back Bay. Perched atop the iconic St. Cloud, this beautifully maintained 1,244-square-foot residence offers something increasingly difficult to find: the privacy and natural light of a true top-floor home, elevator access, private outdoor space, and sweeping, unobstructed skyline views. The residence includes one year of 24/7 covered garage parking at the nearby Atelier | 505 Garage. Unlike much of the South End’s traditional brownstone inventory, this penthouse rises above the city, with oversized windows on multiple exposures filling the home with natural light and framing dramatic Back Bay views. The thoughtfully designed layout features two spacious bedrooms, two and a half marble baths, a primary suite with walk-in closet, a custom soaking tub, wood-burning fireplace, hardwood floors, central air, in-unit laundry, and generous living and dining areas. The spacious kitchen offers granite countertops, stainless steel appliances, abundant cabinetry, and ample workspace. Just beyond the living room, the 130+ square-foot private terrace offers breathtaking, unobstructed 180-degree views of Back Bay and Downtown Boston. Exceptional storage includes custom closet interiors plus a private storage room exceeding 100 square feet. The terrace and storage room are separate from the home’s stated 1,244 square feet, providing 230+ additional square feet of valuable private indoor and outdoor space. Beyond its appeal as a primary residence, the property offers compelling long-term investment potential, with comparable nearby penthouse residences commanding rents of over $7,000 per month. A rare opportunity combining location, elevation, light, privacy, outdoor space, exceptional storage, skyline views, and convenient garage parking in one of Boston’s most desirable and walkable neighborhoods. A must-see penthouse best experienced in person to fully appreciate its remarkable views, natural light, private terrace, and unique sense of space above the city.
HelloCondo Is The #1 Condo Search Platform And Real Estate Recommendation Engine. Search, Find And Buy The Perfect Condo And Get Matched With The Best Agents. Finding A Condo Has Never Been So Easy.