
HeaderIcon
  1. Agent Logo

Explore by Metro

  • Atlanta
  • Baltimore
  • Boston
  • Bronx
  • Brooklyn
  • Chicago
  • Los Angeles
  • Manhattan
  • Miami
  • Nashville
  • North Port
  • Orlando
  • Philadelphia
  • Phoenix
  • Queens
  • San Diego
  • San Jose
  • Tampa
  • Washington
HeaderIcon

Explore By Metro

  • Atlanta
  • Baltimore
  • Boston
  • Bronx
  • Brooklyn
  • Chicago
  • Los Angeles
  • Manhattan
  • Miami
  • Nashville
  • North Port
  • Orlando
  • Philadelphia
  • Phoenix
  • Queens
  • San Diego
  • San Jose
  • Tampa
  • Washington
leftArrowBack to Search
OverviewAmenities & PoliciesFinancialsNeighborhood
Add to favoritesAdd to favorites (hover)
Save
  1. Home
  2. /Boston, MA
  3. /55 Lagrange St
  4. /PH21C - 55 Lagrange St
leftArrow
Add to favoritesAdd to favorites (hover)
$1,699,000est. $8,591 MortgageInfo icon
Date Listed : Jun 23, 2026 Days on HelloCondo: 17

PH21C- 55 Lagrange St , Boston, MA 02116

55 Lagrange St

BEDS

beds

2

BATHS

baths

2

PARKING

parking

1

SQFT

sqft
1218

Description

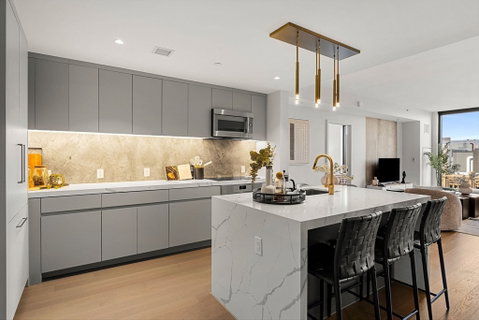
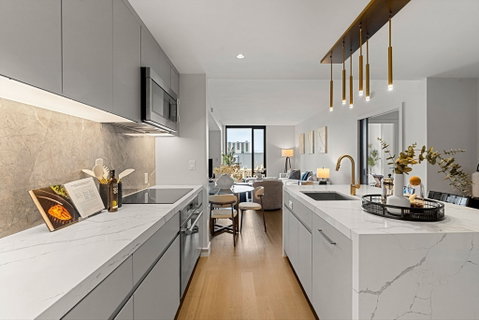
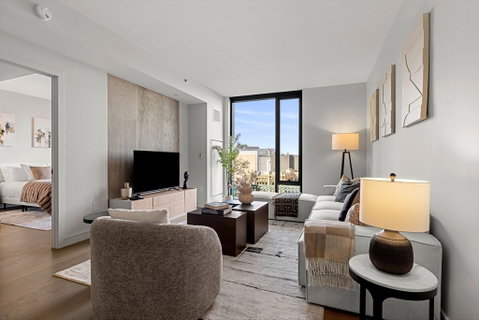
Only TWO of this floor plan left! Offering an exclusive 3.25% Mortgage - Be the first to call this thoughtfully designed two bed home! One of Boston’s premier new luxury residences, The Parker is perfectly positioned in the Theater District, moments from Boston Common, Public Garden, MBTA lines, Downtown, Back Bay, & more. Inside residence PH21C enjoy floor-to-ceiling windows with sweeping city views and northwest exposure for wonderful afternoon light and evening sunsets. Wide-plank white oak floors throughout, open concept living, two large bedrooms both with en-suite spa-like bathrooms make for a desirable and flexible floor plan .The kitchen features a custom Italian marble backsplash with brass accents outfitted with Bosch and Thermador appliances. Residents enjoy 24-hour concierge, fitness center, a spectacular rooftop deck, stylish cocktail lounge with billiards table, and a theatre room. With residences ranging from Studios-2Beds, we have over 10 layouts for you to choose from.

Description

Only TWO of this floor plan left! Offering an exclusive 3.25% Mortgage - Be the first to call this thoughtfully designed two bed home! One of Boston’s premier new luxury residences, The Parker is perfectly positioned in the Theater District, moments from Boston Common, Public Garden, MBTA lines, Downtown, Back Bay, & more. Inside residence PH21C enjoy floor-to-ceiling windows with sweeping city views and northwest exposure for wonderful afternoon light and evening sunsets. Wide-plank white oak floors throughout, open concept living, two large bedrooms both with en-suite spa-like bathrooms make for a desirable and flexible floor plan .The kitchen features a custom Italian marble backsplash with brass accents outfitted with Bosch and Thermador appliances. Residents enjoy 24-hour concierge, fitness center, a spectacular rooftop deck, stylish cocktail lounge with billiards table, and a theatre room. With residences ranging from Studios-2Beds, we have over 10 layouts for you to choose from.
listing image
listing image 2
listing image 3
PH21C - 55 Lagrange St
$1,699,000
est. $8,591.07 MortgageInfo icon
Date Listed : Jun 23, 2026
Days on HelloCondo: 17

PH21C - 55 Lagrange St

55 Lagrange St #PH21C, Boston, MA 02116

BEDS

2

BATHS

2

PARKING

1

SQFT

1,218

Description

Only TWO of this floor plan left! Offering an exclusive 3.25% Mortgage - Be the first to call this thoughtfully designed two bed home! One of Boston’s premier new luxury residences, The Parker is perfectly positioned in the Theater District, moments from Boston Common, Public Garden, MBTA lines, Downtown, Back Bay, & more. Inside residence PH21C enjoy floor-to-ceiling windows with sweeping city views and northwest exposure for wonderful afternoon light and evening sunsets. Wide-plank white oak floors throughout, open concept living, two large bedrooms both with en-suite spa-like bathrooms make for a desirable and flexible floor plan .The kitchen features a custom Italian marble backsplash with brass accents outfitted with Bosch and Thermador appliances. Residents enjoy 24-hour concierge, fitness center, a spectacular rooftop deck, stylish cocktail lounge with billiards table, and a theatre room. With residences ranging from Studios-2Beds, we have over 10 layouts for you to choose from.

Description

Only TWO of this floor plan left! Offering an exclusive 3.25% Mortgage - Be the first to call this thoughtfully designed two bed home! One of Boston’s premier new luxury residences, The Parker is perfectly positioned in the Theater District, moments from Boston Common, Public Garden, MBTA lines, Downtown, Back Bay, & more. Inside residence PH21C enjoy floor-to-ceiling windows with sweeping city views and northwest exposure for wonderful afternoon light and evening sunsets. Wide-plank white oak floors throughout, open concept living, two large bedrooms both with en-suite spa-like bathrooms make for a desirable and flexible floor plan .The kitchen features a custom Italian marble backsplash with brass accents outfitted with Bosch and Thermador appliances. Residents enjoy 24-hour concierge, fitness center, a spectacular rooftop deck, stylish cocktail lounge with billiards table, and a theatre room. With residences ranging from Studios-2Beds, we have over 10 layouts for you to choose from.

55 Lagrange St Market Stats Last 12 months

LOCKER
Contact Us for Info

POSSESSION
Contact Us for Info
HOA FEESinfo
$2,201 /Monthly

OUTDOOR SPACE
Contact Us for Info
TAXES
$23,467 (2026)

BUILDING AGE
4 Years
BASEMENT FEATURE
Contact Us for Info

PRICE PER SQFTinfo
$1395

Market Stats

HOA FEESinfo
$2,201 /Monthly

OUTDOOR SPACE
Contact Us for Info
TAXES
$23,467 (2026)

BUILDING AGE
4 Years
BASEMENT FEATURE
Contact Us for Info

PRICE PER SQFTinfo
$1395

Amenities

Parking
Parking
Check Icon
Locker
Locker
Concierge
Concierge
-
Elevator(s)
Elevator(s)
Check Icon
Central AC
Central AC
Check Icon
Pool
Pool
-
Fitness Center
Fitness Center
Check Icon
Visitors Parking
Visitors Parking
-

Amenities

Unit
ParkingParking
Parking GarageParking Garage
Building

Policies

Pet Allowed
Pet Allowed
-
BBQ Permitted
BBQ Permitted
Sublet Allowed
Sublet Allowed
Short-term Rental Allowed

Unit Price History

DateMLSStatusPrice
Unit Price History for this Listing is not available

Unit Price History

Unit Price History for this Listing is not available

Monthly Payment Calculator

$13,194 / Monthly

All calculations are estimates and provided by HelloCondo.com
for informational purposes only. Actual amounts may vary.

DropDown
$13,194
Est.
Listing Price
Down Payment
Interest Rate
Terms
Listing Price
Down Payment
Interest Rate
Terms

Monthly Payment Calculator

$13,194
Est.
Listing Price
Down Payment
Interest Rate
Terms
Listing Price
Down Payment
Interest Rate
Terms
$13,194 / Monthly

All calculations are estimates and provided by HelloCondo.com for informational purposes only. Actual amounts may vary.

view source
DropDown

Monthly Payment Calculator

Mortgage calculator

Monthly Mortgage: $8,591
DropDown

The Neighborhood: 55 Lagrange St, Boston, MA

Get the HelloCondo Newsletter
Real-estate tips, insights, and market reports in your inbox.
Newsletter
  1. Home
  2. /Boston, MA
  3. /55 Lagrange St
  4. /PH21C - 55 Lagrange St
Nearby Cities
Ashby

Buildings

1 Avery
1 Avery St
110 Stuart
110 Stuart St
170 Tremont
170 Tremont St
2 Avery St
2 Boylston St
2 Boylston Street
3 Avery
3 Avery St
3 Boylston St
42 Boylston St
55 Lagrange
55 Lagrange St
66 Boylston Street
Ritz Carlton Boston Residences
W Boston

Neighborhoods

Chestnut HillDowntownDowntown Framingham
East SideMITMontserratNorthgate / Squire RoadPeabody / Neighborhood NinePeabody Town CenterPiety CornerSouth MedfordStrawberry HillSuffolk SquareThe HighlandsTwin CityWashington SquareWaterfrontWellesley SquareWest RevereWyoming

ZIP Codes

018400187601906
0191301921019370193801950019520204502061021390214102203023460235002359024620246702738

Community

10-14 Park Vale Avenue Apartments10-14 Sydney Street Condominiums10-32A Glenville Avenue Apartments
100 Boatswains Way100 Captains Row100 Commandants Way100 High Street Condominiums100 Main Street100 Pond Street100 Riverway100 Waite Street Condominiums101 Prince Street101-107 Winthrop Road1022 Hancock Street103 Alban Street105 Beacon Street105 West 3rd Street107 Chestnut Street108 Mount Vernon Street108 Washington Street
Hellocondo Logo
HelloCondo Is The #1 Condo Search Platform And Real Estate Recommendation Engine. Search, Find And Buy The Perfect Condo And Get Matched With The Best Agents. Finding A Condo Has Never Been So Easy.

HelloCondo is a division of HelloCasa, LLC

FacebookIconInstagramIconXIconRedditIcon

HelloCondo

Find A RealtorTerms of UsePrivacy PolicyCalifornia Privacy NoticeAccessibility PolicyCCPA Notice on CollectionDMCABrowseBlogsNYS Standard Operating ProcedureNYS Fair Housing Notice

Contact

LocationIcon
300 Galleria Pkwy SE, Suite 1500,
Atlanta, GA 30339
PhoneICon
(855) 625-0319
EmailIConhello@hellocondo.com
Contact Us

For Sale

Condos for saleTownhomes for sale
AgentIcon
LocationIcon

The MarketLindsay HigginsPO Box 290148 Boston, MA 02129

PhoneICon781-488-5245
EmailIConLindsay@TheMarket.Properties
© HelloCondo 2026. All Rights Reserved.
