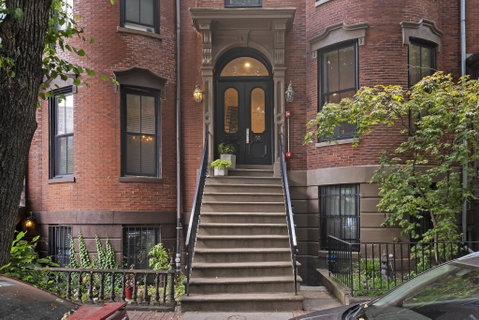
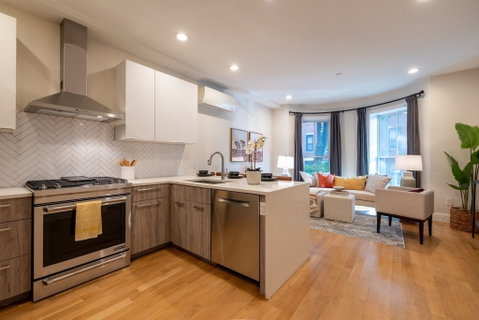
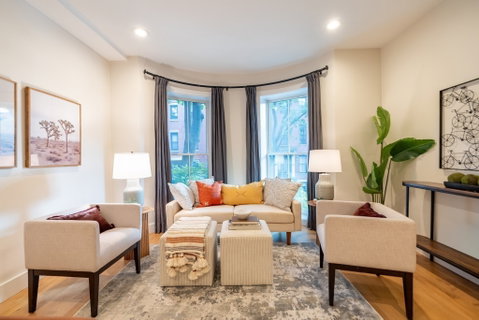
The best of the South End with the benefits of a 5-unit Brownstone rebuilt with all new systems in 2019. This move-in-ready, full-floor Parlour-level 2-bedroom is set within a classic Victorian rowhouse that was extensively rebuilt from the studs in 2018/2019, including new infrastructure, electrical, plumbing, flooring, kitchens and baths—offering the character of a historic home with the confidence, efficiency and lower-maintenance ownership of newer construction. Inside, two remarkable 7' South End Landmark District-correct bay windows preserve the home’s architectural presence, while mini-split heating and cooling, in-unit laundry, hardwood floors and recessed lighting make everyday living effortless. The open kitchen and living space features tailored cabinetry, JennAir appliances and a waterfall granite counter. Just beyond, a rare 11' x 17' private roof deck sits directly off the living level and functions like an outdoor living room—an exceptional amenity in the South End! Two queen-size bedrooms feature Elfa closet systems. With major building work completed relatively recently, owners benefit from newer structure and systems and less exposure to the kinds of aging-infrastructure projects that can lead to costly repairs and special assessments in older buildings. Pet-friendly (2 pets allowed!) and ideally positioned on a tree-lined block, moments from the South End’s acclaimed restaurants, boutiques and galleries, with Back Bay, Symphony, cultural institutions, I-90 and I-93 all within easy reach. Historic South End beauty, thoughtfully rebuilt for modern ownership. This is the one you've been waiting for: Welcome home!
Description
The best of the South End with the benefits of a 5-unit Brownstone rebuilt with all new systems in 2019. This move-in-ready, full-floor Parlour-level 2-bedroom is set within a classic Victorian rowhouse that was extensively rebuilt from the studs in 2018/2019, including new infrastructure, electrical, plumbing, flooring, kitchens and baths—offering the character of a historic home with the confidence, efficiency and lower-maintenance ownership of newer construction. Inside, two remarkable 7' South End Landmark District-correct bay windows preserve the home’s architectural presence, while mini-split heating and cooling, in-unit laundry, hardwood floors and recessed lighting make everyday living effortless. The open kitchen and living space features tailored cabinetry, JennAir appliances and a waterfall granite counter. Just beyond, a rare 11' x 17' private roof deck sits directly off the living level and functions like an outdoor living room—an exceptional amenity in the South End! Two queen-size bedrooms feature Elfa closet systems. With major building work completed relatively recently, owners benefit from newer structure and systems and less exposure to the kinds of aging-infrastructure projects that can lead to costly repairs and special assessments in older buildings. Pet-friendly (2 pets allowed!) and ideally positioned on a tree-lined block, moments from the South End’s acclaimed restaurants, boutiques and galleries, with Back Bay, Symphony, cultural institutions, I-90 and I-93 all within easy reach. Historic South End beauty, thoughtfully rebuilt for modern ownership. This is the one you've been waiting for: Welcome home!
The best of the South End with the benefits of a 5-unit Brownstone rebuilt with all new systems in 2019. This move-in-ready, full-floor Parlour-level 2-bedroom is set within a classic Victorian rowhouse that was extensively rebuilt from the studs in 2018/2019, including new infrastructure, electrical, plumbing, flooring, kitchens and baths—offering the character of a historic home with the confidence, efficiency and lower-maintenance ownership of newer construction. Inside, two remarkable 7' South End Landmark District-correct bay windows preserve the home’s architectural presence, while mini-split heating and cooling, in-unit laundry, hardwood floors and recessed lighting make everyday living effortless. The open kitchen and living space features tailored cabinetry, JennAir appliances and a waterfall granite counter. Just beyond, a rare 11' x 17' private roof deck sits directly off the living level and functions like an outdoor living room—an exceptional amenity in the South End! Two queen-size bedrooms feature Elfa closet systems. With major building work completed relatively recently, owners benefit from newer structure and systems and less exposure to the kinds of aging-infrastructure projects that can lead to costly repairs and special assessments in older buildings. Pet-friendly (2 pets allowed!) and ideally positioned on a tree-lined block, moments from the South End’s acclaimed restaurants, boutiques and galleries, with Back Bay, Symphony, cultural institutions, I-90 and I-93 all within easy reach. Historic South End beauty, thoughtfully rebuilt for modern ownership. This is the one you've been waiting for: Welcome home!
Description
The best of the South End with the benefits of a 5-unit Brownstone rebuilt with all new systems in 2019. This move-in-ready, full-floor Parlour-level 2-bedroom is set within a classic Victorian rowhouse that was extensively rebuilt from the studs in 2018/2019, including new infrastructure, electrical, plumbing, flooring, kitchens and baths—offering the character of a historic home with the confidence, efficiency and lower-maintenance ownership of newer construction. Inside, two remarkable 7' South End Landmark District-correct bay windows preserve the home’s architectural presence, while mini-split heating and cooling, in-unit laundry, hardwood floors and recessed lighting make everyday living effortless. The open kitchen and living space features tailored cabinetry, JennAir appliances and a waterfall granite counter. Just beyond, a rare 11' x 17' private roof deck sits directly off the living level and functions like an outdoor living room—an exceptional amenity in the South End! Two queen-size bedrooms feature Elfa closet systems. With major building work completed relatively recently, owners benefit from newer structure and systems and less exposure to the kinds of aging-infrastructure projects that can lead to costly repairs and special assessments in older buildings. Pet-friendly (2 pets allowed!) and ideally positioned on a tree-lined block, moments from the South End’s acclaimed restaurants, boutiques and galleries, with Back Bay, Symphony, cultural institutions, I-90 and I-93 all within easy reach. Historic South End beauty, thoughtfully rebuilt for modern ownership. This is the one you've been waiting for: Welcome home!
HelloCondo Is The #1 Condo Search Platform And Real Estate Recommendation Engine. Search, Find And Buy The Perfect Condo And Get Matched With The Best Agents. Finding A Condo Has Never Been So Easy.