
HeaderIcon
  1. Agent Logo

Explore by Metro

  • Atlanta
  • Baltimore
  • Boston
  • Bronx
  • Brooklyn
  • Chicago
  • Los Angeles
  • Manhattan
  • Miami
  • Nashville
  • North Port
  • Orlando
  • Philadelphia
  • Phoenix
  • Queens
  • San Diego
  • San Jose
  • Tampa
  • Washington
HeaderIcon

Explore By Metro

  • Atlanta
  • Baltimore
  • Boston
  • Bronx
  • Brooklyn
  • Chicago
  • Los Angeles
  • Manhattan
  • Miami
  • Nashville
  • North Port
  • Orlando
  • Philadelphia
  • Phoenix
  • Queens
  • San Diego
  • San Jose
  • Tampa
  • Washington
leftArrowBack to Search
OverviewAmenities & PoliciesFinancialsNeighborhood
Add to favoritesAdd to favorites (hover)
Save
  1. Home
  2. /Boston, MA
  3. /The Jordan Lofts
  4. /PH 601 - 485 Harrison Ave
leftArrow
Add to favoritesAdd to favorites (hover)
$4,495,000est. $22,729 MortgageInfo icon
Listed: $ 4,495,000 (Sold on: Oct 16, 2009) Days on Market:344

PH 601- 485 Harrison Ave , Boston, MA 02118

The Jordan Lofts

BEDS

beds

3

BATHS

baths

3

PARKING

parking

2

SQFT

sqft
4584

Description

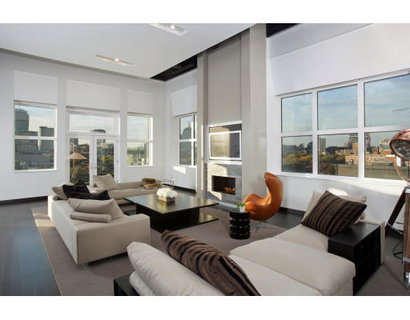
Transcendent space-meticulously designed, sun-drenched corner penthouse w/4000+ sq. ft. of living space on one floor w/ stunning 360-degree Financial District & Back Bay views. Private terrace off of the Master Bedroom & Living Room plus 2000+ sq. ft. Deck for entertaining. 3+ bedrooms, private Gym, 2 Studies, state-of-the-art Wine Room, Screening Room & 2-car garage pkg. Architecture by Brad Walker, Ruhl Walker Architects, interiors by Meichi Peng, kitchen by ARCLINEA, home systems by Crestron

Description

Transcendent space-meticulously designed, sun-drenched corner penthouse w/4000+ sq. ft. of living space on one floor w/ stunning 360-degree Financial District & Back Bay views. Private terrace off of the Master Bedroom & Living Room plus 2000+ sq. ft. Deck for entertaining. 3+ bedrooms, private Gym, 2 Studies, state-of-the-art Wine Room, Screening Room & 2-car garage pkg. Architecture by Brad Walker, Ruhl Walker Architects, interiors by Meichi Peng, kitchen by ARCLINEA, home systems by Crestron
listing image
PH 601 - The Jordan Lofts
$4,495,000
est. $22,729.17 MortgageInfo icon
Listed: $ 4,495,000 (Sold on: Oct 16, 2009)
Days on Market:344

PH 601 - The Jordan Lofts

485 Harrison Ave #PH 601, Boston, MA 02118

BEDS

3

BATHS

3

PARKING

2

SQFT

4,584

Description

Transcendent space-meticulously designed, sun-drenched corner penthouse w/4000+ sq. ft. of living space on one floor w/ stunning 360-degree Financial District & Back Bay views. Private terrace off of the Master Bedroom & Living Room plus 2000+ sq. ft. Deck for entertaining. 3+ bedrooms, private Gym, 2 Studies, state-of-the-art Wine Room, Screening Room & 2-car garage pkg. Architecture by Brad Walker, Ruhl Walker Architects, interiors by Meichi Peng, kitchen by ARCLINEA, home systems by Crestron

Description

Transcendent space-meticulously designed, sun-drenched corner penthouse w/4000+ sq. ft. of living space on one floor w/ stunning 360-degree Financial District & Back Bay views. Private terrace off of the Master Bedroom & Living Room plus 2000+ sq. ft. Deck for entertaining. 3+ bedrooms, private Gym, 2 Studies, state-of-the-art Wine Room, Screening Room & 2-car garage pkg. Architecture by Brad Walker, Ruhl Walker Architects, interiors by Meichi Peng, kitchen by ARCLINEA, home systems by Crestron

The Jordan Lofts Market Stats Last 12 months

LOCKER
Contact Us for Info

POSSESSION
Contact Us for Info
HOA FEESinfo
$2,154

OUTDOOR SPACE
Balcony, Hot
TAXES
$23,918 (2008)

BUILDING AGE
112 Years
BASEMENT FEATURE
Contact Us for Info

PRICE PER SQFTinfo
$981

Market Stats

HOA FEESinfo
$2,154

OUTDOOR SPACE
Balcony, Hot
TAXES
$23,918 (2008)

BUILDING AGE
112 Years
BASEMENT FEATURE
Contact Us for Info

PRICE PER SQFTinfo
$981

Amenities

Parking
Parking
Check Icon
Locker
Locker
Concierge
Concierge
-
Elevator(s)
Elevator(s)
Check Icon
Central AC
Central AC
Check Icon
Pool
Pool
-
Fitness Center
Fitness Center
-
Visitors Parking
Visitors Parking
-

Amenities

Unit
ParkingParking
Parking GarageParking Garage
Building

Policies

Pet Allowed
Pet Allowed
-
BBQ Permitted
BBQ Permitted
Sublet Allowed
Sublet Allowed
Short-term Rental Allowed

Unit Price History

DateMLSStatusPrice
Oct 2009MLS#: 70843463Closed$3,725,000

Unit Price History

$3,725,000

Closed

Oct 2009MLS#: 70843463

Monthly Payment Calculator

$27,190 / Monthly

All calculations are estimates and provided by HelloCondo.com
for informational purposes only. Actual amounts may vary.

DropDown
$27,190
Est.
Listing Price
Down Payment
Interest Rate
Terms
Listing Price
Down Payment
Interest Rate
Terms

Monthly Payment Calculator

$27,190
Est.
Listing Price
Down Payment
Interest Rate
Terms
Listing Price
Down Payment
Interest Rate
Terms
$27,190 / Monthly

All calculations are estimates and provided by HelloCondo.com for informational purposes only. Actual amounts may vary.

view source
DropDown

Monthly Payment Calculator

Mortgage calculator

Monthly Mortgage: $22,729
DropDown

The Neighborhood: The Jordan Lofts, Boston, MA

Get the HelloCondo Newsletter
Real-estate tips, insights, and market reports in your inbox.
Newsletter
  1. Home
  2. /Boston, MA
  3. /The Jordan Lofts
  4. /PH 601 - 485 Harrison Ave
Nearby Cities
Millis

Buildings

1134 Washington Trust
1140 Washington St
1200 Washington St
1200 Washington Street
1280 Washington
1280 Washington St
17 Savoy St
481 Harrison
481 Harrison Ave
485 Harrison
485 Harrison Ave
485-495 Harrison Ave
485-95 Harrison Ave
535 Harrison Ave
Rollins Square
The Jordan Lofts

Neighborhoods

AnglesideBack BayEast Boston
East SideIsland HillLawrence EstatesMid-CambridgeNewton Upper FallsNewtonvilleNonantumNorth RevereNorth WoburnSpring HillTeele SquareUpper HighlandsUpper Revere StreetWellesley FarmsWellington-HarringtonWest CambridgeWestgate Area

ZIP Codes

014600171801746
0182701833018890190801913019400196601983019840212902140021440215002169022100257102576

Community

10-14 Park Vale Avenue Apartments10-14 Sydney Street Condominiums10-32A Glenville Avenue Apartments
100 Boatswains Way100 Captains Row100 Commandants Way100 High Street Condominiums100 Main Street100 Pond Street100 Riverway100 Waite Street Condominiums101 Prince Street101-107 Winthrop Road1022 Hancock Street103 Alban Street105 Beacon Street105 West 3rd Street107 Chestnut Street108 Mount Vernon Street108 Washington Street
Hellocondo Logo
HelloCondo Is The #1 Condo Search Platform And Real Estate Recommendation Engine. Search, Find And Buy The Perfect Condo And Get Matched With The Best Agents. Finding A Condo Has Never Been So Easy.

HelloCondo is a division of HelloCasa, LLC

FacebookIconInstagramIconXIconRedditIcon

HelloCondo

Find A RealtorTerms of UsePrivacy PolicyCalifornia Privacy NoticeAccessibility PolicyCCPA Notice on CollectionDMCABrowseBlogsNYS Standard Operating ProcedureNYS Fair Housing Notice

Contact

LocationIcon
300 Galleria Pkwy SE, Suite 1500,
Atlanta, GA 30339
PhoneICon
(855) 625-0319
EmailIConhello@hellocondo.com
Contact Us

For Sale

Condos for saleTownhomes for sale
AgentIcon
LocationIcon

The MarketLindsay HigginsPO Box 290148 Boston, MA 02129

PhoneICon781-488-5245
EmailIConLindsay@TheMarket.Properties
© HelloCondo 2026. All Rights Reserved.
