HeaderIcon
  1. Agent Logo

Explore by Metro

  • Atlanta
  • Baltimore
  • Boston
  • Bronx
  • Brooklyn
  • Chicago
  • Los Angeles
  • Manhattan
  • Miami
  • Nashville
  • North Port
  • Orlando
  • Philadelphia
  • Phoenix
  • Queens
  • San Diego
  • San Jose
  • Tampa
  • Washington
HeaderIcon

Explore By Metro

  • Atlanta
  • Baltimore
  • Boston
  • Bronx
  • Brooklyn
  • Chicago
  • Los Angeles
  • Manhattan
  • Miami
  • Nashville
  • North Port
  • Orlando
  • Philadelphia
  • Phoenix
  • Queens
  • San Diego
  • San Jose
  • Tampa
  • Washington
leftArrowBack to Search
OverviewAmenities & PoliciesFinancialsNeighborhood
Add to favoritesAdd to favorites (hover)
Save
  1. Home
  2. /Boston, MA
  3. /439 Shawmut Ave
  4. /6 - 439 Shawmut Ave
leftArrow
Add to favoritesAdd to favorites (hover)
$899,000est. $4,546 MortgageInfo icon
Date Listed : Sep 23, 2026 Days on HelloCondo: 27

6- 439 Shawmut Ave , Boston, MA 02118

439 Shawmut Ave

BEDS

beds

1

BATHS

baths

2

PARKING

parking

1

SQFT

sqft
797

Description

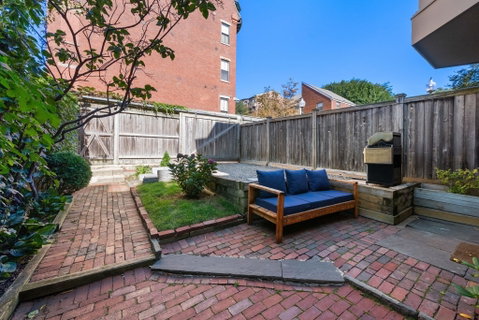
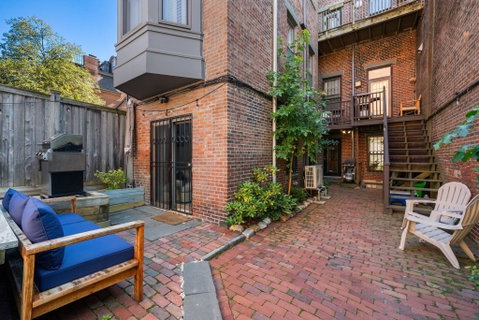
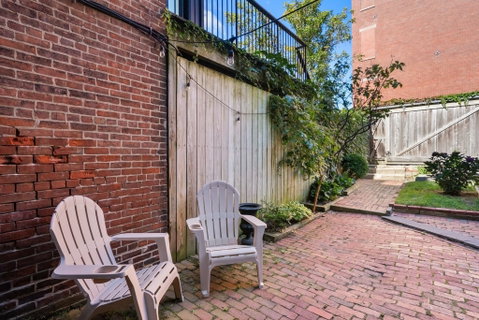
A rare South End carriage house with considerably more going on than meets the eye. Tucked quietly behind its own private entrance, this distinctive triplex has the sort of presence that is increasingly difficult to find in the South End—and nearly impossible to recreate. A tremendous sense of light moves throughout the home, while tall ceilings, beautiful hardwood floors, warm finishes, and two fireplaces give the interiors an easy, understated elegance. The clever part is how generously the home lives. Its three-level layout creates an unexpected sense of volume and separation, making this a residence that feels substantially larger than its footprint suggests. Then, of course, there is the parking—which in the South End is always worth mentioning, particularly when it is your own full private drive-in space. Outside, a charming Victorian garden unfolds around brick paths and a private patio, adding a wonderfully secluded, almost tucked-away quality to the property. It is an unusually complete package: architecture, light, privacy, garden, and parking.
listing image
listing image 2
listing image 3
6 - 439 Shawmut Ave
$899,000
est. $4,545.83 MortgageInfo icon
Date Listed : Sep 23, 2026
Days on HelloCondo: 27

6 - 439 Shawmut Ave

439 Shawmut Ave #6, Boston, MA 02118

BEDS

1

BATHS

2

PARKING

1

SQFT

797

Description

A rare South End carriage house with considerably more going on than meets the eye. Tucked quietly behind its own private entrance, this distinctive triplex has the sort of presence that is increasingly difficult to find in the South End—and nearly impossible to recreate. A tremendous sense of light moves throughout the home, while tall ceilings, beautiful hardwood floors, warm finishes, and two fireplaces give the interiors an easy, understated elegance. The clever part is how generously the home lives. Its three-level layout creates an unexpected sense of volume and separation, making this a residence that feels substantially larger than its footprint suggests. Then, of course, there is the parking—which in the South End is always worth mentioning, particularly when it is your own full private drive-in space. Outside, a charming Victorian garden unfolds around brick paths and a private patio, adding a wonderfully secluded, almost tucked-away quality to the property. It is an unusually complete package: architecture, light, privacy, garden, and parking.

Description

A rare South End carriage house with considerably more going on than meets the eye. Tucked quietly behind its own private entrance, this distinctive triplex has the sort of presence that is increasingly difficult to find in the South End—and nearly impossible to recreate. A tremendous sense of light moves throughout the home, while tall ceilings, beautiful hardwood floors, warm finishes, and two fireplaces give the interiors an easy, understated elegance. The clever part is how generously the home lives. Its three-level layout creates an unexpected sense of volume and separation, making this a residence that feels substantially larger than its footprint suggests. Then, of course, there is the parking—which in the South End is always worth mentioning, particularly when it is your own full private drive-in space. Outside, a charming Victorian garden unfolds around brick paths and a private patio, adding a wonderfully secluded, almost tucked-away quality to the property. It is an unusually complete package: architecture, light, privacy, garden, and parking.

439 Shawmut Ave Market Stats Last 12 months

LOCKER
Contact Us for Info

POSSESSION
Contact Us for Info
HOA FEESinfo
$287.16 /Monthly

OUTDOOR SPACE
Contact Us for Info
TAXES
$8,881 (2026)

BUILDING AGE
126 Years
BASEMENT FEATURE
Contact Us for Info

PRICE PER SQFTinfo
$1128

Market Stats

HOA FEESinfo
$287.16 /Monthly

OUTDOOR SPACE
Contact Us for Info
TAXES
$8,881 (2026)

BUILDING AGE
126 Years
BASEMENT FEATURE
Contact Us for Info

PRICE PER SQFTinfo
$1128

Amenities

Parking
Parking
Check Icon
Locker
Locker
Concierge
Concierge
-
Elevator(s)
Elevator(s)
-
Central AC
Central AC
Check Icon
Pool
Pool
-
Fitness Center
Fitness Center
-
Visitors Parking
Visitors Parking
-

Amenities

Unit
ParkingParking
Building

Policies

Pet Allowed
Check
Pet Allowed Info icon
Check Icon
BBQ Permitted
BBQ Permitted
Sublet Allowed
Sublet Allowed
Short-term Rental Allowed

Unit Price History

DateMLSStatusPrice
Jun 2022MLS#: 72974747Closed$799,000

Unit Price History

$799,000

Closed

Jun 2022MLS#: 72974747

Monthly Payment Calculator

$5,934 / Monthly

All calculations are estimates and provided by HelloCondo.com
for informational purposes only. Actual amounts may vary.

DropDown
$5,934
Est.
Listing Price
Down Payment
Interest Rate
Terms
Listing Price
Down Payment
Interest Rate
Terms

Monthly Payment Calculator

$5,934
Est.
Listing Price
Down Payment
Interest Rate
Terms
Listing Price
Down Payment
Interest Rate
Terms
$5,934 / Monthly

All calculations are estimates and provided by HelloCondo.com for informational purposes only. Actual amounts may vary.

view source
DropDown

Monthly Payment Calculator

Mortgage calculator

Monthly Mortgage: $4,546
DropDown

The Neighborhood: 439 Shawmut Ave, Boston, MA

Get the HelloCondo Newsletter
Real-estate tips, insights, and market reports in your inbox.
Newsletter
  1. Home
  2. /Boston, MA
  3. /439 Shawmut Ave
  4. /6 - 439 Shawmut Ave
Nearby Cities
Needham

Buildings

32 Rutland St
32 Rutland Street Apartments
37 W Newton St
411 Shawmut Ave
427 Shawmut Ave
427 Shawmut Ave Condominiums
43 W Newton St
431 Shawmut Ave
435 Shawmut Ave
437 Shawmut Ave
439 Shawmut Ave
441 Shawmut Ave.
446 Shawmut Ave
448 Shawmut
449 Shawmut Ave
45 W Newton
451 Shawmut Ave
Shawmut Avenue Apartments

Neighborhoods

AgassizBeacon HillBridge Street Neck
Cedar ParkCedarwoodChatham StreetDowntown MedfordEast CambridgeForestdaleGlenwoodInner BeltLawrence EstatesLinden SquareMishawumNewton Lower FallsNorth EndNorth FaulknerProspect HillShakerhillThe Island

ZIP Codes

017020175401801
0186001867019150192901944021090211602119021290214502151023330236802370024640247202770

Community

10-14 Park Vale Avenue Apartments10-14 Sydney Street Condominiums10-32A Glenville Avenue Apartments
100 Boatswains Way100 Captains Row100 Commandants Way100 High Street Condominiums100 Main Street100 Pond Street100 Riverway100 Waite Street Condominiums101 Prince Street101-107 Winthrop Road1022 Hancock Street103 Alban Street105 Beacon Street105 West 3rd Street107 Chestnut Street108 Mount Vernon Street108 Washington Street
Hellocondo Logo
HelloCondo Is The #1 Condo Search Platform And Real Estate Recommendation Engine. Search, Find And Buy The Perfect Condo And Get Matched With The Best Agents. Finding A Condo Has Never Been So Easy.

HelloCondo is a division of HelloCasa, LLC

FacebookIconInstagramIconXIconRedditIcon

HelloCondo

Find A RealtorTerms of UsePrivacy PolicyCalifornia Privacy NoticeAccessibility PolicyCCPA Notice on CollectionDMCABrowseBlogs

Contact

LocationIcon
300 Galleria Pkwy SE, Suite 1500,
Atlanta, GA 30339
PhoneICon
(855) 625-0319
EmailIConhello@hellocondo.com
Contact Us

For Sale

Condos for saleTownhomes for sale
AgentIcon
LocationIcon

The MarketLindsay HigginsPO Box 290148 Boston, MA 02129

PhoneICon781-488-5245
EmailIConLindsay@TheMarket.Properties
© HelloCondo 2026. All Rights Reserved.