HeaderIcon
  1. Agent Logo

Explore by Metro

  • Atlanta
  • Baltimore
  • Boston
  • Bronx
  • Brooklyn
  • Chicago
  • Los Angeles
  • Manhattan
  • Miami
  • Nashville
  • North Port
  • Orlando
  • Philadelphia
  • Phoenix
  • Queens
  • San Diego
  • San Jose
  • Tampa
  • Washington
HeaderIcon

Explore by Metro

  • Atlanta
  • Baltimore
  • Boston
  • Bronx
  • Brooklyn
  • Chicago
  • Los Angeles
  • Manhattan
  • Miami
  • Nashville
  • North Port
  • Orlando
  • Philadelphia
  • Phoenix
  • Queens
  • San Diego
  • San Jose
  • Tampa
  • Washington
leftArrowBack to Search
  1. Home
  2. /
  3. Boston, MA
  4. /
  5. 41 Vershire St
Add to favoritesAdd to favorites (hover)
Save
leftArrow
Add to favoritesAdd to favorites (hover)

41 Vershire St

41 Vershire St, Boston, MA, 02132

YEAR BUILT

1960

# STORIES

1

# TOTAL UNITS

6

UNIT SIZE RANGE

735-810 sqft

Description

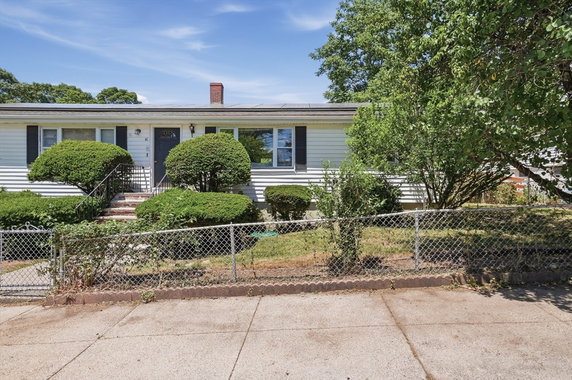
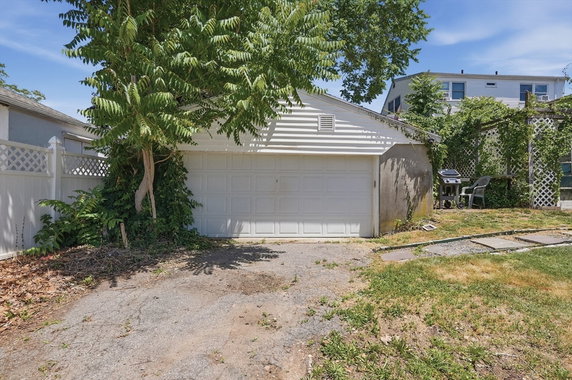
41 Vershire St is located in Boston's West Roxbury neighborhood. This building sits nearby the intersection of Boylston Street and Massachusetts Avenue. The area allows access to parks, shops, and restaurants along Centre Street. The Charles River lies close by, adding to the community's appeal. The low-rise structure has 1 story and contains 6 condominium units. Built in 1960, the building showcases traditional architecture. Each unit spans between 735 and 810 square feet and includes 2 bedrooms. Shared basement storage is available for added convenience. Prices for these units range from $362,000 to $404,000. The average closed price sits at $404,000, translating to about $550 per square foot. On average, units remain on the market for 43 days before selling. Amenities enhance the living experience here. The property offers access to a golf course, bike paths, and a public transportation system. Nearby parks and conservation areas provide outdoor space. Residents can enjoy a fenced-in common yard and a pool for recreation. Local dining options include The Delux Cafe, while grocery needs can be met at Berkeley St Market. Ellis Memorial and Eldridge House School serve the local community well. Energy-efficient features, including solar panels, contribute to modern living within this charming property. With its mix of amenities and convenient location, 41 Vershire St provides a solid living option. The combination of availability and community makes it an interesting choice for those looking to settle in the area.

Building ImageMLS ID #73537514
Building Image
Building ImageView Listing

41 Vershire St

41 Vershire St, Boston, MA, 02132

YEAR BUILT

1960

# STORIES

1

# TOTAL UNITS

6

UNIT SIZE RANGE

735-810 sqft

Description

41 Vershire St is located in Boston's West Roxbury neighborhood. This building sits nearby the intersection of Boylston Street and Massachusetts Avenue. The area allows access to parks, shops, and restaurants along Centre Street. The Charles River lies close by, adding to the community's appeal. The low-rise structure has 1 story and contains 6 condominium units. Built in 1960, the building showcases traditional architecture. Each unit spans between 735 and 810 square feet and includes 2 bedrooms. Shared basement storage is available for added convenience. Prices for these units range from $362,000 to $404,000. The average closed price sits at $404,000, translating to about $550 per square foot. On average, units remain on the market for 43 days before selling. Amenities enhance the living experience here. The property offers access to a golf course, bike paths, and a public transportation system. Nearby parks and conservation areas provide outdoor space. Residents can enjoy a fenced-in common yard and a pool for recreation. Local dining options include The Delux Cafe, while grocery needs can be met at Berkeley St Market. Ellis Memorial and Eldridge House School serve the local community well. Energy-efficient features, including solar panels, contribute to modern living within this charming property. With its mix of amenities and convenient location, 41 Vershire St provides a solid living option. The combination of availability and community makes it an interesting choice for those looking to settle in the area.

Next

Description

41 Vershire St is located in Boston's West Roxbury neighborhood. This building sits nearby the intersection of Boylston Street and Massachusetts Avenue. The area allows access to parks, shops, and restaurants along Centre Street. The Charles River lies close by, adding to the community's appeal. The low-rise structure has 1 story and contains 6 condominium units. Built in 1960, the building showcases traditional architecture. Each unit spans between 735 and 810 square feet and includes 2 bedrooms. Shared basement storage is available for added convenience. Prices for these units range from $362,000 to $404,000. The average closed price sits at $404,000, translating to about $550 per square foot. On average, units remain on the market for 43 days before selling. Amenities enhance the living experience here. The property offers access to a golf course, bike paths, and a public transportation system. Nearby parks and conservation areas provide outdoor space. Residents can enjoy a fenced-in common yard and a pool for recreation. Local dining options include The Delux Cafe, while grocery needs can be met at Berkeley St Market. Ellis Memorial and Eldridge House School serve the local community well. Energy-efficient features, including solar panels, contribute to modern living within this charming property. With its mix of amenities and convenient location, 41 Vershire St provides a solid living option. The combination of availability and community makes it an interesting choice for those looking to settle in the area.

41 Vershire St Key Stats Last 12 months

Avg. Listed Price$407,000($536/Sqft.)

Avg. Sale Price$404,000($550/Sqft.)
Year over year list price0.00%

Year over year sale price 0.00%
Total Listings2 Listed

Total sold1 Sold
Average Days on Market43 days

Average HOA fees per sqft$4 /monthly
Next

Key Stats

Year over year list price0.00%

Year over year sale price0.00%
Total Listings2 Listed

Total sold1 Sold
Average Days on Market43 days

Average HOA fees per sqft$4 /monthly

Glen Gardens Estate Availability & Demand

Unit Availability

High
High availability buildings list units frequently.

Unit Availability helps to understand how often units in a particular building are listed for sale as compared with the neighborhood average. Units are rarely listed in buildings with low availability.

Unit Demand

Medium
Units in high-demand buildings sell quicker.

Unit Demand is a measure of quickly units in a particular building sell as compared with other buildings in the neighborhood. Units in high-demand buildings sell more quickly.

For Sale 0 For Sale

41 Vershire St Sold Listings

UnitSize (sqft)BedsBathsDays On MarketDateStatusPrice
Unit BB73521432025-09-04
MLS#: 73408244
Closed$404,000
Unit RR78521842018-08-24
MLS#: 72337878
Closed$362,000
Unit LL77521482015-11-03
MLS#: 71905113
Closed$235,000
Unit 41B,4141B,41810211112004-08-30
MLS#: 70032610
Closed$175,000
Unit 41B,41
41B,41

2 Beds

1 Baths

810 sqft


DateStatusPrice
2004-08-30Closed$175,000
MLS#: 70032610
Days On Market111
Unit B
B

2 Beds

1 Baths

735 sqft


DateStatusPrice
2025-09-04Closed$404,000
MLS#: 73408244
Days On Market43
Unit L
L

2 Beds

1 Baths

775 sqft


DateStatusPrice
2015-11-03Closed$235,000
MLS#: 71905113
Days On Market48
Unit R
R

2 Beds

1 Baths

785 sqft


DateStatusPrice
2018-08-24Closed$362,000
MLS#: 72337878
Days On Market84
View Complete Unit Listing HistorySource By: MLSPIN

Amenities

Imagine relaxing on sunny days by the pool. The building offers a variety of fun and relaxing amenities. You can play a round of golf or enjoy the nearby tennis courts. If you love biking or hiking, you'll appreciate the bike paths and conservation areas. Spend time in the garden area or take a stroll in the park nearby. The location provides easy access to highways and public transportation. For those seeking a place of worship, there are options close by. Whether you want to engage in sports or find peace in nature, this community truly has it all.

Next

Amenities Description

Imagine relaxing on sunny days by the pool. The building offers a variety of fun and relaxing amenities. You can play a round of golf or enjoy the nearby tennis courts. If you love biking or hiking, you'll appreciate the bike paths and conservation areas. Spend time in the garden area or take a stroll in the park nearby. The location provides easy access to highways and public transportation. For those seeking a place of worship, there are options close by. Whether you want to engage in sports or find peace in nature, this community truly has it all.

Parking
Parking
Locker
Locker
Concierge
Concierge
Elevator(s)
Elevator(s)
Central AC
Central AC
Pool
Pool
Check Icon
Fitness Center
Fitness Center
-
Visitors Parking
Visitors Parking
Next

Amenities

Tennis Court(s)

Tennis Court(s)

Storage

Storage

Pool

Pool

Policies

Living in this building comes with certain policies that help ensure a comfortable environment. They maintain restrictions that promote a peaceful community. You will need to keep these guidelines in mind to ensure everyone enjoys their home. For those looking to add pets to their family, you’ll be pleased to know pets are welcome. Just remember that size limits may apply for furry friends. Each potential resident must also be aware of any deposits needed before moving in. The emphasis is on creating a friendly atmosphere for all residents.

Next

Amenities Description

Living in this building comes with certain policies that help ensure a comfortable environment. They maintain restrictions that promote a peaceful community. You will need to keep these guidelines in mind to ensure everyone enjoys their home. For those looking to add pets to their family, you’ll be pleased to know pets are welcome. Just remember that size limits may apply for furry friends. Each potential resident must also be aware of any deposits needed before moving in. The emphasis is on creating a friendly atmosphere for all residents.

Pet Allowed
Pet Allowed
BBQ Permitted
BBQ Permitted
Sublet Allowed
Sublet Allowed
Short-term Rental Allowed

Compare with Buildings in the Neighbourhood (Last 12 Months)

Compare building's average price/sq. ft. and HOA fees/sq. ft. to buildings nearby

Building NameAvg price per square footAVG HOA FEE per square foot (Monthly)
41 Vershire St$550/sqft.$4 /sqft.
122 Chandler St E$1,054/sqft.$2 /sqft.
122 Chandler St$1,054/sqft.$2 /sqft.
37 Lawrence St$950/sqft.$2 /sqft.
118 Chandler Street$1,316/sqft.$2 /sqft.
118 Chandler$1,316/sqft.$2 /sqft.

Nearby Schools

William Mckinley School

F
Public|Grades KG–12
90 Warren Ave|0.12 miles away

Quincy Upper School

D
Public|Grades 6–12
152 Arlington St|0.25 miles away

Boston Adult Technical Academy

--
Public|Grades 9–12
20 Church St|0.3 miles away

Blackstone Innovation School

D-
Public|Grades PK–5
380 Shawmut Ave|0.38 miles away

Snowden International School At Copley

F
Public|Grades 9–12
150 Newbury St|0.4 miles away

Cathedral High School

--
Private|Grades 7–12
74 Union Park St|0.42 miles away
Next

Schools

arrow rightWhat to know about schoolsarrow right
Next

Description

William Mckinley School

F
Public|Grades KG–12
90 Warren Ave|Less than 1 Mile Away

Quincy Upper School

D
Public|Grades 6–12
152 Arlington St|Less than 1 Mile Away

Boston Adult Technical Academy

--
Public|Grades 9–12
20 Church St|Less than 1 Mile Away

Blackstone Innovation School

D-
Public|Grades PK–5
380 Shawmut Ave|Less than 1 Mile Away

Snowden International School At Copley

F
Public|Grades 9–12
150 Newbury St|Less than 1 Mile Away

Cathedral High School

--
Private|Grades 7–12
74 Union Park St|Less than 1 Mile Away

Josiah Quincy Elementary School

C
Public|Grades PK–5
885 Washington St|Less than 1 Mile Away

Kingsley Montessori School

--
Private|Grades PK–6
26 Exeter St|Less than 1 Mile Away

Learning Project Elementary School

--
Private|Grades KG–6
107 Marlborough St|Less than 1 Mile Away

Joseph J. Hurley K-8 School

C+
Public|Grades PK–8
70 Worcester St|Less than 1 Mile Away

Kingsley Montessori School

--
Private|Grades PK–6
30 Fairfield St|Less than 1 Mile Away

The Newman School

--
Private|Grades 7–12
247 Marlborough St|Less than 1 Mile Away

The Newman School

--
Private|Grades 7–12
247 Marlborough St|Less than 1 Mile Away

Carter Developmental Center

--
Public|Grades 6–12
396 Northampton St|Less than 1 Mile Away

Park Street School

--
Private|Grades PK–6
67 Brimmer St|Less than 1 Mile Away

The Advent School

--
Private|Grades PK–6
15 Brimmer St|Less than 1 Mile Away

Edward M. Kennedy Academy for Health Careers

C
Public|Grades 9–12
360 Huntington Ave...|1.00 Miles Away

Orchard Gardens K-8 School

D
Public|Grades PK–8
906 Albany St|1.11 Miles Away

James Condon K-8 School

C-
Public|Grades PK–8
200 D St|1.16 Miles Away

John D. O'Bryant School of Mathematics and Science

A-
Public|Grades 7–12
55 Malcolm X Blvd|1.31 Miles Away

Madison Park High

F
Public|Grades 9–12
75 Malcolm X Blvd|1.33 Miles Away

Boston Children's School

--
Private|Grades PK–2
8 Whittier Pl Ste ...|1.37 Miles Away

Samuel W. Mason Elementary School

C-
Public|Grades PK–5
150 Norfolk Ave|1.39 Miles Away

Boston Day & Evening Academy

F
Public|Grades 9–12
20 Kearsarge Ave|1.40 Miles Away

James P. Timilty Middle School

D
Public|Grades 6–8
205 Roxbury St|1.42 Miles Away

Henry Dearborn STEM Academy

D-
Public|Grades 6–12
36 Winthrop St|1.42 Miles Away

Boston Collaborative High School

--
Public|Grades 10–12
215 Dorchester St|1.43 Miles Away

Up Academy Boston

C-
Public|Grades 6–8
215 Dorchester St|1.43 Miles Away

Malik Academy

--
Private|Grades 1–8
100 Malcolm X Blvd|1.48 Miles Away

St Patrick School

--
Private|Grades PK–6
131 Mount Pleasant...|1.48 Miles Away

Michael J. Perkins Elementary School

C-
Public|Grades KG–5
50 Burke St|1.54 Miles Away

Dudley Street Neighborhood Charter School

D+
Public|Grades PK–5
6 Shirley St|1.56 Miles Away

Boston Latin School

A-
Public|Grades 7–12
78 Avenue Louis Pa...|1.57 Miles Away

Maurice J. Tobin K-8 School

C-
Public|Grades PK–8
40 Smith St|1.59 Miles Away

St John School

--
Private|Grades PK–8
9 Moon St|1.61 Miles Away

Community Charter School of Cambridge

B
Public|Grades 6–12
245 Bent St|1.62 Miles Away

Eliot K-8 School

B-
Public|Grades PK–8
16 Charter St|1.70 Miles Away

Nathan Hale Elementary School

B+
Public|Grades PK–5
51 Cedar St|1.71 Miles Away

Excel High School

F
Public|Grades 9–12
95 G St|1.71 Miles Away

Fenway High School

D+
Public|Grades 9–12
67 Alleghany St|1.72 Miles Away

City on a Hill Charter Public School Circuit Street

D-
Public|Grades 9–12
58 Circuit St|1.73 Miles Away

Roger Clap Elementary School

D
Public|Grades PK–5
35 Harvest St|1.76 Miles Away

Kennedy-Longfellow

D+
Public|Grades PK–5
158 Spring St|1.76 Miles Away

Winsor School

--
Private|Grades 5–12
103 Pilgrim Rd|1.79 Miles Away

Boston Collegiate Charter School

B
Public|Grades 5–12
11 Mayhew St|1.80 Miles Away

Fletcher/Maynard Academy

C
Public|Grades PK–5
225 Windsor St|1.85 Miles Away

Higginson / Lewis K-8 School

F
Public|Grades PK–8
131 Walnut Ave|1.89 Miles Away

Joseph P. Tynan Elementary School

--
Public|Grades PK–5
650 E 4th St|1.91 Miles Away

William E Russell

B
Public|Grades PK–5
750 Columbia Rd|1.91 Miles Away

Boston University Academy

--
Private|Grades 9–12
1 University Rd|1.92 Miles Away

Transit

132 Brookline Ave opp Fullerton St

1.43 miles away|28 min walk

180 Dorchester St opp W 7th St

1.48 miles away|29 min walk

205 Roxbury St

1.46 miles away|28 min walk

250 Dorchester Avenue

0.93 miles away|18 min walk

285 Tremont St

0.45 miles away|9 min walk

30 Annunciation Rd

1.2 miles away|24 min walk
Next

Transit

arrow rightWhat to know about transitarrow right
Next

Description

132 Brookline Ave opp Fullerton St

1.43 miles away|28 min walk

180 Dorchester St opp W 7th St

1.48 miles away|29 min walk

205 Roxbury St

1.46 miles away|28 min walk

250 Dorchester Avenue

0.93 miles away|18 min walk

285 Tremont St

0.45 miles away|9 min walk

30 Annunciation Rd

1.2 miles away|24 min walk

34 Heath St opp Bromley St

1.99 miles away|39 min walk

350 Summer St

1.31 miles away|26 min walk

360 Huntington Ave

0.92 miles away|18 min walk

400 Summer St

1.35 miles away|26 min walk

42A John Eliot Sq

1.46 miles away|28 min walk

43 W Dedham St

0.29 miles away|6 min walk

442 W Broadway

1.51 miles away|29 min walk

540 Albany St opp Wareham St

0.63 miles away|13 min walk

677 Huntington Ave

1.71 miles away|33 min walk

69 Annunciation Rd

1.31 miles away|26 min walk

75 St. Alphonsus St

1.64 miles away|32 min walk

77 Massachusetts Ave

1.4 miles away|27 min walk

84 Massachusetts Ave

1.37 miles away|27 min walk

91 E Concord St

0.73 miles away|15 min walk

Albany St @ E Dedham St

0.65 miles away|13 min walk

Albany St opp Boston Medical

0.83 miles away|16 min walk

Albany St opp E Concord St

0.77 miles away|15 min walk

Albany St opp E Newton St

0.73 miles away|14 min walk

Albany St opp Randall St

1.02 miles away|20 min walk

Albany St opp Randolph St

0.61 miles away|12 min walk

Albany St @ Randall St

1.01 miles away|20 min walk

Albany St @ Randolph St

0.61 miles away|12 min walk

Albany St @ Wareham St

0.63 miles away|12 min walk

Amesbury St @ Vassar St

1.72 miles away|33 min walk

Ames St @ Main St

1.4 miles away|27 min walk

Andrew

1.35 miles away|26 min walk

Andrew - Buses

1.35 miles away|26 min walk

Andrew - Dorchester Ave @ Dexter St

1.35 miles away|26 min walk

Andrew - Dorchester Ave @ Leeds St

1.37 miles away|27 min walk

Andrew - Elevator

1.36 miles away|27 min walk

Andrew - Southampton St

1.35 miles away|26 min walk

Andrew - Street Buses

1.37 miles away|27 min walk

Annunciation Rd & Albert St

1.21 miles away|24 min walk

Aquarium

1.44 miles away|28 min walk

Aquarium - State St (North)

1.37 miles away|27 min walk

Aquarium - State St opp McKinley Sq

1.36 miles away|27 min walk

Aquarium - State St (South)

1.36 miles away|27 min walk

Aquarium - Surface Rd @ State St

1.4 miles away|27 min walk

Aquarium - Waterfront and New England Aquarium

1.44 miles away|28 min walk

Arlington

0.4 miles away|8 min walk

Arlington - Arlington St (East)

0.4 miles away|8 min walk

Arlington - Arlington St (West)

0.4 miles away|8 min walk

Arlington - Elevator Boylston St

0.4 miles away|8 min walk

Arlington - Public Garden

0.42 miles away|8 min walk

The Neighbourhood: West Roxbury

West Roxbury is a leafy, residential neighborhood. The area has parks and tree-lined streets. It features independent shops, neighborhood cafes, and family-run restaurants. The district hosts community centers, public schools, and a branch library. Small grocery stores, medical clinics, and playgrounds sit within easy reach. Commuter rail and several bus routes link the area to downtown and to nearby towns. Drivers use nearby arterial roads and the highway network for faster travel to other parts of the region. The district holds regular farmers markets, seasonal fairs, and local events. The area balances quiet streets with basic services and transit access.

Next

Neighbourhood Description

West Roxbury is a leafy, residential neighborhood. The area has parks and tree-lined streets. It features independent shops, neighborhood cafes, and family-run restaurants. The district hosts community centers, public schools, and a branch library. Small grocery stores, medical clinics, and playgrounds sit within easy reach. Commuter rail and several bus routes link the area to downtown and to nearby towns. Drivers use nearby arterial roads and the highway network for faster travel to other parts of the region. The district holds regular farmers markets, seasonal fairs, and local events. The area balances quiet streets with basic services and transit access.

Similar Buildings Nearby

Add to favoritesAdd to favorites (hover)
6 Whittier Pl
6 Whittier Pl., Boston, MA
Click to see listings
Add to favoritesAdd to favorites (hover)
6 Whittier Pl
6 Whittier Place, Boston, MA
Click to see listings
Add to favoritesAdd to favorites (hover)
6 Whittier Pl
6 Whittier Pl., Boston, MA
Click to see listings
Add to favoritesAdd to favorites (hover)
6 Whittier Pl
6 Whittier Place, Boston, MA
Click to see listings

41 Vershire St Demographics

This neighborhood indicates a good mix of people which makes it a good place for families. About 7.51% are children aged 0–14, 38.33% are young adults between 15–29, 21.99% are adults aged 30–44, 14.96% are in the 45–59 range and 17.22% are seniors aged 60 and above. Commuting options are also varying where 37.28% of residents relying on walking, while others prefer public transit around 21.98%, driving around 21.89%, biking around 2.55%, allowing residents to choose travel modes that best fit their daily routines. Most homes in the area are with 72.45% of units are rented and 27.55% are owner occupied. The neighborhood offers different household types. About 12.43% are single family homes and 2.13% are multi family units. Around 49.95% are single-person households, while 50.05% are multi person households. This mix works well for families, roommates, and individuals. Education levels in the neighborhood vary widely where 31.48% of residents have bachelor’s degrees. Around 11.01% have high school or college education. Another 2.65% hold diplomas while 35.78% have completed postgraduate studies. The remaining are 19.08% with other types of qualifications.

Next

Demographics Description

This neighborhood indicates a good mix of people which makes it a good place for families. About 7.51% are children aged 0–14, 38.33% are young adults between 15–29, 21.99% are adults aged 30–44, 14.96% are in the 45–59 range and 17.22% are seniors aged 60 and above. Commuting options are also varying where 37.28% of residents relying on walking, while others prefer public transit around 21.98%, driving around 21.89%, biking around 2.55%, allowing residents to choose travel modes that best fit their daily routines. Most homes in the area are with 72.45% of units are rented and 27.55% are owner occupied. The neighborhood offers different household types. About 12.43% are single family homes and 2.13% are multi family units. Around 49.95% are single-person households, while 50.05% are multi person households. This mix works well for families, roommates, and individuals. Education levels in the neighborhood vary widely where 31.48% of residents have bachelor’s degrees. Around 11.01% have high school or college education. Another 2.65% hold diplomas while 35.78% have completed postgraduate studies. The remaining are 19.08% with other types of qualifications.

Age Demographics

7.51% (0 - 14 years old)

38.33% (15 - 29 years old)

21.99% (30 - 44 years old)

14.96% (45 - 59 years old)

17.22% (60+ years old)

Commute

21.98%

Transit

37.28%

Walk

21.89%

Drive

2.55%

Bike

Housing Ownership

27.55%

Owner Occupied

72.45%

Rental Units

Household Types

12.43%

Single Family

2.13%

Multi Family

49.95%

Single Person

50.05%

Multi Person

Education

Bachelors Degree31.48%
High School College11.01%
Diploma2.65%
Post Graduate35.78%
Others19.08%
Next

Education

Diploma2.65%
Post Graduate35.78%
Others19.08%
Get the HelloCondo Newsletter
Real-estate tips, insights, and market reports in your inbox.
Newsletter
  1. Home
  2. /West Roxbury, MA
  3. /
    41 Vershire St
Nearby Cities
Mattapan
Buildings
104 Chandler
109 Chandler St
115 Chandler St
118 Chandler
118 Chandler Street
122 Chandler St
122 Chandler St E
37 Lawrence St
50 Clarendon St
56 Clarendon
62 Chandler St
66 Appleton St
68 Appleton
71 Appleton St
74 Appleton St
74 Appleton Street
77 Chandler St
79 Chandler St
92 Chandler St
96 Chandler St
Neighborhoods
AgassizCottage ParkMIT
MontserratNobscotNorth EndNorthgate / Squire RoadPeabody Town CenterPiety CornerPorter SquareRaymond FarmsRial SideRiversideShirley AveSouth EndSpring HillWaltham WoodsWest LynnWest RevereWestgate Area
ZIP Codes
014320146401469
0177001776017780181001832018340184001844018450185401889019660198502072022010234102465
Community
10-14 Park Vale Avenue Apartments10-14 Sydney Street Condominiums10-32A Glenville Avenue Apartments
100 Boatswains Way100 Captains Row100 Commandants Way100 High Street Condominiums100 Main Street100 Pond Street100 Riverway100 Waite Street Condominiums101 Prince Street101-107 Winthrop Road1022 Hancock Street103 Alban Street105 Beacon Street105 West 3rd Street107 Chestnut Street108 Mount Vernon Street108 Washington Street
HelloCondo Logo
HelloCondo Logo
HelloCondo Is The #1 Condo Search Platform And Real Estate Recommendation Engine. Search, Find And Buy The Perfect Condo And Get Matched With The Best Agents. Finding A Condo Has Never Been So Easy.

HelloCondo is a division of HelloCasa, LLC

FacebookIconInstagramIconXIconRedditIcon

HelloCondo

Find A RealtorTerms of UsePrivacy PolicyCalifornia Privacy NoticeAccessibility PolicyCCPA Notice on CollectionDMCABrowseBlogsNYS Standard Operating ProcedureNYS Fair Housing Notice

Contact

LocationIcon
300 Galleria Pkwy SE, Suite 1500,
Atlanta, GA 30339
PhoneICon
(855) 625-0319
EmailIConhello@hellocondo.com
Contact Us

For Sale

Condos for saleTownhomes for sale
AgentIcon
LocationIcon

The Market

Lindsay Higgins

PO Box 290148 Boston, MA 02129

PhoneICon781-488-5245
EmailIConLindsay@TheMarket.Properties
© HelloCondo 2026. All Rights Reserved.