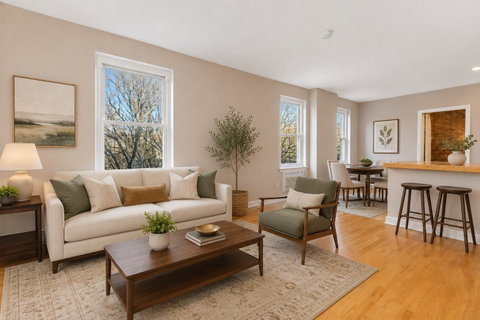
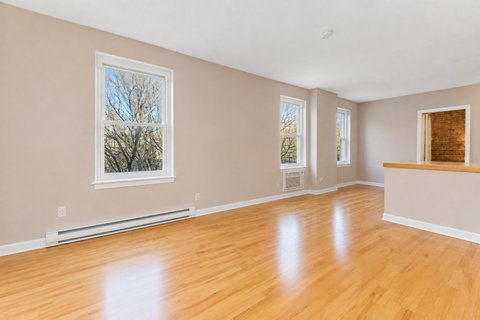
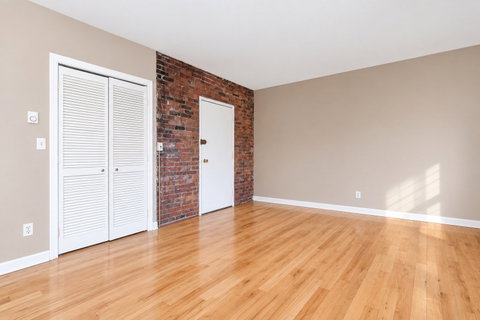
Top-Floor North End Gem with Roof Rights. Experience the best of Boston’s iconic North End from this charming top-floor residence with roof rights, offering the potential for spectacular views of Boston Harbor, the city skyline, and the neighborhood’s famous historic steeples. Filled with natural light, this warm and inviting home blends classic North End character with an open, functional layout. Exposed brick accents, hardwood floors, and leafy neighborhood views create a quintessential Boston atmosphere. The spacious living area flows into a separate dining space conveniently positioned across from the kitchen, while a bonus office provides valuable flexibility for working from home.The generously sized bedroom features additional exposed brick and an adjoining office or flex space, while a well-appointed tiled bath completes the interior.This pet-friendly building also offers separate storage, in unit and common laundry, and bicycle storage in the basement. Step outside and you're immediately immersed in one of Boston’s most celebrated neighborhoods. Enjoy renowned restaurants, cafés, shopping, historic landmarks, the Harborwalk, waterfront recreation, and vibrant nightlife all just moments from your front door. With convenient access to public transportation and major commuter routes, getting around the city and beyond is effortless. Location, character, views, and incredible potential this is North End living at its best.
Description
Top-Floor North End Gem with Roof Rights. Experience the best of Boston’s iconic North End from this charming top-floor residence with roof rights, offering the potential for spectacular views of Boston Harbor, the city skyline, and the neighborhood’s famous historic steeples. Filled with natural light, this warm and inviting home blends classic North End character with an open, functional layout. Exposed brick accents, hardwood floors, and leafy neighborhood views create a quintessential Boston atmosphere. The spacious living area flows into a separate dining space conveniently positioned across from the kitchen, while a bonus office provides valuable flexibility for working from home.The generously sized bedroom features additional exposed brick and an adjoining office or flex space, while a well-appointed tiled bath completes the interior.This pet-friendly building also offers separate storage, in unit and common laundry, and bicycle storage in the basement. Step outside and you're immediately immersed in one of Boston’s most celebrated neighborhoods. Enjoy renowned restaurants, cafés, shopping, historic landmarks, the Harborwalk, waterfront recreation, and vibrant nightlife all just moments from your front door. With convenient access to public transportation and major commuter routes, getting around the city and beyond is effortless. Location, character, views, and incredible potential this is North End living at its best.
Top-Floor North End Gem with Roof Rights. Experience the best of Boston’s iconic North End from this charming top-floor residence with roof rights, offering the potential for spectacular views of Boston Harbor, the city skyline, and the neighborhood’s famous historic steeples. Filled with natural light, this warm and inviting home blends classic North End character with an open, functional layout. Exposed brick accents, hardwood floors, and leafy neighborhood views create a quintessential Boston atmosphere. The spacious living area flows into a separate dining space conveniently positioned across from the kitchen, while a bonus office provides valuable flexibility for working from home.The generously sized bedroom features additional exposed brick and an adjoining office or flex space, while a well-appointed tiled bath completes the interior.This pet-friendly building also offers separate storage, in unit and common laundry, and bicycle storage in the basement. Step outside and you're immediately immersed in one of Boston’s most celebrated neighborhoods. Enjoy renowned restaurants, cafés, shopping, historic landmarks, the Harborwalk, waterfront recreation, and vibrant nightlife all just moments from your front door. With convenient access to public transportation and major commuter routes, getting around the city and beyond is effortless. Location, character, views, and incredible potential this is North End living at its best.
Description
Top-Floor North End Gem with Roof Rights. Experience the best of Boston’s iconic North End from this charming top-floor residence with roof rights, offering the potential for spectacular views of Boston Harbor, the city skyline, and the neighborhood’s famous historic steeples. Filled with natural light, this warm and inviting home blends classic North End character with an open, functional layout. Exposed brick accents, hardwood floors, and leafy neighborhood views create a quintessential Boston atmosphere. The spacious living area flows into a separate dining space conveniently positioned across from the kitchen, while a bonus office provides valuable flexibility for working from home.The generously sized bedroom features additional exposed brick and an adjoining office or flex space, while a well-appointed tiled bath completes the interior.This pet-friendly building also offers separate storage, in unit and common laundry, and bicycle storage in the basement. Step outside and you're immediately immersed in one of Boston’s most celebrated neighborhoods. Enjoy renowned restaurants, cafés, shopping, historic landmarks, the Harborwalk, waterfront recreation, and vibrant nightlife all just moments from your front door. With convenient access to public transportation and major commuter routes, getting around the city and beyond is effortless. Location, character, views, and incredible potential this is North End living at its best.
HelloCondo Is The #1 Condo Search Platform And Real Estate Recommendation Engine. Search, Find And Buy The Perfect Condo And Get Matched With The Best Agents. Finding A Condo Has Never Been So Easy.