HeaderIcon
  1. Agent Logo

Explore by Metro

  • Atlanta
  • Baltimore
  • Boston
  • Bronx
  • Brooklyn
  • Chicago
  • Los Angeles
  • Manhattan
  • Miami
  • Nashville
  • Orlando
  • Philadelphia
  • Phoenix
  • Queens
  • San Diego
  • San Jose
  • Tampa
  • Washington
HeaderIcon

Explore by Metro

  • Atlanta
  • Baltimore
  • Boston
  • Bronx
  • Brooklyn
  • Chicago
  • Los Angeles
  • Manhattan
  • Miami
  • Nashville
  • Orlando
  • Philadelphia
  • Phoenix
  • Queens
  • San Diego
  • San Jose
  • Tampa
  • Washington
leftArrowBack to Search
  1. Home
  2. /
  3. Boston, MA
  4. /
  5. 287 Maverick St
Add to favoritesAdd to favorites (hover)
Save
leftArrow
Add to favoritesAdd to favorites (hover)

287 Maverick St

287 Maverick St, Boston, MA, 02128

YEAR BUILT

2020

# STORIES

1

# TOTAL UNITS

7

UNIT SIZE RANGE

576-949 sqft

Description

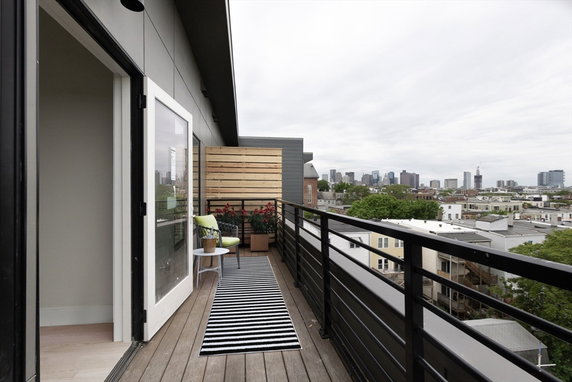
287 Maverick St sits in Boston’s Jeffries Point neighborhood, near the intersection of Saratoga Street and Marion Street. This building offers the vibe of a modern low-rise, with a single story and 6 condominium units. Built in 2020, this property reflects fresh designs aimed at contemporary living. The Boston Harbor lies nearby, adding a coastal feel to the area. Unit sizes range from 576 to 792 square feet. Each unit can either have 1 or 2 bedrooms. Large windows fill the living spaces with natural light and enhance the overall atmosphere. Garage parking is available to residents, offering convenient access. The average closed price for units is $650,000, with the price per square foot being $1,039. The building has several appealing amenities. An elevator provides easy access to the ground level retail and co-working space. The fitness center features app-based equipment for workout needs. A pet run and a bike path add to the outdoor options for residents. Access to public transportation is within half a mile. Nearby markets like Sumner Market cover grocery needs, while the City of Boston Kindergarten serves local families. Dining can be enjoyed at places like East Boston Kitchen. Parks provide outdoor spaces for relaxation. Logan Airport's proximity makes travel straightforward for frequent flyers. Units spend about 37 days on the market, showing a lively interest in the building. This location features a blend of urban amenities and waterfront parks. It offers easy connections to local bus lines and ferries to Seaport and Charlestown, supporting diverse lifestyles. 287 Maverick St stands as a solid option for those looking to balance comfort and accessibility in Boston.

Building ImageMLS ID #73350190
Building ImageView Listing

287 Maverick St

287 Maverick St, Boston, MA, 02128

YEAR BUILT

2020

# STORIES

1

# TOTAL UNITS

7

UNIT SIZE RANGE

576-949 sqft

Description

287 Maverick St sits in Boston’s Jeffries Point neighborhood, near the intersection of Saratoga Street and Marion Street. This building offers the vibe of a modern low-rise, with a single story and 6 condominium units. Built in 2020, this property reflects fresh designs aimed at contemporary living. The Boston Harbor lies nearby, adding a coastal feel to the area. Unit sizes range from 576 to 792 square feet. Each unit can either have 1 or 2 bedrooms. Large windows fill the living spaces with natural light and enhance the overall atmosphere. Garage parking is available to residents, offering convenient access. The average closed price for units is $650,000, with the price per square foot being $1,039. The building has several appealing amenities. An elevator provides easy access to the ground level retail and co-working space. The fitness center features app-based equipment for workout needs. A pet run and a bike path add to the outdoor options for residents. Access to public transportation is within half a mile. Nearby markets like Sumner Market cover grocery needs, while the City of Boston Kindergarten serves local families. Dining can be enjoyed at places like East Boston Kitchen. Parks provide outdoor spaces for relaxation. Logan Airport's proximity makes travel straightforward for frequent flyers. Units spend about 37 days on the market, showing a lively interest in the building. This location features a blend of urban amenities and waterfront parks. It offers easy connections to local bus lines and ferries to Seaport and Charlestown, supporting diverse lifestyles. 287 Maverick St stands as a solid option for those looking to balance comfort and accessibility in Boston.

Next

Description

287 Maverick St sits in Boston’s Jeffries Point neighborhood, near the intersection of Saratoga Street and Marion Street. This building offers the vibe of a modern low-rise, with a single story and 6 condominium units. Built in 2020, this property reflects fresh designs aimed at contemporary living. The Boston Harbor lies nearby, adding a coastal feel to the area. Unit sizes range from 576 to 792 square feet. Each unit can either have 1 or 2 bedrooms. Large windows fill the living spaces with natural light and enhance the overall atmosphere. Garage parking is available to residents, offering convenient access. The average closed price for units is $650,000, with the price per square foot being $1,039. The building has several appealing amenities. An elevator provides easy access to the ground level retail and co-working space. The fitness center features app-based equipment for workout needs. A pet run and a bike path add to the outdoor options for residents. Access to public transportation is within half a mile. Nearby markets like Sumner Market cover grocery needs, while the City of Boston Kindergarten serves local families. Dining can be enjoyed at places like East Boston Kitchen. Parks provide outdoor spaces for relaxation. Logan Airport's proximity makes travel straightforward for frequent flyers. Units spend about 37 days on the market, showing a lively interest in the building. This location features a blend of urban amenities and waterfront parks. It offers easy connections to local bus lines and ferries to Seaport and Charlestown, supporting diverse lifestyles. 287 Maverick St stands as a solid option for those looking to balance comfort and accessibility in Boston.

287 Maverick St Key Stats Last 12 months

Avg. Listed Price$699,000($737/Sqft.)

Avg. Sale Price-
Year over year list priceUp Arrow1.45%

Year over year sale price 0.00%
Total Listings1 Listed

Total sold0 Sold
Average Days on Market0 days

Average HOA fees per sqft-
Next

Key Stats

Year over year list priceUp Arrow1.45%

Year over year sale price0.00%
Total Listings1 Listed

Total sold0 Sold
Average Days on Market0 days

Average HOA fees per sqft-

Glen Gardens Estate Availability & Demand

Unit Availability

High
High availability buildings list units frequently.

Unit Availability helps to understand how often units in a particular building are listed for sale as compared with the neighborhood average. Units are rarely listed in buildings with low availability.

Unit Demand

Medium
Units in high-demand buildings sell quicker.

Unit Demand is a measure of quickly units in a particular building sell as compared with other buildings in the neighborhood. Units in high-demand buildings sell more quickly.

For Sale 0 For Sale

287 Maverick St Sold Listings

UnitSize (sqft)BedsBathsDays On MarketDateStatusPrice
Unit PH508PH50862611372025-05-02
MLS#: 73350190
Closed$650,000
Unit PH508
PH508

1 Beds

1 Baths

626 sqft


DateStatusPrice
2025-05-02Closed$650,000
MLS#: 73350190
Days On Market37
View Complete Unit Listing HistorySource By: MLSPIN

Amenities

This condo building offers fantastic amenities for residents to enjoy. Start your day with a morning jog on the nearby bike path or head to the park to relax. The fitness center is perfect for your fitness goals and is well-equipped to keep you active. If you enjoy tennis, you will love the convenient tennis courts available for you to use. With easy access to public transportation and highways, commuting is a breeze. Whether you’re looking for action or a peaceful afternoon, this location has it all. Elevators ensure easy access to your home and make life a bit simpler.

Next

Amenities Description

This condo building offers fantastic amenities for residents to enjoy. Start your day with a morning jog on the nearby bike path or head to the park to relax. The fitness center is perfect for your fitness goals and is well-equipped to keep you active. If you enjoy tennis, you will love the convenient tennis courts available for you to use. With easy access to public transportation and highways, commuting is a breeze. Whether you’re looking for action or a peaceful afternoon, this location has it all. Elevators ensure easy access to your home and make life a bit simpler.

Parking
Parking
Locker
Locker
Concierge
Concierge
Elevator(s)
Elevator(s)
Check Icon
Central AC
Central AC
Pool
Pool
Fitness Center
Fitness Center
-
Visitors Parking
Visitors Parking
Next

Amenities

Elevator(s)

Elevator(s)

Tennis Court(s)

Tennis Court(s)

Policies

The building policies are designed to promote a friendly living experience. Residents can enjoy a welcoming atmosphere while observing necessary rules. You'll want to keep in mind the limits on occupant numbers. A deposit is required to secure your new condo. Those with pets will be happy to learn that furry companions are allowed, ensuring a complete home for everyone. This building understands the importance of making you feel at home while creating a comfortable environment. Each policy serves to enhance the quality of life and maintain order in the community. Living here means enjoying a blend of comfort and convenience.

Next

Amenities Description

The building policies are designed to promote a friendly living experience. Residents can enjoy a welcoming atmosphere while observing necessary rules. You'll want to keep in mind the limits on occupant numbers. A deposit is required to secure your new condo. Those with pets will be happy to learn that furry companions are allowed, ensuring a complete home for everyone. This building understands the importance of making you feel at home while creating a comfortable environment. Each policy serves to enhance the quality of life and maintain order in the community. Living here means enjoying a blend of comfort and convenience.

Pet Allowed
Pet Allowed
BBQ Permitted
BBQ Permitted
Sublet Allowed
Sublet Allowed
Short-term Rental Allowed

Compare with Buildings in the Neighbourhood (Last 12 Months)

Compare building's average price/sq. ft. and HOA fees/sq. ft. to buildings nearby

Building NameAvg price per square footAVG HOA FEE per square foot (Monthly)
287 Maverick St--
320 Maverick St$689/sqft.$3 /sqft.
387 Sumner$801/sqft.$3 /sqft.
366-368 Sumner$816/sqft.$2 /sqft.
366-368 Sumner St$816/sqft.$2 /sqft.
231 Maverick$740/sqft.$5 /sqft.

Nearby Schools

Donald Mckay

D+
Public|Grades PK–8
122 Cottage St|0.14 miles away

East Boston Early Childhood Center

--
Public|Grades EE–1
135 Gove St|0.17 miles away

Samuel Adams Elementary School

C-
Public|Grades PK–5
165 Webster St|0.17 miles away

Dante Alighieri Montessori School

--
Public|Grades PK–5
37 Gove St|0.38 miles away

East Boston Central Catholic School

--
Private|Grades PK–8
69 London St|0.46 miles away

James Otis

B
Public|Grades PK–6
218 Marion St|0.54 miles away
Next

Schools

arrow rightWhat to know about schoolsarrow right
Next

Description

Donald Mckay

D+
Public|Grades PK–8
122 Cottage St|Less than 1 Mile Away

East Boston Early Childhood Center

--
Public|Grades EE–1
135 Gove St|Less than 1 Mile Away

Samuel Adams Elementary School

C-
Public|Grades PK–5
165 Webster St|Less than 1 Mile Away

Dante Alighieri Montessori School

--
Public|Grades PK–5
37 Gove St|Less than 1 Mile Away

East Boston Central Catholic School

--
Private|Grades PK–8
69 London St|Less than 1 Mile Away

James Otis

B
Public|Grades PK–6
218 Marion St|Less than 1 Mile Away

Patrick J. Kennedy Elementary School

C+
Public|Grades PK–5
343 Saratoga St|Less than 1 Mile Away

Hugh Roe O'Donnell Elementary School

C
Public|Grades PK–5
33 Trenton St|Less than 1 Mile Away

Mario Umana Academy

D+
Public|Grades KG–8
312 Border St|Less than 1 Mile Away

East Boston High School

D
Public|Grades 9–12
86 White St|Less than 1 Mile Away

St John School

--
Private|Grades PK–8
9 Moon St|1.05 Miles Away

Eliot K-8 School

B-
Public|Grades PK–8
16 Charter St|1.06 Miles Away

Excel Academy Charter School

B-
Public|Grades 5–12
58 Moore St|1.28 Miles Away

Harvard / Kent Elementary School

C-
Public|Grades PK–5
50 Bunker Hill St|1.41 Miles Away

Shurtleff Early Childhood

--
Public|Grades PK–1
99 Hawthorne St|1.56 Miles Away

Charlestown High School

D-
Public|Grades 9–12
240 Medford St|1.68 Miles Away

Phoenix Charter Academy

--
Public|Grades 9–12
175 Hawthorne St|1.72 Miles Away

Boston Children's School

--
Private|Grades PK–2
8 Whittier Pl Ste ...|1.78 Miles Away

Warren / Prescott K-8 School

B-
Public|Grades PK–8
50 School St|1.78 Miles Away

Eugene Wright Science and Technology Academy

C-
Public|Grades 5–8
180 Walnut St|1.83 Miles Away

Joseph A. Browne School

C
Public|Grades 5–8
180 Walnut St|1.83 Miles Away

Seaport Academy

--
Private|Grades 8–12
285 Commandants Wa...|1.85 Miles Away

Clarence R. Edwards Middle School

--
Public|Grades 6–8
28 Walker St|1.94 Miles Away

Clark Avenue School

D
Public|Grades 5–8
8 Clark Ave|1.97 Miles Away

Transit

100 Everett Ave

1.88 miles away|37 min walk

121 Bunker Hill St opp Lexington St

1.56 miles away|30 min walk

150 Captains Row

1.74 miles away|34 min walk

23 Drydock Ave

1.58 miles away|31 min walk

245 Central Ave

1.46 miles away|29 min walk

27 Drydock Ave

1.59 miles away|31 min walk
Next

Transit

arrow rightWhat to know about transitarrow right
Next

Description

100 Everett Ave

1.88 miles away|37 min walk

121 Bunker Hill St opp Lexington St

1.56 miles away|30 min walk

150 Captains Row

1.74 miles away|34 min walk

23 Drydock Ave

1.58 miles away|31 min walk

245 Central Ave

1.46 miles away|29 min walk

27 Drydock Ave

1.59 miles away|31 min walk

350 Summer St

1.49 miles away|29 min walk

400 Summer St

1.48 miles away|29 min walk

45 Spruce St

1.87 miles away|36 min walk

467 Chelsea St - Eagle Square

1.03 miles away|20 min walk

5 Admiral's Way

1.68 miles away|33 min walk

Adams St @ Lowney Way

1.38 miles away|27 min walk

Airport

0.47 miles away|9 min walk

Airport - Bremen St

0.5 miles away|10 min walk

Airport - Buses Airport

0.47 miles away|9 min walk

Aquarium

1.1 miles away|22 min walk

Aquarium - State St (North)

1.18 miles away|23 min walk

Aquarium - State St opp McKinley Sq

1.18 miles away|23 min walk

Aquarium - State St (South)

1.18 miles away|23 min walk

Aquarium - Surface Rd @ State St

1.15 miles away|22 min walk

Aquarium - Waterfront and New England Aquarium

1.08 miles away|21 min walk

Arlington St @ Fifth St

1.89 miles away|37 min walk

A St @ Mt Washington Ave

1.72 miles away|34 min walk

A St @ Necco St

1.61 miles away|31 min walk

Atlantic Ave @ Atlantic Ave

1.11 miles away|22 min walk

Atlantic Ave @ Central St

1.16 miles away|23 min walk

Atlantic Ave @ Commercial Wharf

1 miles away|20 min walk

Atlantic Ave @ Congress St

1.42 miles away|28 min walk

Atlantic Ave @ Milk St

1.13 miles away|22 min walk

Atlantic Ave @ Rowes Wharf

1.2 miles away|23 min walk

Atlantic Ave @ Seaport Blvd.

1.28 miles away|25 min walk

Atlantic Ave @ State St-Marriott Hotel

1.12 miles away|22 min walk

Beacon St @ Broadway

1.54 miles away|30 min walk

Beacon St opp Walnut St

1.84 miles away|36 min walk

Beacon St @ Park St

1.7 miles away|33 min walk

Bellingham Square

1.92 miles away|37 min walk

Bellingham Square - Arlington Street

1.95 miles away|38 min walk

Bellingham Square - Sixth Street

1.94 miles away|38 min walk

Bellingham Square - Washington Avenue

1.92 miles away|37 min walk

Bennington St @ Antrim St

1.95 miles away|38 min walk

Bennington St @ Bremen St

0.87 miles away|17 min walk

Bennington St @ Brooks St

0.64 miles away|13 min walk

Bennington St @ Byron St

1.38 miles away|27 min walk

Bennington St @ Chelsea St

0.87 miles away|17 min walk

Bennington St @ Curtis St

1.17 miles away|23 min walk

Bennington St @ Harmony St

1.18 miles away|23 min walk

Bennington St @ Marion St

0.61 miles away|12 min walk

Bennington St @ Moore St

1.27 miles away|25 min walk

Bennington St @ Neptune Rd

0.94 miles away|19 min walk

Bennington St @ Porter St

0.59 miles away|12 min walk

The Neighbourhood: East Boston

East Boston is a waterfront neighborhood by Logan Airport. The area has parks, a harborwalk, wide green spaces, and playgrounds. This district hosts many cafes, casual restaurants, local shops, and small markets. The area has public schools, a town center, a community center, and health clinics. Ferries run to downtown, buses use main routes, and drivers reach the highway quickly. Cyclists find marked bike lanes, and short rides link to central Boston and the airport by transit. Local markets sell fresh food, and seasonal farmers markets appear on weekends.

Next

Neighbourhood Description

East Boston is a waterfront neighborhood by Logan Airport. The area has parks, a harborwalk, wide green spaces, and playgrounds. This district hosts many cafes, casual restaurants, local shops, and small markets. The area has public schools, a town center, a community center, and health clinics. Ferries run to downtown, buses use main routes, and drivers reach the highway quickly. Cyclists find marked bike lanes, and short rides link to central Boston and the airport by transit. Local markets sell fresh food, and seasonal farmers markets appear on weekends.

Similar Buildings Nearby

Add to favoritesAdd to favorites (hover)
Slip 65
45 Lewis St., Boston, MA
Click to see listings
Add to favoritesAdd to favorites (hover)
45 Lewis St
45 Lewis St, Boston, MA
Click to see listings
Add to favoritesAdd to favorites (hover)
65 Lewis St
65 Lewis St, Boston, MA
Click to see listings
Add to favoritesAdd to favorites (hover)
Slip 65
65 Lewis St., Boston, MA
Click to see listings
Add to favoritesAdd to favorites (hover)
Slip 65
45 Lewis St., Boston, MA
Click to see listings
Add to favoritesAdd to favorites (hover)
45 Lewis St
45 Lewis St, Boston, MA
Click to see listings
Add to favoritesAdd to favorites (hover)
65 Lewis St
65 Lewis St, Boston, MA
Click to see listings

287 Maverick St Demographics

This neighborhood indicates a good mix of people which makes it a good place for families. About 15.52% are children aged 0–14, 25.34% are young adults between 15–29, 30.19% are adults aged 30–44, 17.97% are in the 45–59 range and 10.99% are seniors aged 60 and above. Commuting options are also varying where 44.31% of residents relying on public transit, while others prefer walking around 13.22%, driving around 27.75%, biking around 0.57%, allowing residents to choose travel modes that best fit their daily routines. Most homes in the area are with 76.67% of units are rented and 23.33% are owner occupied. The neighborhood offers different household types. About 24.2% are single family homes and 8.22% are multi family units. Around 34.86% are single-person households, while 65.14% are multi person households. This mix works well for families, roommates, and individuals. Education levels in the neighborhood vary widely where 27.91% of residents have bachelor’s degrees. Around 19.5% have high school or college education. Another 3.19% hold diplomas while 16.42% have completed postgraduate studies. The remaining are 32.98% with other types of qualifications.

Next

Demographics Description

This neighborhood indicates a good mix of people which makes it a good place for families. About 15.52% are children aged 0–14, 25.34% are young adults between 15–29, 30.19% are adults aged 30–44, 17.97% are in the 45–59 range and 10.99% are seniors aged 60 and above. Commuting options are also varying where 44.31% of residents relying on public transit, while others prefer walking around 13.22%, driving around 27.75%, biking around 0.57%, allowing residents to choose travel modes that best fit their daily routines. Most homes in the area are with 76.67% of units are rented and 23.33% are owner occupied. The neighborhood offers different household types. About 24.2% are single family homes and 8.22% are multi family units. Around 34.86% are single-person households, while 65.14% are multi person households. This mix works well for families, roommates, and individuals. Education levels in the neighborhood vary widely where 27.91% of residents have bachelor’s degrees. Around 19.5% have high school or college education. Another 3.19% hold diplomas while 16.42% have completed postgraduate studies. The remaining are 32.98% with other types of qualifications.

Age Demographics

15.52% (0 - 14 years old)

25.34% (15 - 29 years old)

30.19% (30 - 44 years old)

17.97% (45 - 59 years old)

10.99% (60+ years old)

Commute

44.31%

Transit

13.22%

Walk

27.75%

Drive

0.57%

Bike

Housing Ownership

23.33%

Owner Occupied

76.67%

Rental Units

Household Types

24.2%

Single Family

8.22%

Multi Family

34.86%

Single Person

65.14%

Multi Person

Education

Bachelors Degree27.91%
High School College19.5%
Diploma3.19%
Post Graduate16.42%
Others32.98%
Next

Education

Diploma3.19%
Post Graduate16.42%
Others32.98%
Get the HelloCondo Newsletter
Real-estate tips, insights, and market reports in your inbox.
Newsletter
  1. Home
  2. /East Boston, MA
  3. /
    287 Maverick St
Nearby Cities
Hull
Buildings
127 Cottage
146 Everett
208 Everett St
21 Lamson St
231 Maverick
231 Maverick St
287 Maverick
287 Maverick St
3 Seaver
306 Maverick St
320 Maverick St
337 Maverick St
347 Maverick
364 Sumner St
366-368 Sumner
366-368 Sumner St
368 Sumner
387 Sumner
414 Sumner
99 Everett St
Neighborhoods
AgassizAllstonBelvidere
Beverly FarmsCentralvilleCottage ParkDowntown LowellFenway / KenmoreGlenwoodLeather DistrictMishawumMount HoodProctorSouth EndSouthsideUpper Revere StreetVinnin SquareWabanWest RoxburyWinthrop Highlands
ZIP Codes
014320171801801
0181001876019060191501923019300196002056021100214102163023820246402494025580273805501
Community
10-14 Park Vale Avenue Apartments10-14 Sydney Street Condominiums10-32A Glenville Avenue Apartments
100 Boatswains Way100 Captains Row100 Commandants Way100 High Street Condominiums100 Main Street100 Pond Street100 Riverway100 Waite Street Condominiums101 Prince Street101-107 Winthrop Road103 Alban Street105 Beacon Street105 West 3rd Street107 Chestnut Street108 Mount Vernon Street108 Washington Street109 Beach Street
HelloCondo Logo
HelloCondo Logo
HelloCondo Is The #1 Condo Search Platform And Real Estate Recommendation Engine. Search, Find And Buy The Perfect Condo And Get Matched With The Best Agents. Finding A Condo Has Never Been So Easy.

HelloCondo is a division of HelloCasa, LLC

FacebookIconInstagramIconXIconRedditIcon

HelloCondo

Find A RealtorTerms of UsePrivacy PolicyCalifornia Privacy NoticeAccessibility PolicyCCPA Notice on CollectionDMCABrowseNYS Standard Operating ProcedureNYS Fair Housing Notice

Contact

LocationIcon
300 Galleria Pkwy SE, Suite 1500,
Atlanta, GA 30339
PhoneICon
(855) 625-0319
EmailIConhello@hellocondo.com
Contact Us

For Sale

Condos for saleTownhomes for sale
AgentIcon
LocationIcon

The Market

Lindsay Higgins

PO Box 290148 Boston, MA 02129

PhoneICon781-488-5245
EmailIConLindsay@TheMarket.Properties
© HelloCondo 2026. All Rights Reserved.