HelloCondo
Find A RealtorTerms of UsePrivacy PolicyCalifornia Privacy NoticeAccessibility PolicyCCPA Notice on CollectionDMCABrowseBlogsNYS Standard Operating ProcedureNYS Fair Housing NoticeContact
Atlanta, GA 30339
284 Bunker Hill St, Boston, MA, 02129
UNIT SIZE RANGE
1,033-2,623 sqft
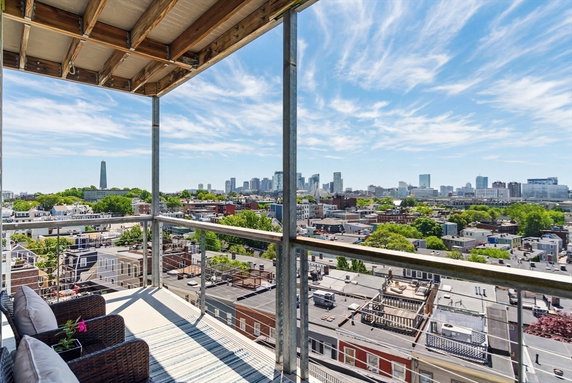
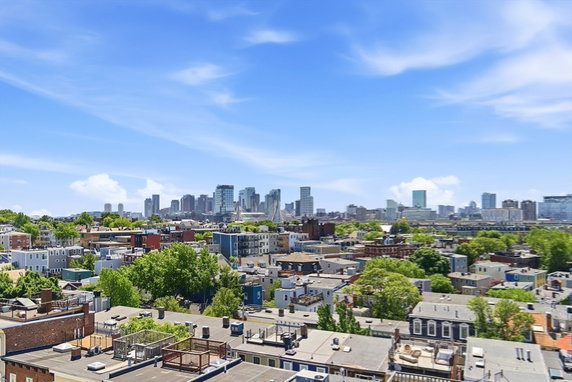
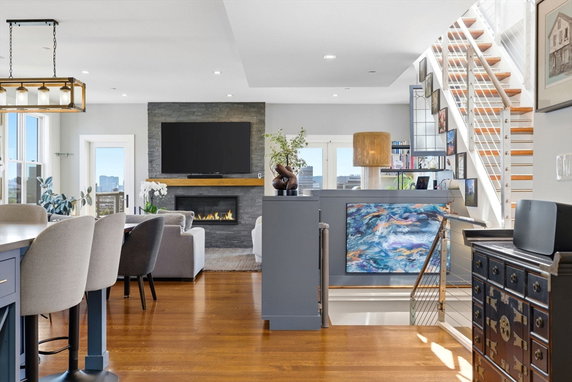
284 Bunker Hill St sits in the heart of Charlestown, close to the intersection of O'Brien Highway and Museum Way. The location offers panoramic views of Boston, presenting a vibrant city atmosphere. The building provides easy access to highways, public transportation, and local parks, making moving around simple. Constructed in 1865, the low-rise structure has 2 stories and contains 6 condominium units. Unit sizes range from 1,033 to 2,623 square feet. This variety allows for different living arrangements, with options of 2 or 3 bedrooms in each unit. Prices range from $1,400,000 to $1,680,000, reflecting the unique value of these units. The architectural design stands out with high-end features, including large windows and high ceilings. The open floor plan enhances the spacious feel of the units, inviting natural light throughout. Shared backyard space provides a place to relax, and exclusive carport parking simplifies vehicle management. Nearby, Edwards Clarence R Middle School offers educational opportunities. Grocery needs can be met at Aggie's Place, while Jenny's Pizza is a great spot for dining out. Nearby parks and tennis courts add recreational options, making this area lively and engaging. Access to amenities like a pool and a house of worship enhances community living. Residents enjoy the blend of urban living with historic charm, capturing what makes Boston special. The combination of features creates an appealing option for those looking for a new home in the city.
284 Bunker Hill St, Boston, MA, 02129
284 Bunker Hill St sits in the heart of Charlestown, close to the intersection of O'Brien Highway and Museum Way. The location offers panoramic views of Boston, presenting a vibrant city atmosphere. The building provides easy access to highways, public transportation, and local parks, making moving around simple. Constructed in 1865, the low-rise structure has 2 stories and contains 6 condominium units. Unit sizes range from 1,033 to 2,623 square feet. This variety allows for different living arrangements, with options of 2 or 3 bedrooms in each unit. Prices range from $1,400,000 to $1,680,000, reflecting the unique value of these units. The architectural design stands out with high-end features, including large windows and high ceilings. The open floor plan enhances the spacious feel of the units, inviting natural light throughout. Shared backyard space provides a place to relax, and exclusive carport parking simplifies vehicle management. Nearby, Edwards Clarence R Middle School offers educational opportunities. Grocery needs can be met at Aggie's Place, while Jenny's Pizza is a great spot for dining out. Nearby parks and tennis courts add recreational options, making this area lively and engaging. Access to amenities like a pool and a house of worship enhances community living. Residents enjoy the blend of urban living with historic charm, capturing what makes Boston special. The combination of features creates an appealing option for those looking for a new home in the city.
Unit Availability helps to understand how often units in a particular building are listed for sale as compared with the neighborhood average. Units are rarely listed in buildings with low availability.
Unit Demand is a measure of quickly units in a particular building sell as compared with other buildings in the neighborhood. Units in high-demand buildings sell more quickly.
| Unit | Size (sqft) | Beds | Baths | Days On Market | Date | Status | Price | |
|---|---|---|---|---|---|---|---|---|
| 4 | 1389 | 3 | 2 | 56 | 2022-12-21 MLS#: 73052320 | Closed | $1,400,000 | |
| 1 | 2623 | 3 | 3 | 205 | 2019-11-22 MLS#: 72491935 | Closed | $1,680,000 | |
| 3 | 1396 | 2 | 2 | 107 | 2019-07-18 MLS#: 72474778 | Closed | $1,112,000 | |
| 1 | 2308 | 3 | 3 | 103 | 2013-06-18 MLS#: 71490561 | Closed | $801,000 |

3 Beds
3 Baths
2623 sqft
| Date | Status | Price |
|---|---|---|
| 2019-11-22 | Closed | $1,680,000 |

3 Beds
3 Baths
2308 sqft
| Date | Status | Price |
|---|---|---|
| 2013-06-18 | Closed | $801,000 |

2 Beds
2 Baths
1396 sqft
| Date | Status | Price |
|---|---|---|
| 2019-07-18 | Closed | $1,112,000 |

3 Beds
2 Baths
1389 sqft
| Date | Status | Price |
|---|---|---|
| 2022-12-21 | Closed | $1,400,000 |
This condo building offers wonderful amenities for all residents. Enjoy easy highway access for your daily commute or weekend getaways. Public transportation is also nearby, making it simple to get around. For those who enjoy being active, there are tennis courts just a short walk away. You can take a leisurely stroll in the nearby park or relax by the pool on a sunny afternoon. These features create a comfortable and convenient lifestyle that many will appreciate.
Tennis Court(s)
Storage
Pool
The building follows some important policies to ensure a pleasant community. There are certain restrictions in place to maintain a peaceful atmosphere among neighbors. Residents can enjoy peace of mind because there are no major restrictions on living here. You’ll find that the building fosters a friendly environment that welcomes all. If you have pets, you will be happy to know that they are welcome too, adding extra joy to your living space. The clear policies help make this condo a great place to call home, with a sense of order and comfort.
Compare building's average price/sq. ft. and HOA fees/sq. ft. to buildings nearby
| Building Name | Avg price per square foot | AVG HOA FEE per square foot (Monthly) |
|---|---|---|
| 284 Bunker Hill St | - | - |
| 285 Bunker Hill St | $1,005/sqft. | $5 /sqft. |
| 270 Bunker Hill St | $1,002/sqft. | $4 /sqft. |
| 232 Bunker Hill St | $1,115/sqft. | $5 /sqft. |
| Bunker Hill Street Condominium | $867/sqft. | $5 /sqft. |
| 27 Walker St | $1,060/sqft. | $3 /sqft. |
Charlestown is a historic waterfront neighborhood near downtown Boston. The area features the Bunker Hill Monument, the Charlestown Navy Yard with the USS Constitution, and riverside parks with walking paths. This district has grocery stores, cafes, bakeries, small shops, schools, playgrounds, and a community center. Public transit runs via the Orange Line at Community College station and several bus routes that give a short ride to downtown. Drivers find easy access to major roads. The area hosts year-round local events and has a mix of old homes and newer condos.
This neighborhood indicates a good mix of people which makes it a good place for families. About 16.35% are children aged 0–14, 21.77% are young adults between 15–29, 31.12% are adults aged 30–44, 15.56% are in the 45–59 range and 15.21% are seniors aged 60 and above. Commuting options are also varying where 34.34% of residents relying on driving, while others prefer public transit around 23.2%, walking around 20.17%, biking around 4.06%, allowing residents to choose travel modes that best fit their daily routines. Most homes in the area are with 60.8% of units are rented and 39.2% are owner occupied. The neighborhood offers different household types. About 21.06% are single family homes and 4.1% are multi family units. Around 40.33% are single-person households, while 59.67% are multi person households. This mix works well for families, roommates, and individuals. Education levels in the neighborhood vary widely where 34.94% of residents have bachelor’s degrees. Around 11.51% have high school or college education. Another 3.07% hold diplomas while 34.35% have completed postgraduate studies. The remaining are 16.12% with other types of qualifications.
16.35% (0 - 14 years old)
21.77% (15 - 29 years old)
31.12% (30 - 44 years old)
15.56% (45 - 59 years old)
15.21% (60+ years old)
23.2%
Transit
20.17%
Walk
34.34%
Drive
4.06%
Bike
39.2%
Owner Occupied
60.8%
Rental Units
21.06%
Single Family
4.1%
Multi Family
40.33%
Single Person
59.67%
Multi Person