HeaderIcon
  1. Agent Logo

Explore by Metro

  • Atlanta
  • Baltimore
  • Boston
  • Bronx
  • Brooklyn
  • Chicago
  • Los Angeles
  • Manhattan
  • Miami
  • Nashville
  • North Port
  • Orlando
  • Philadelphia
  • Phoenix
  • Queens
  • San Diego
  • San Jose
  • Tampa
  • Washington
HeaderIcon

Explore by Metro

  • Atlanta
  • Baltimore
  • Boston
  • Bronx
  • Brooklyn
  • Chicago
  • Los Angeles
  • Manhattan
  • Miami
  • Nashville
  • North Port
  • Orlando
  • Philadelphia
  • Phoenix
  • Queens
  • San Diego
  • San Jose
  • Tampa
  • Washington
leftArrowBack to Search
  1. Home
  2. /
  3. Boston, MA
  4. /
  5. 210 S St 11-6
Add to favoritesAdd to favorites (hover)
Save
leftArrow
Add to favoritesAdd to favorites (hover)

210 S St 11-6

210 S St 11-6, Boston, MA, 02111

YEAR BUILT

1920

# STORIES

1

# TOTAL UNITS

52

UNIT SIZE RANGE

1,045-2,096 sqft

Description

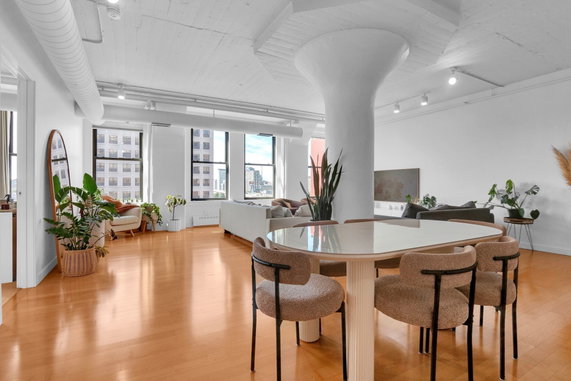
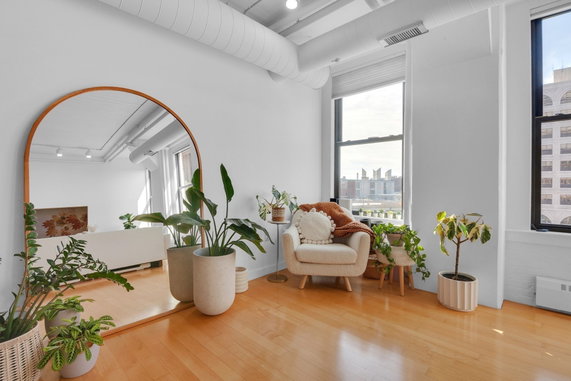
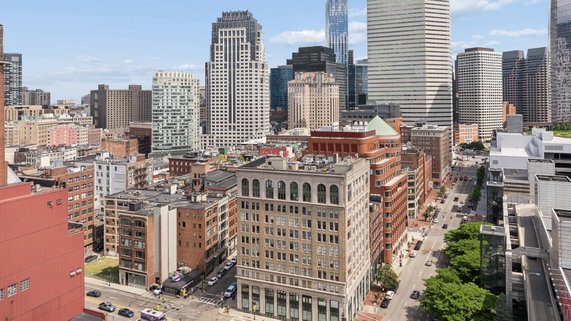
210 S St 11-6 sits in Boston's Leather District near Hyde Park Avenue and Canterbury Street. This low-rise building includes 1 story with 52 residential units. Constructed in 1920, the building captures a mix of historic and modern elements. Luxury touches enhance the living experience throughout the structure. Unit sizes range from 1,045 to 2,096 square feet. They include 1 and 2 bedrooms, designed with loft layouts and large balconies. Units feature floor-to-ceiling windows, providing residents with stunning skyline views. Recent prices range from $1,005,000 to $1,195,000, making it a valuable investment in the city. A rooftop pool, gym, and sky deck stand out among the amenities. The building also includes a concierge, pet spa, lounge, and fitness center, supporting a lifestyle of active living. Nearby, options for dining include Italia Pizza and Bukhara Indian Bistro. Grocery needs can be met at J P Mart, adding to the community appeal. Transportation links are easily accessible with public transport options and nearby highways. The proximity to South Station provides quick connections to the wider Boston area. Residents can enjoy local parks and recreational facilities, including tennis courts and bike paths. The building's location offers a blend of urban distance and accessibility. The nearby Neponset River enhances the scenery while fostering outdoor activities. 210 S St 11-6 presents a desirable option for those seeking both comfort and amenities in a vibrant city life.

Building ImageMLS ID #73543262
Building Image
Building ImageView Listing

210 S St 11-6

210 S St 11-6, Boston, MA, 02111

YEAR BUILT

1920

# STORIES

1

# TOTAL UNITS

52

UNIT SIZE RANGE

1,045-2,096 sqft

Description

210 S St 11-6 sits in Boston's Leather District near Hyde Park Avenue and Canterbury Street. This low-rise building includes 1 story with 52 residential units. Constructed in 1920, the building captures a mix of historic and modern elements. Luxury touches enhance the living experience throughout the structure. Unit sizes range from 1,045 to 2,096 square feet. They include 1 and 2 bedrooms, designed with loft layouts and large balconies. Units feature floor-to-ceiling windows, providing residents with stunning skyline views. Recent prices range from $1,005,000 to $1,195,000, making it a valuable investment in the city. A rooftop pool, gym, and sky deck stand out among the amenities. The building also includes a concierge, pet spa, lounge, and fitness center, supporting a lifestyle of active living. Nearby, options for dining include Italia Pizza and Bukhara Indian Bistro. Grocery needs can be met at J P Mart, adding to the community appeal. Transportation links are easily accessible with public transport options and nearby highways. The proximity to South Station provides quick connections to the wider Boston area. Residents can enjoy local parks and recreational facilities, including tennis courts and bike paths. The building's location offers a blend of urban distance and accessibility. The nearby Neponset River enhances the scenery while fostering outdoor activities. 210 S St 11-6 presents a desirable option for those seeking both comfort and amenities in a vibrant city life.

Next

Description

210 S St 11-6 sits in Boston's Leather District near Hyde Park Avenue and Canterbury Street. This low-rise building includes 1 story with 52 residential units. Constructed in 1920, the building captures a mix of historic and modern elements. Luxury touches enhance the living experience throughout the structure. Unit sizes range from 1,045 to 2,096 square feet. They include 1 and 2 bedrooms, designed with loft layouts and large balconies. Units feature floor-to-ceiling windows, providing residents with stunning skyline views. Recent prices range from $1,005,000 to $1,195,000, making it a valuable investment in the city. A rooftop pool, gym, and sky deck stand out among the amenities. The building also includes a concierge, pet spa, lounge, and fitness center, supporting a lifestyle of active living. Nearby, options for dining include Italia Pizza and Bukhara Indian Bistro. Grocery needs can be met at J P Mart, adding to the community appeal. Transportation links are easily accessible with public transport options and nearby highways. The proximity to South Station provides quick connections to the wider Boston area. Residents can enjoy local parks and recreational facilities, including tennis courts and bike paths. The building's location offers a blend of urban distance and accessibility. The nearby Neponset River enhances the scenery while fostering outdoor activities. 210 S St 11-6 presents a desirable option for those seeking both comfort and amenities in a vibrant city life.

210 S St 11-6 Key Stats Last 12 months

Avg. Listed Price$1,549,000($740/Sqft.)

Avg. Sale Price$1,005,000($749/Sqft.)
Year over year list priceUp Arrow41.46%

Year over year sale price 0.00%
Total Listings1 Listed

Total sold1 Sold
Average Days on Market98 days

Average HOA fees per sqft$2 /monthly
Next

Key Stats

Year over year list priceUp Arrow41.46%

Year over year sale price0.00%
Total Listings1 Listed

Total sold1 Sold
Average Days on Market98 days

Average HOA fees per sqft$2 /monthly

Glen Gardens Estate Availability & Demand

Unit Availability

-
High availability buildings list units frequently.

Unit Availability helps to understand how often units in a particular building are listed for sale as compared with the neighborhood average. Units are rarely listed in buildings with low availability.

Unit Demand

-
Units in high-demand buildings sell quicker.

Unit Demand is a measure of quickly units in a particular building sell as compared with other buildings in the neighborhood. Units in high-demand buildings sell more quickly.

For Sale 0 For Sale

210 S St 11-6 Sold Listings

UnitSize (sqft)BedsBathsDays On MarketDateStatusPrice
Unit 9-29-2134322972025-08-15
MLS#: 73372601
Closed$1,005,000
Unit 8-58-5104511672024-05-16
MLS#: 73210670
Closed$740,000
Unit 9-69-6164522512023-10-27
MLS#: 73155569
Closed$1,195,000
Unit 8-28-2134312392014-04-14
MLS#: 71641021
Closed$751,000
Unit 8-2
8-2

1 Beds

2 Baths

1343 sqft


DateStatusPrice
2014-04-14Closed$751,000
MLS#: 71641021
Days On Market39
Unit 8-5
8-5

1 Beds

1 Baths

1045 sqft


DateStatusPrice
2024-05-16Closed$740,000
MLS#: 73210670
Days On Market67
Unit 9-2
9-2

2 Beds

2 Baths

1343 sqft


DateStatusPrice
2025-08-15Closed$1,005,000
MLS#: 73372601
Days On Market97
Unit 9-6
9-6

2 Beds

2 Baths

1645 sqft


DateStatusPrice
2023-10-27Closed$1,195,000
MLS#: 73155569
Days On Market51
View Complete Unit Listing HistorySource By: MLSPIN

Amenities

This condo building offers a variety of amenities to enhance your lifestyle. You can enjoy an on-site laundry for your convenience. Hot water is readily available, so you never have to worry during colder months. For outdoor enthusiasts, the nearby bike path provides the perfect setting for a leisurely ride. Easy highway access makes commuting simple and stress-free. You’ll find places of worship close by, ideal for those who value community services. Public transportation is also just a short walk away, making it easy to explore the city. If you love spending time outdoors, a nearby park offers a lovely retreat. You can stay fit and active at the fitness center and take advantage of well-maintained recreation facilities. Additionally, the tennis courts invite both casual players and serious competitors to get in the game. Elevators ensure easy access to every floor, making daily life convenient for everyone.

Next

Amenities Description

This condo building offers a variety of amenities to enhance your lifestyle. You can enjoy an on-site laundry for your convenience. Hot water is readily available, so you never have to worry during colder months. For outdoor enthusiasts, the nearby bike path provides the perfect setting for a leisurely ride. Easy highway access makes commuting simple and stress-free. You’ll find places of worship close by, ideal for those who value community services. Public transportation is also just a short walk away, making it easy to explore the city. If you love spending time outdoors, a nearby park offers a lovely retreat. You can stay fit and active at the fitness center and take advantage of well-maintained recreation facilities. Additionally, the tennis courts invite both casual players and serious competitors to get in the game. Elevators ensure easy access to every floor, making daily life convenient for everyone.

Parking
Parking
Locker
Locker
Concierge
Concierge
Elevator(s)
Elevator(s)
Check Icon
Central AC
Central AC
Pool
Pool
Fitness Center
Fitness Center
-
Visitors Parking
Visitors Parking
Next

Amenities

Elevator(s)

Elevator(s)

Laundry

Laundry

Tennis Court(s)

Tennis Court(s)

Storage

Storage

Policies

The building maintains a welcoming environment with simple policies. There are no restrictions on finding your dream home here. If you have any specific needs, feel free to ask about them. Whether you're new to condo living or an experienced homeowner, you’ll feel at home in this friendly community.

Pet Allowed
Pet Allowed
BBQ Permitted
BBQ Permitted
Sublet Allowed
Sublet Allowed
Short-term Rental Allowed

Compare with Buildings in the Neighbourhood (Last 12 Months)

Compare building's average price/sq. ft. and HOA fees/sq. ft. to buildings nearby

Building NameAvg price per square footAVG HOA FEE per square foot (Monthly)
210 S St 11-6$749/sqft.$2 /sqft.
The Residences At 210 South Street$749/sqft.$2 /sqft.
210 South St$749/sqft.$2 /sqft.
Arborview Condominiums$624/sqft.$2 /sqft.
171 South St$624/sqft.$2 /sqft.
20 Rosemary Street$674/sqft.$5 /sqft.

Nearby Schools

Margarita Muniz Academy

D-
Public|Grades 9–12
20 Child St|0.34 miles away

The English High School

F
Public|Grades 9–12
144 McBride St|0.35 miles away

Mission Hill K-8 School

D
Public|Grades PK–8
20 Child St|0.36 miles away

Hollow Reed School

--
Private|Grades PK–KG
93 Sedgwick St|0.43 miles away

Boston Teachers Union K-8 School

C
Public|Grades PK–8
25 Walk Hill St|0.54 miles away

Italian Home for Children

--
Private|Grades 1–8
1125 Centre St|0.68 miles away
Next

Schools

arrow rightWhat to know about schoolsarrow right
Next

Description

Margarita Muniz Academy

D-
Public|Grades 9–12
20 Child St|Less than 1 Mile Away

The English High School

F
Public|Grades 9–12
144 McBride St|Less than 1 Mile Away

Mission Hill K-8 School

D
Public|Grades PK–8
20 Child St|Less than 1 Mile Away

Hollow Reed School

--
Private|Grades PK–KG
93 Sedgwick St|Less than 1 Mile Away

Boston Teachers Union K-8 School

C
Public|Grades PK–8
25 Walk Hill St|Less than 1 Mile Away

Italian Home for Children

--
Private|Grades 1–8
1125 Centre St|Less than 1 Mile Away

Community Academy

--
Public|Grades 9–12
25 Glen Rd|Less than 1 Mile Away

British International School of Boston

--
Private|Grades PK–12
416 Pond St|Less than 1 Mile Away

Meridian Academy

--
Private|Grades 6–12
54 Brookside Ave|Less than 1 Mile Away

Joseph P. Manning Elementary School

B-
Public|Grades PK–5
130 Louders Ln|Less than 1 Mile Away

Greater Egleston Community High School

--
Public|Grades 9–12
3134 Washington St...|1.11 Miles Away

Curley K-8 School

D+
Public|Grades PK–8
493 Centre St|1.12 Miles Away

Dennis C. Haley K-8 School

C-
Public|Grades PK–8
570 American Legio...|1.13 Miles Away

Rafael Hernandez K-8 School

D+
Public|Grades PK–8
61 School St|1.14 Miles Away

Ellis Mendell Elementary School

C-
Public|Grades PK–5
164 School St|1.17 Miles Away

John D. Philbrick Elementary School

D-
Public|Grades PK–5
40 Philbrick St|1.18 Miles Away

Charles Sumner Elementary School

C-
Public|Grades PK–5
15 Basile St|1.28 Miles Away

Apple Orchard School

--
Private|Grades PK–KG
282D Newton St|1.39 Miles Away

Washington Irving Middle School

D-
Public|Grades 6–8
105 Cummins Hwy|1.41 Miles Away

John F. Kennedy Elementary School

C+
Public|Grades PK–5
7 Bolster St|1.42 Miles Away

David A. Ellis Elementary School

F
Public|Grades PK–5
302 Walnut Ave|1.43 Miles Away

The Park School

--
Private|Grades PK–8
171 Goddard Ave|1.44 Miles Away

Brooke Charter School

B
Public|Grades KG–12
190 Cummins Hwy|1.47 Miles Away

Nativity Preparatory School

--
Private|Grades 4–8
39 Lamartine St|1.47 Miles Away

Higginson K-2 School

--
Public|Grades PK–2
160 Harrishof St|1.54 Miles Away

Mother Caroline Academy & Education Center

--
Private|Grades 4–8
515 Blue Hill Ave|1.57 Miles Away

William Monroe Trotter K-8 School

C-
Public|Grades PK–8
135 Humboldt Ave|1.62 Miles Away

West Zone Early Learning Center

--
Public|Grades EE–1
200 Heath St|1.67 Miles Away

James W Hennigan

C
Public|Grades KG–8
200 Heath St|1.67 Miles Away

Jeremiah E. Burke High School

C-
Public|Grades 9–12
60 Washington St|1.68 Miles Away

Young Achievers K-8 School

D-
Public|Grades PK–8
20 Outlook Rd|1.69 Miles Away

Sarah Greenwood K-8 School

D+
Public|Grades PK–8
189 Glenway St|1.76 Miles Away

Boston Latin Acadeny

A-
Public|Grades 7–12
205 Townsend St|1.78 Miles Away

Roxbury Preparatory Charter School

C+
Public|Grades 5–12
120 Fisher Ave|1.80 Miles Away

Bridge Boston Charter School

C+
Public|Grades PK–8
435 Warren St|1.86 Miles Away

Joseph Lee K-8 School

D+
Public|Grades PK–8
155 Talbot Ave|1.87 Miles Away

Higginson / Lewis K-8 School

F
Public|Grades PK–8
131 Walnut Ave|1.88 Miles Away

Mattahunt Elementary School

--
Public|Grades PK–4
100 Hebron St|1.89 Miles Away

Berea Seventy-Day Adventist Academy

--
Private|Grades PK–12
800 Morton St|1.91 Miles Away

Brookline Early Education Program at Putterham

--
Public|Grades PK–PK
194 Grove St|1.94 Miles Away

Pauline Agassiz Shaw Elementary School

D
Public|Grades PK–5
429 Norfolk St|1.96 Miles Away

Nathan Hale Elementary School

B+
Public|Grades PK–5
51 Cedar St|1.98 Miles Away

William H. Lincoln School

A-
Public|Grades KG–8
19 Kennard Rd|1.99 Miles Away

City on a Hill Charter Public School Circuit Street

D-
Public|Grades 9–12
58 Circuit St|1.99 Miles Away

Oliver W. Holmes Elementary School

C-
Public|Grades PK–5
40 School St|1.99 Miles Away

Transit

100 S Huntington Ave

1.88 miles away|36 min walk

105 S Huntington Ave

1.87 miles away|36 min walk

106 Heath St opp Bickford Ave

1.77 miles away|34 min walk

107 Heath St opp Bickford Ave

1.77 miles away|34 min walk

1200 Centre St opp VFW Pkwy

1.01 miles away|20 min walk

1437 Centre St opp Ardale St

1.36 miles away|27 min walk
Next

Transit

arrow rightWhat to know about transitarrow right
Next

Description

100 S Huntington Ave

1.88 miles away|36 min walk

105 S Huntington Ave

1.87 miles away|36 min walk

106 Heath St opp Bickford Ave

1.77 miles away|34 min walk

107 Heath St opp Bickford Ave

1.77 miles away|34 min walk

1200 Centre St opp VFW Pkwy

1.01 miles away|20 min walk

1437 Centre St opp Ardale St

1.36 miles away|27 min walk

144 Walter St opp Mendum St

1.09 miles away|21 min walk

145 Grove St opp Bellingham Rd

1.86 miles away|36 min walk

1467 Centre St opp Hewlett St

1.45 miles away|28 min walk

1539 Centre St opp Bradfield Ave

1.67 miles away|32 min walk

154 Metropolitan Ave opp Malverna Rd

1.79 miles away|35 min walk

170 Walter St

1.04 miles away|20 min walk

177 Heath St opp Walden St

1.72 miles away|33 min walk

185 Columbia Rd

1.91 miles away|37 min walk

34 Heath St opp Bromley St

1.74 miles away|34 min walk

3867 Washington St opp Tollgate Way

0.44 miles away|9 min walk

512 Hyde Park Ave

1.36 miles away|27 min walk

515 Hyde Park Ave

1.38 miles away|27 min walk

5 Walter St opp Hewlett St

1.37 miles away|27 min walk

686 American Legion Hwy

1.29 miles away|25 min walk

775 Centre St

0.53 miles away|11 min walk

93 Cummins Hwy opp Sherwood St

1.43 miles away|28 min walk

950 American Legion Hwy

1.94 miles away|38 min walk

American Legion Hwy @ Blue Hill Ave

1.39 miles away|27 min walk

American Legion Hwy @ Canterbury St

1.15 miles away|23 min walk

American Legion Hwy @ Cummins Hwy

1.65 miles away|32 min walk

American Legion Hwy @ Franklin Hill Ave

1.2 miles away|23 min walk

American Legion Hwy @ Kingbird Rd

1.19 miles away|23 min walk

American Legion Hwy opp Franklin Hill Ave

1.18 miles away|23 min walk

American Legion Hwy opp Kingbird Rd

1.17 miles away|23 min walk

American Legion Hwy @ Stella Rd

1.49 miles away|29 min walk

American Legion Hwy @ Walk Hill St

1.08 miles away|21 min walk

Ames St @ Franklin Field

1.81 miles away|35 min walk

Ames St @ Westview St

1.62 miles away|32 min walk

Arborway @ Courthouse

0.24 miles away|5 min walk

Arborway opp Courthouse

0.21 miles away|5 min walk

Back of the Hill

1.87 miles away|36 min walk

Belgrade Ave @ Aldrich St

1.73 miles away|34 min walk

Belgrade Ave @ Iona St

1.95 miles away|38 min walk

Belgrade Ave @ McCraw St

1.95 miles away|38 min walk

Belgrade Ave opp Aldrich St

1.72 miles away|33 min walk

Belgrade Ave opp Penfield St

1.55 miles away|30 min walk

Belgrade Ave opp Pinehurst St

1.47 miles away|29 min walk

Belgrade Ave opp Rexhame St

1.88 miles away|37 min walk

Belgrade Ave @ Penfield St

1.55 miles away|30 min walk

Belgrade Ave @ Pinehurst St

1.47 miles away|29 min walk

Belgrade Ave @ Rexhame St

1.88 miles away|37 min walk

Belgrade Ave @ Robert St

1.37 miles away|27 min walk

Belgrade Ave @ Walworth St

1.63 miles away|32 min walk

Bellevue

1.95 miles away|38 min walk

The Neighbourhood: Leather District

Leather District is a compact historic neighborhood in Suffolk County, Massachusetts. The area blends old brick buildings with modern lofts and small business blocks. This district has cafes, places to eat, art spaces, and local shops within walking distance. The area offers grocery stores, pharmacies, gyms, and basic services nearby. Trains and bus lines give quick links to the wider city and suburbs. Drivers find direct access to main roads and short-term parking close by. The area supports work, dining, and arts within a small, walkable zone.

Next

Neighbourhood Description

Leather District is a compact historic neighborhood in Suffolk County, Massachusetts. The area blends old brick buildings with modern lofts and small business blocks. This district has cafes, places to eat, art spaces, and local shops within walking distance. The area offers grocery stores, pharmacies, gyms, and basic services nearby. Trains and bus lines give quick links to the wider city and suburbs. Drivers find direct access to main roads and short-term parking close by. The area supports work, dining, and arts within a small, walkable zone.

Similar Buildings Nearby

Add to favoritesAdd to favorites (hover)
44 Washington St
44 Washington St, Brookline, MA
Click to see listings
Add to favoritesAdd to favorites (hover)
Brook House Condominiums
33 Pond Ave (Brookhouse), Brookline, MA
Click to see listings
Add to favoritesAdd to favorites (hover)
33 Pond Ave
33 Pond Ave, Brookline, MA
Click to see listings
Add to favoritesAdd to favorites (hover)
44 Washington St
44 Washington St, Brookline, MA
Click to see listings
Add to favoritesAdd to favorites (hover)
44 Washington St
44 Washington St, Brookline, MA
Click to see listings
Add to favoritesAdd to favorites (hover)
Brook House Condominiums
33 Pond Ave (Brookhouse), Brookline, MA
Click to see listings
Add to favoritesAdd to favorites (hover)
33 Pond Ave
33 Pond Ave, Brookline, MA
Click to see listings

210 S St 11-6 Demographics

This neighborhood indicates a good mix of people which makes it a good place for families. About 14.35% are children aged 0–14, 18.6% are young adults between 15–29, 32.39% are adults aged 30–44, 17.65% are in the 45–59 range and 17% are seniors aged 60 and above. Commuting options are also varying where 40.59% of residents relying on driving, while others prefer public transit around 33.57%, walking around 3.7%, biking around 5.58%, allowing residents to choose travel modes that best fit their daily routines. Most homes in the area are with 53.25% of units are rented and 46.75% are owner occupied. The neighborhood offers different household types. About 24.32% are single family homes and 4.92% are multi family units. Around 33.06% are single-person households, while 66.94% are multi person households. This mix works well for families, roommates, and individuals. Education levels in the neighborhood vary widely where 27.45% of residents have bachelor’s degrees. Around 11.16% have high school or college education. Another 4.1% hold diplomas while 39.9% have completed postgraduate studies. The remaining are 17.39% with other types of qualifications.

Next

Demographics Description

This neighborhood indicates a good mix of people which makes it a good place for families. About 14.35% are children aged 0–14, 18.6% are young adults between 15–29, 32.39% are adults aged 30–44, 17.65% are in the 45–59 range and 17% are seniors aged 60 and above. Commuting options are also varying where 40.59% of residents relying on driving, while others prefer public transit around 33.57%, walking around 3.7%, biking around 5.58%, allowing residents to choose travel modes that best fit their daily routines. Most homes in the area are with 53.25% of units are rented and 46.75% are owner occupied. The neighborhood offers different household types. About 24.32% are single family homes and 4.92% are multi family units. Around 33.06% are single-person households, while 66.94% are multi person households. This mix works well for families, roommates, and individuals. Education levels in the neighborhood vary widely where 27.45% of residents have bachelor’s degrees. Around 11.16% have high school or college education. Another 4.1% hold diplomas while 39.9% have completed postgraduate studies. The remaining are 17.39% with other types of qualifications.

Age Demographics

14.35% (0 - 14 years old)

18.6% (15 - 29 years old)

32.39% (30 - 44 years old)

17.65% (45 - 59 years old)

17% (60+ years old)

Commute

33.57%

Transit

3.7%

Walk

40.59%

Drive

5.58%

Bike

Housing Ownership

46.75%

Owner Occupied

53.25%

Rental Units

Household Types

24.32%

Single Family

4.92%

Multi Family

33.06%

Single Person

66.94%

Multi Person

Education

Bachelors Degree27.45%
High School College11.16%
Diploma4.1%
Post Graduate39.9%
Others17.39%
Next

Education

Diploma4.1%
Post Graduate39.9%
Others17.39%
Get the HelloCondo Newsletter
Real-estate tips, insights, and market reports in your inbox.
Newsletter
  1. Home
  2. /Boston, MA
  3. /
    210 S St 11-6
Nearby Cities
Andover
Buildings
16 Hampstead Rd
17 Rosemary St
17 Spalding St
171 South St
19 Spalding St
195 S
195 South St
195-199 South Street Condomini...
199 S
199 South St
20 Spalding St
200 South St
210 South St
217 South St
219 South St
26 Rosemary St
33 Rosemary
Arborview Condominiums
The Residences At 210 South St...
Neighborhoods
AllstonBay VillageBelvidere
CambridgeportChinatownCliff EstatesDowntownDowntown BeverlyGloucester CrossingLawrence EstatesSouth EndSpring HillThe IslandThe Port / Area FourUpper Revere StreetWarrendaleWest CambridgeWest EndWinter HillWoodlands
ZIP Codes
017190180301844
0185001889019020190501984020540206102109021100211302135021400220302341023640245302464
Community
10 Beaufort Road Condominiums10-14 Park Vale Avenue Apartments10-14 Sydney Street Condominiums
10-32A Glenville Avenue Apartments100 Boatswains Way100 Captains Row100 Commandants Way100 Main Street100 Pond Street100 Riverway101 Prince Street101-107 Winthrop Road1022 Hancock Street103 Alban Street105 Beacon Street105 West 3rd Street107 Chestnut Street108 Mount Vernon Street108 Washington Street109 Beach Street
HelloCondo Logo
HelloCondo Logo
HelloCondo Is The #1 Condo Search Platform And Real Estate Recommendation Engine. Search, Find And Buy The Perfect Condo And Get Matched With The Best Agents. Finding A Condo Has Never Been So Easy.

HelloCondo is a division of HelloCasa, LLC

FacebookIconInstagramIconXIconRedditIcon

HelloCondo

Find A RealtorTerms of UsePrivacy PolicyCalifornia Privacy NoticeAccessibility PolicyCCPA Notice on CollectionDMCABrowseBlogsNYS Standard Operating ProcedureNYS Fair Housing Notice

Contact

LocationIcon
300 Galleria Pkwy SE, Suite 1500,
Atlanta, GA 30339
PhoneICon
(855) 625-0319
EmailIConhello@hellocondo.com
Contact Us

For Sale

Condos for saleTownhomes for sale
AgentIcon
LocationIcon

The Market

Lindsay Higgins

PO Box 290148 Boston, MA 02129

PhoneICon781-488-5245
EmailIConLindsay@TheMarket.Properties
© HelloCondo 2026. All Rights Reserved.