HeaderIcon
  1. Agent Logo

Explore by Metro

  • Atlanta
  • Baltimore
  • Boston
  • Bronx
  • Brooklyn
  • Chicago
  • Los Angeles
  • Manhattan
  • Miami
  • Nashville
  • North Port
  • Orlando
  • Philadelphia
  • Phoenix
  • Queens
  • San Diego
  • San Jose
  • Tampa
  • Washington
HeaderIcon

Explore by Metro

  • Atlanta
  • Baltimore
  • Boston
  • Bronx
  • Brooklyn
  • Chicago
  • Los Angeles
  • Manhattan
  • Miami
  • Nashville
  • North Port
  • Orlando
  • Philadelphia
  • Phoenix
  • Queens
  • San Diego
  • San Jose
  • Tampa
  • Washington
leftArrowBack to Search
  1. Home
  2. /
  3. Boston, MA
  4. /
  5. 19 Bay State Road 4
Add to favoritesAdd to favorites (hover)
Save
leftArrow
Add to favoritesAdd to favorites (hover)

19 Bay State Road 4

19 Bay State Road 4, Boston, MA, 02215

YEAR BUILT

1899

# STORIES

2

# TOTAL UNITS

6

UNIT SIZE RANGE

1,136-1,740 sqft

Description

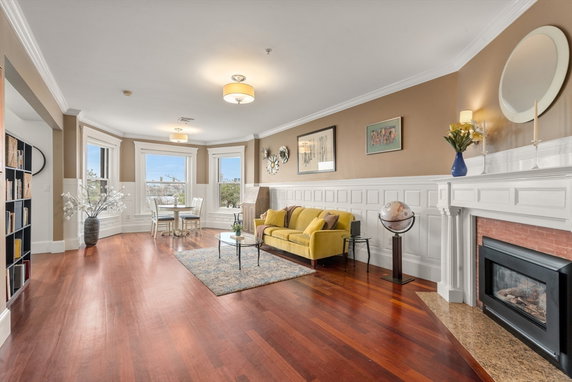
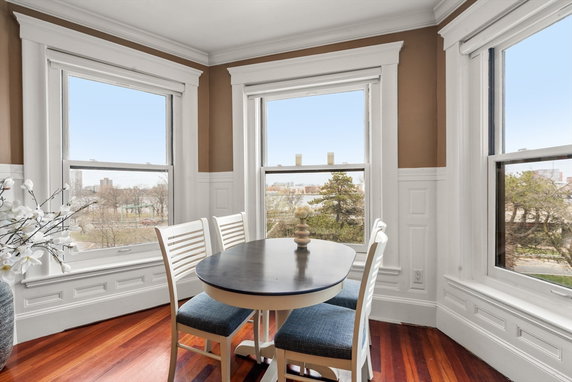
19 Bay State Road 4 is a low-rise condominium building in Boston. It is located on the border of Back Bay and Fenway, near the intersection of Massachusetts Avenue and Beacon Street. The Charles River offers picturesque waterfront views, making it a pleasant spot in the city. This area connects easily to public transportation and highways, adding to the building's appeal. The building has 2 stories and includes 6 units. Construction was completed in 1899. Units vary in size, ranging from 1,136 to 1,740 square feet. There are both 2 and 3-bedroom options available. Unit prices range from $1,540,000 to $1,795,000. The views from the building add to its charm and livability. Amenities in the building include hot water, elevators, and a bike path. The pet-friendly association allows residents to enjoy their pets. The professional management ensures that the property is well-maintained. High ceilings and natural light enhance the living spaces, making them inviting and spacious. Nearby dining choices include Related Beal, Cornwall’s, and Amsterdam Falafel Shop. Parks and conservation areas offer green space for relaxation and recreation. The waterfront setting contributes to a vibrant community atmosphere. Access to public transport makes it easy to explore the surrounding neighborhoods. Living at 19 Bay State Road 4 means enjoying a blend of historic charm and modern conveniences. The building stands out for its city views and the natural beauty of the nearby river. The combination of features makes this property a desirable choice for residents seeking an active urban lifestyle.

Building ImageMLS ID #73502149
Building Image
Building ImageView Listing

19 Bay State Road 4

19 Bay State Road 4, Boston, MA, 02215

YEAR BUILT

1899

# STORIES

2

# TOTAL UNITS

6

UNIT SIZE RANGE

1,136-1,740 sqft

Description

19 Bay State Road 4 is a low-rise condominium building in Boston. It is located on the border of Back Bay and Fenway, near the intersection of Massachusetts Avenue and Beacon Street. The Charles River offers picturesque waterfront views, making it a pleasant spot in the city. This area connects easily to public transportation and highways, adding to the building's appeal. The building has 2 stories and includes 6 units. Construction was completed in 1899. Units vary in size, ranging from 1,136 to 1,740 square feet. There are both 2 and 3-bedroom options available. Unit prices range from $1,540,000 to $1,795,000. The views from the building add to its charm and livability. Amenities in the building include hot water, elevators, and a bike path. The pet-friendly association allows residents to enjoy their pets. The professional management ensures that the property is well-maintained. High ceilings and natural light enhance the living spaces, making them inviting and spacious. Nearby dining choices include Related Beal, Cornwall’s, and Amsterdam Falafel Shop. Parks and conservation areas offer green space for relaxation and recreation. The waterfront setting contributes to a vibrant community atmosphere. Access to public transport makes it easy to explore the surrounding neighborhoods. Living at 19 Bay State Road 4 means enjoying a blend of historic charm and modern conveniences. The building stands out for its city views and the natural beauty of the nearby river. The combination of features makes this property a desirable choice for residents seeking an active urban lifestyle.

Next

Description

19 Bay State Road 4 is a low-rise condominium building in Boston. It is located on the border of Back Bay and Fenway, near the intersection of Massachusetts Avenue and Beacon Street. The Charles River offers picturesque waterfront views, making it a pleasant spot in the city. This area connects easily to public transportation and highways, adding to the building's appeal. The building has 2 stories and includes 6 units. Construction was completed in 1899. Units vary in size, ranging from 1,136 to 1,740 square feet. There are both 2 and 3-bedroom options available. Unit prices range from $1,540,000 to $1,795,000. The views from the building add to its charm and livability. Amenities in the building include hot water, elevators, and a bike path. The pet-friendly association allows residents to enjoy their pets. The professional management ensures that the property is well-maintained. High ceilings and natural light enhance the living spaces, making them inviting and spacious. Nearby dining choices include Related Beal, Cornwall’s, and Amsterdam Falafel Shop. Parks and conservation areas offer green space for relaxation and recreation. The waterfront setting contributes to a vibrant community atmosphere. Access to public transport makes it easy to explore the surrounding neighborhoods. Living at 19 Bay State Road 4 means enjoying a blend of historic charm and modern conveniences. The building stands out for its city views and the natural beauty of the nearby river. The combination of features makes this property a desirable choice for residents seeking an active urban lifestyle.

19 Bay State Road 4 Key Stats Last 12 months

Avg. Listed Price$1,499,000($1146/Sqft.)

Avg. Sale Price-
Year over year list price0.00%

Year over year sale price 0.00%
Total Listings1 Listed

Total sold0 Sold
Average Days on Market0 days

Average HOA fees per sqft-
Next

Key Stats

Year over year list price0.00%

Year over year sale price0.00%
Total Listings1 Listed

Total sold0 Sold
Average Days on Market0 days

Average HOA fees per sqft-

Glen Gardens Estate Availability & Demand

Unit Availability

High
High availability buildings list units frequently.

Unit Availability helps to understand how often units in a particular building are listed for sale as compared with the neighborhood average. Units are rarely listed in buildings with low availability.

Unit Demand

-
Units in high-demand buildings sell quicker.

Unit Demand is a measure of quickly units in a particular building sell as compared with other buildings in the neighborhood. Units in high-demand buildings sell more quickly.

For Sale 0 For Sale

19 Bay State Road 4 Sold Listings

UnitSize (sqft)BedsBathsDays On MarketDateStatusPrice
Unit 66174033772015-09-01
MLS#: 71858285
Closed$1,795,000
Unit 44130922642014-09-26
MLS#: 71718766
Closed$885,000
Unit 66174033372013-07-19
MLS#: 71540668
Closed$1,540,000
Unit #2#21136221782005-10-31
MLS#: 70186720
Closed$782,000
Unit #2
#2

2 Beds

2 Baths

1136 sqft


DateStatusPrice
2005-10-31Closed$782,000
MLS#: 70186720
Days On Market178
Unit 4
4

2 Beds

2 Baths

1309 sqft


DateStatusPrice
2014-09-26Closed$885,000
MLS#: 71718766
Days On Market64
Unit 6
6

3 Beds

3 Baths

1740 sqft


DateStatusPrice
2015-09-01Closed$1,795,000
MLS#: 71858285
Days On Market77
Unit 6
6

3 Beds

3 Baths

1740 sqft


DateStatusPrice
2013-07-19Closed$1,540,000
MLS#: 71540668
Days On Market37
View Complete Unit Listing HistorySource By: MLSPIN

Amenities

This condo building offers several amenities that enhance everyday living. Enjoy the ease of hot water access, ensuring comfort throughout the year. For those who love outdoor activities, a bike path is readily available for leisurely rides. You’ll also find convenient highway access, making commutes a breeze. Nearby, there are house of worship and public transportation options to meet your diverse needs. The park and conservation area further enrich your outdoor experiences, providing space for relaxation and nature walks. Plus, the building has elevators to make moving in and out easy and efficient.

Next

Amenities Description

This condo building offers several amenities that enhance everyday living. Enjoy the ease of hot water access, ensuring comfort throughout the year. For those who love outdoor activities, a bike path is readily available for leisurely rides. You’ll also find convenient highway access, making commutes a breeze. Nearby, there are house of worship and public transportation options to meet your diverse needs. The park and conservation area further enrich your outdoor experiences, providing space for relaxation and nature walks. Plus, the building has elevators to make moving in and out easy and efficient.

Parking
Parking
Locker
Locker
Concierge
Concierge
Elevator(s)
Elevator(s)
Check Icon
Central AC
Central AC
Pool
Pool
Fitness Center
Fitness Center
-
Visitors Parking
Visitors Parking
Next

Amenities

Elevator(s)

Elevator(s)

Security System

Security System

Balcony

Balcony

Policies

This building maintains a balanced approach to community living with some restrictions in place. Although there are rules, the environment remains welcoming and friendly. The policies ensure that everyone can enjoy their home comfortably and safely. A deposit is required before you settle into your new condo, helping secure your space. If you have pets, you will be pleased to know that furry companions are allowed. However, it’s important to keep in mind that size limits may apply for your pets. This helps maintain a harmonious living space for all residents, making it a great place to call home.

Next

Amenities Description

This building maintains a balanced approach to community living with some restrictions in place. Although there are rules, the environment remains welcoming and friendly. The policies ensure that everyone can enjoy their home comfortably and safely. A deposit is required before you settle into your new condo, helping secure your space. If you have pets, you will be pleased to know that furry companions are allowed. However, it’s important to keep in mind that size limits may apply for your pets. This helps maintain a harmonious living space for all residents, making it a great place to call home.

Pet Allowed
Pet Allowed
BBQ Permitted
BBQ Permitted
Sublet Allowed
Sublet Allowed
Short-term Rental Allowed

Compare with Buildings in the Neighbourhood (Last 12 Months)

Compare building's average price/sq. ft. and HOA fees/sq. ft. to buildings nearby

Building NameAvg price per square footAVG HOA FEE per square foot (Monthly)
19 Bay State Road 4--
33 Bay State Rd$1,132/sqft.$3 /sqft.
Belvoir$1,042/sqft.$2 /sqft.
566 Commonwealth$627/sqft.$1 /sqft.
Kenmore Tower$641/sqft.$1 /sqft.
566 Commonwealth Ave$513/sqft.$1 /sqft.

Nearby Schools

Edward M. Kennedy Academy for Health Careers

C
Public|Grades 9–12
360 Huntington Ave...|0.64 miles away

Boston University Academy

--
Private|Grades 9–12
1 University Rd|0.69 miles away

Kingsley Montessori School

--
Private|Grades PK–6
30 Fairfield St|0.72 miles away

The Newman School

--
Private|Grades 7–12
247 Marlborough St|0.75 miles away

The Newman School

--
Private|Grades 7–12
247 Marlborough St|0.75 miles away

New England Hebrew Academy

--
Private|Grades PK–8
11 Essex St|0.75 miles away
Next

Schools

arrow rightWhat to know about schoolsarrow right
Next

Description

Edward M. Kennedy Academy for Health Careers

C
Public|Grades 9–12
360 Huntington Ave...|Less than 1 Mile Away

Boston University Academy

--
Private|Grades 9–12
1 University Rd|Less than 1 Mile Away

Kingsley Montessori School

--
Private|Grades PK–6
30 Fairfield St|Less than 1 Mile Away

The Newman School

--
Private|Grades 7–12
247 Marlborough St|Less than 1 Mile Away

The Newman School

--
Private|Grades 7–12
247 Marlborough St|Less than 1 Mile Away

New England Hebrew Academy

--
Private|Grades PK–8
11 Essex St|Less than 1 Mile Away

Ivy Street School

--
Private|Grades 8–12
200 Ivy St|Less than 1 Mile Away

Winsor School

--
Private|Grades 5–12
103 Pilgrim Rd|Less than 1 Mile Away

Kingsley Montessori School

--
Private|Grades PK–6
26 Exeter St|Less than 1 Mile Away

Boston Latin School

A-
Public|Grades 7–12
78 Avenue Louis Pa...|Less than 1 Mile Away

Carter Developmental Center

--
Public|Grades 6–12
396 Northampton St|Less than 1 Mile Away

Morse

B
Public|Grades PK–5
40 Granite St|Less than 1 Mile Away

Snowden International School At Copley

F
Public|Grades 9–12
150 Newbury St|Less than 1 Mile Away

Learning Project Elementary School

--
Private|Grades KG–6
107 Marlborough St|1.03 Miles Away

Brookline Early Education Program at Beacon

--
Public|Grades PK–PK
115 Greenough St R...|1.05 Miles Away

Amigos School

A-
Public|Grades PK–8
15 Upton St|1.08 Miles Away

Fletcher/Maynard Academy

C
Public|Grades PK–5
225 Windsor St|1.16 Miles Away

Amos A. Lawrence School

A-
Public|Grades KG–8
27 Francis St|1.18 Miles Away

Maurice J. Tobin K-8 School

C-
Public|Grades PK–8
40 Smith St|1.18 Miles Away

Malik Academy/ Al Bustan Preschool

--
Private|Grades PK–KG
808 Memorial Dr St...|1.21 Miles Away

Joseph J. Hurley K-8 School

C+
Public|Grades PK–8
70 Worcester St|1.21 Miles Away

Prospect Hill Academy Charter School

C
Public|Grades KG–12
50 Essex St|1.23 Miles Away

William Mckinley School

F
Public|Grades KG–12
90 Warren Ave|1.24 Miles Away

Match Charter Public School

C
Public|Grades PK–12
1001 Commonwealth ...|1.27 Miles Away

Madison Park High

F
Public|Grades 9–12
75 Malcolm X Blvd|1.29 Miles Away

Malik Academy

--
Private|Grades 1–8
100 Malcolm X Blvd|1.33 Miles Away

Park Street School

--
Private|Grades PK–6
67 Brimmer St|1.34 Miles Away

Cambridgeport

C+
Public|Grades PK–5
89 Elm St|1.34 Miles Away

John D. O'Bryant School of Mathematics and Science

A-
Public|Grades 7–12
55 Malcolm X Blvd|1.34 Miles Away

Fenway High School

D+
Public|Grades 9–12
67 Alleghany St|1.35 Miles Away

Community Charter School of Cambridge

B
Public|Grades 6–12
245 Bent St|1.35 Miles Away

James P. Timilty Middle School

D
Public|Grades 6–8
205 Roxbury St|1.36 Miles Away

The Advent School

--
Private|Grades PK–6
15 Brimmer St|1.37 Miles Away

Blackstone Innovation School

D-
Public|Grades PK–5
380 Shawmut Ave|1.41 Miles Away

Quincy Upper School

D
Public|Grades 6–12
152 Arlington St|1.41 Miles Away

The Lynch Center

--
Public|Grades PK–PK
599 Brookline Ave|1.41 Miles Away

Martin Luther King Jr.

A-
Public|Grades PK–5
102 Putnam Ave|1.43 Miles Away

Kennedy-Longfellow

D+
Public|Grades PK–5
158 Spring St|1.43 Miles Away

Edward Devotion School

B
Public|Grades KG–8
345 Harvard St|1.44 Miles Away

Putnam Avenue Upper School

C
Public|Grades 6–8
100 Putnam Ave|1.44 Miles Away

Boston Adult Technical Academy

--
Public|Grades 9–12
20 Church St|1.45 Miles Away

Cambridge Street Upper School

C-
Public|Grades 6–8
840 Cambridge St|1.55 Miles Away

Cathedral High School

--
Private|Grades 7–12
74 Union Park St|1.55 Miles Away

Bay Cove Academy

--
Private|Grades 8–12
156 Lawton St|1.55 Miles Away

King Open

B
Public|Grades PK–5
850 Cambridge St|1.55 Miles Away

Roxbury Preparatory Charter School

C+
Public|Grades 5–12
120 Fisher Ave|1.61 Miles Away

Pierce School

A
Public|Grades KG–8
50 School St|1.62 Miles Away

Josiah Quincy Elementary School

C
Public|Grades PK–5
885 Washington St|1.62 Miles Away

Orchard Gardens K-8 School

D
Public|Grades PK–8
906 Albany St|1.66 Miles Away

Nathan Hale Elementary School

B+
Public|Grades PK–5
51 Cedar St|1.71 Miles Away

Transit

100 S Huntington Ave

1.61 miles away|31 min walk

105 S Huntington Ave

1.61 miles away|31 min walk

106 Heath St opp Bickford Ave

1.66 miles away|32 min walk

1079 Commonwealth Ave

1.4 miles away|27 min walk

107 Heath St opp Bickford Ave

1.66 miles away|32 min walk

125 Western Ave

1.72 miles away|33 min walk
Next

Transit

arrow rightWhat to know about transitarrow right
Next

Description

100 S Huntington Ave

1.61 miles away|31 min walk

105 S Huntington Ave

1.61 miles away|31 min walk

106 Heath St opp Bickford Ave

1.66 miles away|32 min walk

1079 Commonwealth Ave

1.4 miles away|27 min walk

107 Heath St opp Bickford Ave

1.66 miles away|32 min walk

125 Western Ave

1.72 miles away|33 min walk

130 Western Ave

1.74 miles away|34 min walk

132 Brookline Ave opp Fullerton St

0.42 miles away|9 min walk

16 Eliot St

2 miles away|39 min walk

177 Heath St opp Walden St

1.7 miles away|33 min walk

205 Roxbury St

1.4 miles away|27 min walk

25 Webster Ave @ Newton St

1.93 miles away|37 min walk

285 Tremont St

1.58 miles away|31 min walk

30 Annunciation Rd

1 miles away|20 min walk

34 Heath St opp Bromley St

1.72 miles away|33 min walk

360 Huntington Ave

0.78 miles away|15 min walk

42A John Eliot Sq

1.43 miles away|28 min walk

43 W Dedham St

1.34 miles away|26 min walk

454 Broadway

1.8 miles away|35 min walk

45 Beacon St

1.82 miles away|35 min walk

540 Albany St opp Wareham St

1.73 miles away|34 min walk

677 Huntington Ave

1.08 miles away|21 min walk

69 Annunciation Rd

1.06 miles away|21 min walk

75 St. Alphonsus St

1.11 miles away|22 min walk

77 Massachusetts Ave

0.66 miles away|13 min walk

835 Huntington Ave opp Parker Hill Ave

1.33 miles away|26 min walk

84 Massachusetts Ave

0.61 miles away|12 min walk

91 E Concord St

1.59 miles away|31 min walk

Albany St @ E Dedham St

1.69 miles away|33 min walk

Albany St opp Boston Medical

1.64 miles away|32 min walk

Albany St opp E Concord St

1.65 miles away|32 min walk

Albany St opp E Newton St

1.66 miles away|32 min walk

Albany St opp Randall St

1.64 miles away|32 min walk

Albany St opp Randolph St

1.78 miles away|35 min walk

Albany St @ Randall St

1.63 miles away|32 min walk

Albany St @ Randolph St

1.78 miles away|35 min walk

Albany St @ Wareham St

1.72 miles away|33 min walk

Amesbury St @ Vassar St

0.51 miles away|10 min walk

Ames St @ Main St

0.99 miles away|20 min walk

Amory Street

0.92 miles away|18 min walk

Amory Street - Amory St

0.9 miles away|18 min walk

Amory Street - Buick St Saint Paul St

0.99 miles away|19 min walk

Annunciation Rd & Albert St

1.05 miles away|21 min walk

Arlington

1.31 miles away|26 min walk

Arlington - Arlington St (East)

1.33 miles away|26 min walk

Arlington - Arlington St (West)

1.32 miles away|26 min walk

Arlington - Elevator Boylston St

1.29 miles away|25 min walk

Arlington - Public Garden

1.31 miles away|26 min walk

Arlington St @ Isabella St

1.38 miles away|27 min walk

Arlington St @ Saint James Ave

1.33 miles away|26 min walk

The Neighbourhood: Fenway / Kenmore

Fenway / Kenmore is centered on Fenway Park and a lively arts and sports scene. The area has museums, theaters, and live music venues. It also offers green space like the Back Bay Fens and river paths for walking. You can find many restaurants, cafes, small shops, grocery stores, and services close by. A major square links this district to the MBTA Green Line, several bus routes, and nearby colleges that host classes and events. People walk, bike, or take transit to restaurants, work, and errands, and they use public spaces for exercise and small gatherings.

Next

Neighbourhood Description

Fenway / Kenmore is centered on Fenway Park and a lively arts and sports scene. The area has museums, theaters, and live music venues. It also offers green space like the Back Bay Fens and river paths for walking. You can find many restaurants, cafes, small shops, grocery stores, and services close by. A major square links this district to the MBTA Green Line, several bus routes, and nearby colleges that host classes and events. People walk, bike, or take transit to restaurants, work, and errands, and they use public spaces for exercise and small gatherings.

Similar Buildings Nearby

Add to favoritesAdd to favorites (hover)
251 Heath St
251 Heath St, Boston, MA
Click to see listings
Add to favoritesAdd to favorites (hover)
45 W Broadway
45 W Broadway, Boston, MA
Click to see listings
Add to favoritesAdd to favorites (hover)
36 A Street
45 W. Broadway, Boston, MA
Click to see listings
Add to favoritesAdd to favorites (hover)
841 Parker St
841 Parker St, Boston, MA
Click to see listings
Add to favoritesAdd to favorites (hover)
251 Heath St
251 Heath St, Boston, MA
Click to see listings
Add to favoritesAdd to favorites (hover)
45 W Broadway
45 W Broadway, Boston, MA
Click to see listings
Add to favoritesAdd to favorites (hover)
36 A Street
45 W. Broadway, Boston, MA
Click to see listings

19 Bay State Road 4 Demographics

This neighborhood indicates a good mix of people which makes it a good place for families. About 5.15% are children aged 0–14, 57.62% are young adults between 15–29, 18.55% are adults aged 30–44, 8.59% are in the 45–59 range and 10.1% are seniors aged 60 and above. Commuting options are also varying where 41.02% of residents relying on walking, while others prefer public transit around 21.34%, driving around 17.77%, biking around 4.04%, allowing residents to choose travel modes that best fit their daily routines. Most homes in the area are with 80.72% of units are rented and 19.28% are owner occupied. The neighborhood offers different household types. About 12.45% are single family homes and 1.44% are multi family units. Around 51.01% are single-person households, while 48.99% are multi person households. This mix works well for families, roommates, and individuals. Education levels in the neighborhood vary widely where 36.33% of residents have bachelor’s degrees. Around 7.53% have high school or college education. Another 2.37% hold diplomas while 41.92% have completed postgraduate studies. The remaining are 11.86% with other types of qualifications.

Next

Demographics Description

This neighborhood indicates a good mix of people which makes it a good place for families. About 5.15% are children aged 0–14, 57.62% are young adults between 15–29, 18.55% are adults aged 30–44, 8.59% are in the 45–59 range and 10.1% are seniors aged 60 and above. Commuting options are also varying where 41.02% of residents relying on walking, while others prefer public transit around 21.34%, driving around 17.77%, biking around 4.04%, allowing residents to choose travel modes that best fit their daily routines. Most homes in the area are with 80.72% of units are rented and 19.28% are owner occupied. The neighborhood offers different household types. About 12.45% are single family homes and 1.44% are multi family units. Around 51.01% are single-person households, while 48.99% are multi person households. This mix works well for families, roommates, and individuals. Education levels in the neighborhood vary widely where 36.33% of residents have bachelor’s degrees. Around 7.53% have high school or college education. Another 2.37% hold diplomas while 41.92% have completed postgraduate studies. The remaining are 11.86% with other types of qualifications.

Age Demographics

5.15% (0 - 14 years old)

57.62% (15 - 29 years old)

18.55% (30 - 44 years old)

8.59% (45 - 59 years old)

10.1% (60+ years old)

Commute

21.34%

Transit

41.02%

Walk

17.77%

Drive

4.04%

Bike

Housing Ownership

19.28%

Owner Occupied

80.72%

Rental Units

Household Types

12.45%

Single Family

1.44%

Multi Family

51.01%

Single Person

48.99%

Multi Person

Education

Bachelors Degree36.33%
High School College7.53%
Diploma2.37%
Post Graduate41.92%
Others11.86%
Next

Education

Diploma2.37%
Post Graduate41.92%
Others11.86%
Get the HelloCondo Newsletter
Real-estate tips, insights, and market reports in your inbox.
Newsletter
  1. Home
  2. /Boston, MA
  3. /
    19 Bay State Road 4
Nearby Cities
Lynnfield
Buildings
19 Bay State Rd
21-23 Bay State Road Condomini...
23 Bay State Rd
25 Bay State Rd
29 Bay State Rd
33 Bay State Rd
35 Bay State Rd
35 Bay State Road
37 Bay State Rd
37 Bay State Rd Condominium
463 Commonwealth Ave
465 Commonwealth Ave
636 Beacon St
636-638 Beacon St
Belvoir
The Belvoir Condominium
Neighborhoods
Babson ParkBrookline HillsBrookline Village
Cedar ParkCoburnvilleCourt ParkNewton CentreNewton CornerNewton HighlandsNewtonvillePowder House SquareRiversideSouthsideThe LanesWashington SquareWellingtonWest CambridgeWest MedfordWestgate AreaWyoming
ZIP Codes
017180171901770
0177301843018890189001906019150192301944019520198402062020900219002333023460247402739
Community
10-14 Park Vale Avenue Apartments10-14 Sydney Street Condominiums10-32A Glenville Avenue Apartments
100 Boatswains Way100 Captains Row100 Commandants Way100 High Street Condominiums100 Main Street100 Pond Street100 Riverway100 Waite Street Condominiums101 Prince Street101-107 Winthrop Road103 Alban Street105 Beacon Street105 West 3rd Street107 Chestnut Street108 Mount Vernon Street108 Washington Street109 Beach Street
HelloCondo Logo
HelloCondo Logo
HelloCondo Is The #1 Condo Search Platform And Real Estate Recommendation Engine. Search, Find And Buy The Perfect Condo And Get Matched With The Best Agents. Finding A Condo Has Never Been So Easy.

HelloCondo is a division of HelloCasa, LLC

FacebookIconInstagramIconXIconRedditIcon

HelloCondo

Find A RealtorTerms of UsePrivacy PolicyCalifornia Privacy NoticeAccessibility PolicyCCPA Notice on CollectionDMCABrowseBlogsNYS Standard Operating ProcedureNYS Fair Housing Notice

Contact

LocationIcon
300 Galleria Pkwy SE, Suite 1500,
Atlanta, GA 30339
PhoneICon
(855) 625-0319
EmailIConhello@hellocondo.com
Contact Us

For Sale

Condos for saleTownhomes for sale
AgentIcon
LocationIcon

The Market

Lindsay Higgins

PO Box 290148 Boston, MA 02129

PhoneICon781-488-5245
EmailIConLindsay@TheMarket.Properties
© HelloCondo 2026. All Rights Reserved.