
HeaderIcon
  1. Agent Logo

Explore by Metro

  • Atlanta
  • Baltimore
  • Boston
  • Bronx
  • Brooklyn
  • Chicago
  • Los Angeles
  • Manhattan
  • Miami
  • Nashville
  • Orlando
  • Philadelphia
  • Phoenix
  • Queens
  • San Diego
  • San Jose
  • Tampa
  • Washington
HeaderIcon

Explore By Metro

  • Atlanta
  • Baltimore
  • Boston
  • Bronx
  • Brooklyn
  • Chicago
  • Los Angeles
  • Manhattan
  • Miami
  • Nashville
  • Orlando
  • Philadelphia
  • Phoenix
  • Queens
  • San Diego
  • San Jose
  • Tampa
  • Washington
leftArrowBack to Search
OverviewAmenities & PoliciesFinancialsNeighborhood
Add to favoritesAdd to favorites (hover)
Save
  1. Home
  2. /Boston, MA
  3. /206 - 1313 Washington St
leftArrow
Add to favoritesAdd to favorites (hover)
$2,175,000est. $10,998 MortgageInfo icon
Date Listed : Mar 26, 2026 Days on HelloCondo: 39

206- 1313 Washington St , Boston, MA 02118

BEDS

beds

3

BATHS

baths

2

PARKING

parking

1

SQFT

sqft
1952

Description

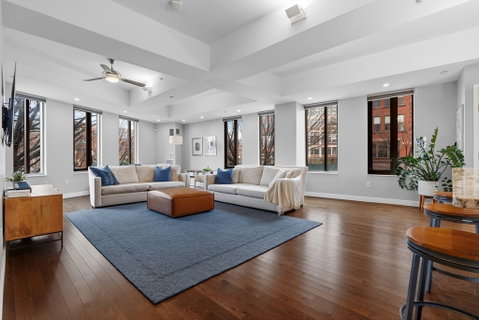
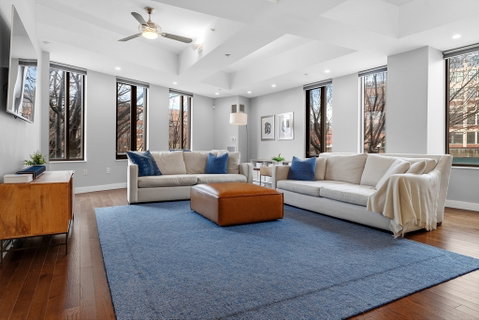
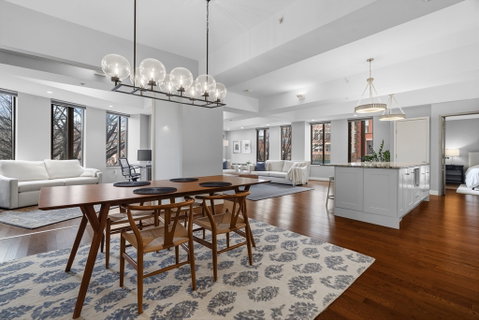
Rarely available southeast-facing corner residence at Wilkes Passage. This expansive 3BD/2BA home is defined by two walls of oversized windows showcasing treetop and Peter’s Park views, filling the open living/dining areas with natural light. Elegant coffered ceilings and hardwood floors enhance the generous living space. The renovated kitchen features stainless appliances, custom cabinetry, dual pantries, and a striking 10’ granite island, with an adjacent dining area suited for large gatherings. The sunlit primary suite offers ample closets, dressing area, and a tiled bath with walk-in shower. A flexible floor plan includes 2 additional bedrooms with custom glass panel doors and large closets, and the guest bath features Carrera marble and in unit laundry. Central AC plus one full garage parking space is included. Residents enjoy 24/7 concierge, a landscaped courtyard and spectacular roof deck with unsurpassed city views, in one of the South End’s most iconic full service buildings.
listing image
listing image 2
listing image 3
206 -
$2,175,000
est. $10,997.98 MortgageInfo icon
Date Listed : Mar 26, 2026
Days on HelloCondo: 39

206 -

1313 Washington St #206, Boston, MA 02118

BEDS

3

BATHS

2

PARKING

1

SQFT

1,952

Description

Rarely available southeast-facing corner residence at Wilkes Passage. This expansive 3BD/2BA home is defined by two walls of oversized windows showcasing treetop and Peter’s Park views, filling the open living/dining areas with natural light. Elegant coffered ceilings and hardwood floors enhance the generous living space. The renovated kitchen features stainless appliances, custom cabinetry, dual pantries, and a striking 10’ granite island, with an adjacent dining area suited for large gatherings. The sunlit primary suite offers ample closets, dressing area, and a tiled bath with walk-in shower. A flexible floor plan includes 2 additional bedrooms with custom glass panel doors and large closets, and the guest bath features Carrera marble and in unit laundry. Central AC plus one full garage parking space is included. Residents enjoy 24/7 concierge, a landscaped courtyard and spectacular roof deck with unsurpassed city views, in one of the South End’s most iconic full service buildings.

Glen Gardens Estate Market Stats Last 12 months

LOCKER
Contact Us for Info

POSSESSION
Contact Us for Info
HOA FEESinfo
$1,886.49

OUTDOOR SPACE
Contact Us for Info
TAXES
$21,762 (2025)

BUILDING AGE
24 Years
BASEMENT FEATURE
Contact Us for Info

PRICE PER SQFTinfo
$1114

Market Stats

HOA FEESinfo
$1,886.49

OUTDOOR SPACE
Contact Us for Info
TAXES
$21,762 (2025)

BUILDING AGE
24 Years
BASEMENT FEATURE
Contact Us for Info

PRICE PER SQFTinfo
$1114

Amenities

Parking
Parking
Check Icon
Locker
Locker
Concierge
Concierge
-
Elevator(s)
Elevator(s)
Check Icon
Central AC
Central AC
Check Icon
Pool
Pool
-
Fitness Center
Fitness Center
-
Visitors Parking
Visitors Parking
-

Amenities

Unit
ParkingParking
Parking GarageParking Garage
Building

Policies

Pet Allowed
Check
Pet Allowed Info icon
Check Icon
BBQ Permitted
BBQ Permitted
Sublet Allowed
Sublet Allowed
Short-term Rental Allowed

Unit Price History

DateMLSStatusPrice
May 2022MLS#: 72946262Closed$2,080,000
Jul 2015MLS#: 71807031Closed$1,960,000
Jan 2009MLS#: 70819190Closed$950,000

Unit Price History

$2,080,000

Closed

May 2022MLS#: 72946262

$1,960,000

Closed

Jul 2015MLS#: 71807031

$950,000

Closed

Jan 2009MLS#: 70819190

Monthly Payment Calculator

$15,055 / Monthly

All calculations are estimates and provided by HelloCondo.com
for informational purposes only. Actual amounts may vary.

DropDown
$15,055
Est.
Listing Price
Down Payment
Interest Rate
Terms
Listing Price
Down Payment
Interest Rate
Terms

Monthly Payment Calculator

$15,055
Est.
Listing Price
Down Payment
Interest Rate
Terms
Listing Price
Down Payment
Interest Rate
Terms
$15,055 / Monthly

All calculations are estimates and provided by HelloCondo.com for informational purposes only. Actual amounts may vary.

view source
DropDown

Monthly Payment Calculator

Mortgage calculator

Monthly Mortgage: $10,998
DropDown

The Neighborhood: Boston, MA

Get the HelloCondo Newsletter
Real-estate tips, insights, and market reports in your inbox.
Newsletter
  1. Home
  2. /Boston, MA
  3. /206 - 1313 Washington St
Nearby Cities
Brockton

Buildings

1 Rollins Street
10 Bradford St
11 C Waltham
1280 Washington
1280 Washington St
1313 Washington St
15 Waltham
17 Savoy St
2 Rollins St
247 Shawmut Ave.
255 Shawmut Ave
269 Shawmut Ave Condo Assoc
277 Shawmut Ave
3 Rollins St
301 Shawmut Ave
42 Bradford St
Rollins Square
Wilkes Passage

Neighborhoods

AgassizBack CentralBank Square
Bay VillageBeacon HillBoston Common / Park SquareBrickbottomCedar ParkCentral Business DistrictCentralvilleDiamond DistrictDowntown FraminghamDowntown MedfordGolden TriangleLeather DistrictLinden HighlandsMattapanMcIntire Historic DistrictMill HillSouth End

ZIP Codes

014310143201701
0170201720017730182401832018540203502071021150212102125021260222202338023680237902421

Community

10-14 Park Vale Avenue Apartments10-14 Sydney Street Condominiums10-32A Glenville Avenue Apartments
100 Boatswains Way100 Captains Row100 Commandants Way100 High Street Condominiums100 Main Street100 Pond Street100 Riverway100 Waite Street Condominiums101 Prince Street101-107 Winthrop Road1022 Hancock Street103 Alban Street105 Beacon Street105 West 3rd Street107 Chestnut Street108 Mount Vernon Street108 Washington Street
Hellocondo Logo
HelloCondo Is The #1 Condo Search Platform And Real Estate Recommendation Engine. Search, Find And Buy The Perfect Condo And Get Matched With The Best Agents. Finding A Condo Has Never Been So Easy.

HelloCondo is a division of HelloCasa, LLC

FacebookIconInstagramIconXIconRedditIcon

HelloCondo

Find A RealtorTerms of UsePrivacy PolicyCalifornia Privacy NoticeAccessibility PolicyCCPA Notice on CollectionDMCABrowseNYS Standard Operating ProcedureNYS Fair Housing Notice

Contact

LocationIcon
300 Galleria Pkwy SE, Suite 1500,
Atlanta, GA 30339
PhoneICon
(855) 625-0319
EmailIConhello@hellocondo.com
Contact Us

For Sale

Condos for saleTownhomes for sale
AgentIcon
LocationIcon

The MarketLindsay HigginsPO Box 290148 Boston, MA 02129

PhoneICon781-488-5245
EmailIConLindsay@TheMarket.Properties
© HelloCondo 2026. All Rights Reserved.
