HeaderIcon
  1. Agent Logo

Explore by Metro

  • Atlanta
  • Baltimore
  • Boston
  • Bronx
  • Brooklyn
  • Chicago
  • Los Angeles
  • Manhattan
  • Miami
  • Nashville
  • North Port
  • Orlando
  • Philadelphia
  • Phoenix
  • Queens
  • San Diego
  • San Jose
  • Tampa
  • Washington
HeaderIcon

Explore by Metro

  • Atlanta
  • Baltimore
  • Boston
  • Bronx
  • Brooklyn
  • Chicago
  • Los Angeles
  • Manhattan
  • Miami
  • Nashville
  • North Port
  • Orlando
  • Philadelphia
  • Phoenix
  • Queens
  • San Diego
  • San Jose
  • Tampa
  • Washington
leftArrowBack to Search
  1. Home
  2. /
  3. Boston, MA
  4. /
  5. 1241-1251 Adams B106
Add to favoritesAdd to favorites (hover)
Save
leftArrow
Add to favoritesAdd to favorites (hover)

1241-1251 Adams B106

1241-1251 Adams B106, Boston, MA, 02124
Baker Chocolate Factory

YEAR BUILT

1900

# STORIES

2

# TOTAL UNITS

12

UNIT SIZE RANGE

802-2,184 sqft

Description

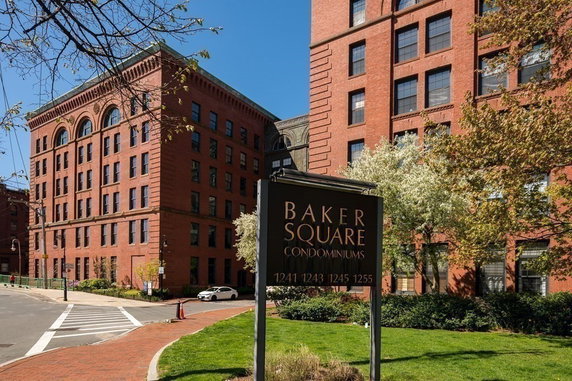
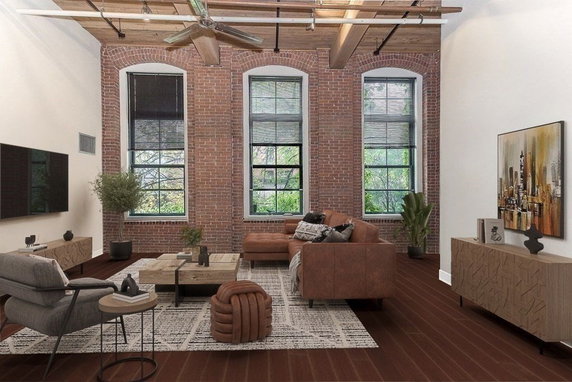
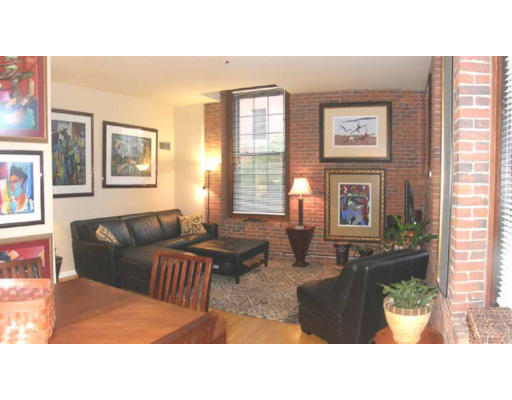
1241-1251 Adams B106 is located in Boston, at the corner of Blue Hill Avenue and Walk Hill Street. The property enjoys tranquil views of the Neponset River, adding a serene feel to the location. This low-rise building has 2 stories and maintains an interesting blend of historic character and modern comfort. Built in 1900, the building consists of 12 condominium units. Unit sizes range from 802 to 2,184 square feet. There are options with 1, 2, or 3 bedrooms, catering to various living arrangements. Unit prices range from $749,900 to $835,000. This variety offers choices for both buyers and renters. Residents benefit from a wide range of amenities. Laundry facilities are available on-site. There are options for recreation, including a pool, fitness center, and tennis courts. The building also offers access to boat docks and nearby trails for those who enjoy outdoor activities. The unit provides a clubroom for social gatherings and has an elevator for convenience. Nearby, the property is close to 88 Wharf Restaurant for dining. Grocery needs can be met at Metamorphosis of Lower Mills and Telio Foods LLC. This residence has easy access to major highways and public transportation. A peaceful park, conservation areas, and bike paths make the neighborhood inviting. Residents can embrace the active outdoor culture while enjoying the benefits of city living. The building stands as a remarkable part of the historic Baker Chocolate Factory site, making it a unique find in Boston.

Building ImageMLS ID #73561526
Building Image
Building ImageView Listing

1241-1251 Adams B106

1241-1251 Adams B106, Boston, MA, 02124


Baker Chocolate Factory

YEAR BUILT

1900

# STORIES

2

# TOTAL UNITS

12

UNIT SIZE RANGE

802-2,184 sqft

Description

1241-1251 Adams B106 is located in Boston, at the corner of Blue Hill Avenue and Walk Hill Street. The property enjoys tranquil views of the Neponset River, adding a serene feel to the location. This low-rise building has 2 stories and maintains an interesting blend of historic character and modern comfort. Built in 1900, the building consists of 12 condominium units. Unit sizes range from 802 to 2,184 square feet. There are options with 1, 2, or 3 bedrooms, catering to various living arrangements. Unit prices range from $749,900 to $835,000. This variety offers choices for both buyers and renters. Residents benefit from a wide range of amenities. Laundry facilities are available on-site. There are options for recreation, including a pool, fitness center, and tennis courts. The building also offers access to boat docks and nearby trails for those who enjoy outdoor activities. The unit provides a clubroom for social gatherings and has an elevator for convenience. Nearby, the property is close to 88 Wharf Restaurant for dining. Grocery needs can be met at Metamorphosis of Lower Mills and Telio Foods LLC. This residence has easy access to major highways and public transportation. A peaceful park, conservation areas, and bike paths make the neighborhood inviting. Residents can embrace the active outdoor culture while enjoying the benefits of city living. The building stands as a remarkable part of the historic Baker Chocolate Factory site, making it a unique find in Boston.

Next

Description

1241-1251 Adams B106 is located in Boston, at the corner of Blue Hill Avenue and Walk Hill Street. The property enjoys tranquil views of the Neponset River, adding a serene feel to the location. This low-rise building has 2 stories and maintains an interesting blend of historic character and modern comfort. Built in 1900, the building consists of 12 condominium units. Unit sizes range from 802 to 2,184 square feet. There are options with 1, 2, or 3 bedrooms, catering to various living arrangements. Unit prices range from $749,900 to $835,000. This variety offers choices for both buyers and renters. Residents benefit from a wide range of amenities. Laundry facilities are available on-site. There are options for recreation, including a pool, fitness center, and tennis courts. The building also offers access to boat docks and nearby trails for those who enjoy outdoor activities. The unit provides a clubroom for social gatherings and has an elevator for convenience. Nearby, the property is close to 88 Wharf Restaurant for dining. Grocery needs can be met at Metamorphosis of Lower Mills and Telio Foods LLC. This residence has easy access to major highways and public transportation. A peaceful park, conservation areas, and bike paths make the neighborhood inviting. Residents can embrace the active outdoor culture while enjoying the benefits of city living. The building stands as a remarkable part of the historic Baker Chocolate Factory site, making it a unique find in Boston.

1241-1251 Adams B106 Key Stats Last 12 months

Avg. Listed Price$1,199,999($706/Sqft.)

Avg. Sale Price-
Year over year list price0.00%

Year over year sale price 0.00%
Total Listings1 Listed

Total sold0 Sold
Average Days on Market0 days

Average HOA fees per sqft-
Next

Key Stats

Year over year list price0.00%

Year over year sale price0.00%
Total Listings1 Listed

Total sold0 Sold
Average Days on Market0 days

Average HOA fees per sqft-

Glen Gardens Estate Availability & Demand

Unit Availability

High
High availability buildings list units frequently.

Unit Availability helps to understand how often units in a particular building are listed for sale as compared with the neighborhood average. Units are rarely listed in buildings with low availability.

Unit Demand

High
Units in high-demand buildings sell quicker.

Unit Demand is a measure of quickly units in a particular building sell as compared with other buildings in the neighborhood. Units in high-demand buildings sell more quickly.

For Sale 0 For Sale

1241-1251 Adams B106 Sold Listings

UnitSize (sqft)BedsBathsDays On MarketDateStatusPrice
Unit F312F312144122982010-08-25
MLS#: 71082787
Closed$369,999
Unit F203F203115222402010-08-11
MLS#: 71104418
Closed$335,000
Unit F509F50980211922010-05-18
MLS#: 71032883
Closed$255,000
Unit F613F6131522221072010-04-28
MLS#: 71017558
Closed$372,000
Unit F203
F203

2 Beds

2 Baths

1152 sqft


DateStatusPrice
2010-08-11Closed$335,000
MLS#: 71104418
Days On Market40
Unit F312
F312

2 Beds

2 Baths

1441 sqft


DateStatusPrice
2010-08-25Closed$369,999
MLS#: 71082787
Days On Market98
Unit F509
F509

1 Beds

1 Baths

802 sqft


DateStatusPrice
2010-05-18Closed$255,000
MLS#: 71032883
Days On Market92
Unit F613
F613

2 Beds

2 Baths

1522 sqft


DateStatusPrice
2010-04-28Closed$372,000
MLS#: 71017558
Days On Market107
View Complete Unit Listing HistorySource By: MLSPIN

Amenities

You will find plenty to love in this condo building. Enjoy relaxing by the pool on warm days. There’s also a hot tub for unwinding after a busy week. A fitness center helps you stay active, with recreation facilities available to keep you entertained. If you enjoy the outdoors, walking trails and bike paths surround the area. You can also take advantage of nearby golf and tennis courts. The clubroom is perfect for socializing with neighbors, while the sauna and steam rooms offer a way to refresh your spirit. For boat lovers, a boat dock is available and public transportation is easily accessible for your convenience. Nearby parks and gardens add beauty and serenity to your living experience.

Next

Amenities Description

You will find plenty to love in this condo building. Enjoy relaxing by the pool on warm days. There’s also a hot tub for unwinding after a busy week. A fitness center helps you stay active, with recreation facilities available to keep you entertained. If you enjoy the outdoors, walking trails and bike paths surround the area. You can also take advantage of nearby golf and tennis courts. The clubroom is perfect for socializing with neighbors, while the sauna and steam rooms offer a way to refresh your spirit. For boat lovers, a boat dock is available and public transportation is easily accessible for your convenience. Nearby parks and gardens add beauty and serenity to your living experience.

Parking
Parking
Locker
Locker
Concierge
Concierge
Elevator(s)
Elevator(s)
Check Icon
Central AC
Central AC
Pool
Pool
Check Icon
Fitness Center
Fitness Center
-
Visitors Parking
Visitors Parking
Next

Amenities

Elevator(s)

Elevator(s)

Pool

Pool

Security System

Security System

Security Guard

Security Guard

Laundry

Laundry

Tennis Court(s)

Tennis Court(s)

Storage

Storage

Policies

This condo building promotes a friendly community for all its residents. You will find that it supports a positive living environment, making it a great place to call home. If you have pets, you will be pleased to know they are welcome here. There are only a few guidelines to ensure everyone feels comfortable. You’ll need to follow some rules about occupancy for a smooth living experience. A deposit will be required to secure your new home and get started on a wonderful journey in this lovely community.

Next

Amenities Description

This condo building promotes a friendly community for all its residents. You will find that it supports a positive living environment, making it a great place to call home. If you have pets, you will be pleased to know they are welcome here. There are only a few guidelines to ensure everyone feels comfortable. You’ll need to follow some rules about occupancy for a smooth living experience. A deposit will be required to secure your new home and get started on a wonderful journey in this lovely community.

Pet Allowed
Pet Allowed
BBQ Permitted
BBQ Permitted
Sublet Allowed
Sublet Allowed
Short-term Rental Allowed

Compare with Buildings in the Neighbourhood (Last 12 Months)

Compare building's average price/sq. ft. and HOA fees/sq. ft. to buildings nearby

Building NameAvg price per square footAVG HOA FEE per square foot (Monthly)
1241-1251 Adams B106--
1241-1251 Adams St$537/sqft.$3 /sqft.
1241 Adams St$574/sqft.$2 /sqft.
1241-1251 Adams$557/sqft.$3 /sqft.
1241 Adams St$574/sqft.$2 /sqft.
Baker Chocolate Factory$687/sqft.$2 /sqft.

Nearby Schools

St John Paul II Catholic Academy

--
Private|Grades PK–8
2222 Dorchester Av...|0.3 miles away

Pope John Paul II Catholic Academy Neponset Campus

--
Private|Grades PK–8
2200 Dorchester Av...|0.3 miles away

Conservatory Lab Charter School

C
Public|Grades PK–8
2120 Dorchester Av...|0.48 miles away

Glover

A-
Public|Grades KG–5
255 Canton Ave|0.68 miles away

Charles H. Taylor Elementary School

C-
Public|Grades PK–5
1060 Morton St|0.71 miles away

Dr. William Henderson Upper School

D+
Public|Grades 5–12
18 Croftland Ave|0.77 miles away
Next

Schools

arrow rightWhat to know about schoolsarrow right
Next

Description

St John Paul II Catholic Academy

--
Private|Grades PK–8
2222 Dorchester Av...|Less than 1 Mile Away

Pope John Paul II Catholic Academy Neponset Campus

--
Private|Grades PK–8
2200 Dorchester Av...|Less than 1 Mile Away

Conservatory Lab Charter School

C
Public|Grades PK–8
2120 Dorchester Av...|Less than 1 Mile Away

Glover

A-
Public|Grades KG–5
255 Canton Ave|Less than 1 Mile Away

Charles H. Taylor Elementary School

C-
Public|Grades PK–5
1060 Morton St|Less than 1 Mile Away

Dr. William Henderson Upper School

D+
Public|Grades 5–12
18 Croftland Ave|Less than 1 Mile Away

Fontbonne Academy

--
Private|Grades 9–12
930 Brook Rd|Less than 1 Mile Away

Boston International High School

--
Public|Grades 9–12
100 Maxwell St|1.00 Miles Away

Techboston Academy

D-
Public|Grades 6–12
9 Peacevale Rd|1.11 Miles Away

St Mary of the Hills School

--
Private|Grades PK–8
250 Brook Rd|1.12 Miles Away

Charles S Pierce Middle School

B
Public|Grades 6–8
451 Central Ave|1.16 Miles Away

Lee Academy School

F
Public|Grades PK–2
25 Dunbar Ave|1.17 Miles Away

St Brendan School

--
Private|Grades PK–6
29 Rita Rd|1.20 Miles Away

Ellison / Parks Early Education School

D-
Public|Grades EE–3
108 Babson St|1.21 Miles Away

Mildred Avenue K-8 School

C-
Public|Grades KG–8
5 Mildred Ave|1.25 Miles Away

Pauline Agassiz Shaw Elementary School

D
Public|Grades PK–5
429 Norfolk St|1.26 Miles Away

Kipp Academy Boston Charter School

B
Public|Grades KG–8
37 Babson St|1.28 Miles Away

Berea Seventy-Day Adventist Academy

--
Private|Grades PK–12
800 Morton St|1.32 Miles Away

Thomas J. Kenny Elementary School

C+
Public|Grades PK–5
19 Oakton Ave|1.36 Miles Away

Codman Academy Charter Public School

F
Public|Grades PK–12
637 Washington St|1.37 Miles Away

Collicot

A-
Public|Grades KG–5
80 Edge Hill Rd|1.40 Miles Away

Cunningham School

B+
Public|Grades PK–5
44 Edge Hill Rd|1.40 Miles Away

Wilson-Kindelan School

--
Private|Grades KG–1
158 Blue Hills Pkw...|1.42 Miles Away

Wilson-Kindelan School

--
Private|Grades KG–1
158 Blue Hills Pkw...|1.42 Miles Away

Tucker

B-
Public|Grades PK–5
187 Blue Hills Pkw...|1.48 Miles Away

Epiphany School

--
Private|Grades 5–8
154 Centre St|1.52 Miles Away

Milton High School

A-
Public|Grades 9–12
25 Gile Rd|1.60 Miles Away

Young Achievers K-8 School

D-
Public|Grades PK–8
20 Outlook Rd|1.61 Miles Away

Joseph Lee K-8 School

D+
Public|Grades PK–8
155 Talbot Ave|1.64 Miles Away

Dr. William Henderson Lower School

--
Public|Grades PK–4
1669 Dorchester Av...|1.67 Miles Away

Neighborhood House Charter School

C-
Public|Grades PK–12
21 Queen St|1.77 Miles Away

Mattahunt Elementary School

--
Public|Grades PK–4
100 Hebron St|1.84 Miles Away

Montclair School

B-
Public|Grades KG–5
8 Belmont St|1.84 Miles Away

James J Chittick Elementary School

D+
Public|Grades PK–5
154 Ruskindale Roa...|1.88 Miles Away

Oliver W. Holmes Elementary School

C-
Public|Grades PK–5
40 School St|1.88 Miles Away

Richard J. Murphy K-8 School

C+
Public|Grades PK–8
1 Worrell St|1.92 Miles Away

Sarah Greenwood K-8 School

D+
Public|Grades PK–8
189 Glenway St|1.95 Miles Away

Transit

116 Blue Hills Pkwy

1.38 miles away|27 min walk

1458 Blue Hill Ave opp Almont St

1.32 miles away|26 min walk

1621 Dorchester Ave opp Dix St

1.76 miles away|34 min walk

1624 Blue Hill Ave @ Mattapan Sq

1.3 miles away|25 min walk

168 River St opp Standard St

0.52 miles away|11 min walk

184 Reedsdale Rd

1.25 miles away|24 min walk
Next

Transit

arrow rightWhat to know about transitarrow right
Next

Description

116 Blue Hills Pkwy

1.38 miles away|27 min walk

1458 Blue Hill Ave opp Almont St

1.32 miles away|26 min walk

1621 Dorchester Ave opp Dix St

1.76 miles away|34 min walk

1624 Blue Hill Ave @ Mattapan Sq

1.3 miles away|25 min walk

168 River St opp Standard St

0.52 miles away|11 min walk

184 Reedsdale Rd

1.25 miles away|24 min walk

191 Adams St

0.31 miles away|6 min walk

197 Granite Ave

1.27 miles away|25 min walk

2165 Dorchester Ave

0.43 miles away|9 min walk

224 Adams St opp Churchills Ln

0.44 miles away|9 min walk

227 Norfolk St opp Stanton St

1.22 miles away|24 min walk

247 Norfolk St opp Capen St

1.18 miles away|23 min walk

248 Neponset Ave

1.72 miles away|33 min walk

250 Brook Rd

1.16 miles away|23 min walk

316 Adams St

0.79 miles away|16 min walk

321 Adams St

0.89 miles away|18 min walk

324 Central Ave

0.94 miles away|18 min walk

355 Norfolk St opp Withington St

1.35 miles away|26 min walk

398 Neponset Ave @ Neponset Health Center

1.68 miles away|33 min walk

55 Hallet St opp Florian Hall

1.38 miles away|27 min walk

80 Edge Hill Rd

1.43 miles away|28 min walk

Adams St @ Ashmont St

1.41 miles away|28 min walk

Adams St @ Babcock St

1.45 miles away|28 min walk

Adams St @ Butler St - Butler Sta

0.29 miles away|6 min walk

Adams St @ Canton Ave

0.09 miles away|2 min walk

Adams St @ Cary Ave

1.11 miles away|22 min walk

Adams St @ Centre St

1.12 miles away|22 min walk

Adams St @ Churchills Ln

0.45 miles away|9 min walk

Adams St @ Church St

1.71 miles away|33 min walk

Adams St @ Eliot St

0.03 miles away|1 min walk

Adams St @ Elmdale St

1.82 miles away|35 min walk

Adams St @ Fontbonne Academy

0.75 miles away|15 min walk

Adams St @ Foster Ln

1.79 miles away|35 min walk

Adams St @ Franconia St

1.25 miles away|24 min walk

Adams St @ Governors Rd

1.32 miles away|26 min walk

Adams St @ Granite Pl

1.81 miles away|35 min walk

Adams St @ Helena Rd

1.36 miles away|26 min walk

Adams St @ Hollis St

1.53 miles away|30 min walk

Adams St @ King St

1.68 miles away|33 min walk

Adams St @ Libby Rd

1.32 miles away|26 min walk

Adams St @ Lonsdale St

1.58 miles away|31 min walk

Adams St @ Mechanic St

1.69 miles away|33 min walk

Adams St @ Milton St - Cedar Grove Sta

0.81 miles away|16 min walk

Adams St @ Minot St

1.13 miles away|22 min walk

Adams St @ Msgr Lydon Way

1.5 miles away|29 min walk

Adams St @ Oakton Ave.

1.33 miles away|26 min walk

Adams St opp Brook Rd

1.43 miles away|28 min walk

Adams St opp Lonsdale St

1.57 miles away|31 min walk

Adams St opp Msgr. Lydon Way

1.51 miles away|29 min walk

Adams St @ Parkman St

1.94 miles away|38 min walk

The Neighbourhood: Mattapan

Mattapan sits at the end of the Ashmont–Mattapan light rail line. The area has parks, playgrounds, and sports fields for outdoor play. This district offers local shops, markets, churches, and small restaurants. Community centers and libraries host events and programs for all ages. The area links to downtown Boston via the trolley and a Red Line transfer at Ashmont. Bus routes run along main streets for local trips. Short drives reach larger retail centers and medical services nearby. The district offers easy transit access.

Next

Neighbourhood Description

Mattapan sits at the end of the Ashmont–Mattapan light rail line. The area has parks, playgrounds, and sports fields for outdoor play. This district offers local shops, markets, churches, and small restaurants. Community centers and libraries host events and programs for all ages. The area links to downtown Boston via the trolley and a Red Line transfer at Ashmont. Bus routes run along main streets for local trips. Short drives reach larger retail centers and medical services nearby. The district offers easy transit access.

Similar Buildings Nearby

Add to favoritesAdd to favorites (hover)
115 W Squantum St
115 W Squantum St, Quincy, MA
Click to see listings
Add to favoritesAdd to favorites (hover)
485 Blue Hills Pkwy
485 Blue Hills Pkwy, Milton, MA
Click to see listings
Add to favoritesAdd to favorites (hover)
485 Blue Hills Parkway
485 Blue Hills Parkway, Milton, MA
Click to see listings
Add to favoritesAdd to favorites (hover)
485 Blue Hills Pkwy
485 Blue Hills Pkwy, Milton, MA
Click to see listings
Add to favoritesAdd to favorites (hover)
115 W Squantum St
115 W Squantum St, Quincy, MA
Click to see listings
Add to favoritesAdd to favorites (hover)
485 Blue Hills Pkwy
485 Blue Hills Pkwy, Milton, MA
Click to see listings
Add to favoritesAdd to favorites (hover)
485 Blue Hills Parkway
485 Blue Hills Parkway, Milton, MA
Click to see listings

1241-1251 Adams B106 Demographics

This neighborhood indicates a good mix of people which makes it a good place for families. About 19.06% are children aged 0–14, 20.42% are young adults between 15–29, 21.66% are adults aged 30–44, 18.56% are in the 45–59 range and 20.3% are seniors aged 60 and above. Commuting options are also varying where 55.8% of residents relying on driving, while others prefer public transit around 24.74%, walking around 2.43%, biking around 0.9%, allowing residents to choose travel modes that best fit their daily routines. Most homes in the area are with 52.39% of units are rented and 47.61% are owner occupied. The neighborhood offers different household types. About 30.18% are single family homes and 15.23% are multi family units. Around 25.84% are single-person households, while 74.16% are multi person households. This mix works well for families, roommates, and individuals. Education levels in the neighborhood vary widely where 19.05% of residents have bachelor’s degrees. Around 27.43% have high school or college education. Another 6.04% hold diplomas while 15.69% have completed postgraduate studies. The remaining are 31.79% with other types of qualifications.

Next

Demographics Description

This neighborhood indicates a good mix of people which makes it a good place for families. About 19.06% are children aged 0–14, 20.42% are young adults between 15–29, 21.66% are adults aged 30–44, 18.56% are in the 45–59 range and 20.3% are seniors aged 60 and above. Commuting options are also varying where 55.8% of residents relying on driving, while others prefer public transit around 24.74%, walking around 2.43%, biking around 0.9%, allowing residents to choose travel modes that best fit their daily routines. Most homes in the area are with 52.39% of units are rented and 47.61% are owner occupied. The neighborhood offers different household types. About 30.18% are single family homes and 15.23% are multi family units. Around 25.84% are single-person households, while 74.16% are multi person households. This mix works well for families, roommates, and individuals. Education levels in the neighborhood vary widely where 19.05% of residents have bachelor’s degrees. Around 27.43% have high school or college education. Another 6.04% hold diplomas while 15.69% have completed postgraduate studies. The remaining are 31.79% with other types of qualifications.

Age Demographics

19.06% (0 - 14 years old)

20.42% (15 - 29 years old)

21.66% (30 - 44 years old)

18.56% (45 - 59 years old)

20.3% (60+ years old)

Commute

24.74%

Transit

2.43%

Walk

55.8%

Drive

0.9%

Bike

Housing Ownership

47.61%

Owner Occupied

52.39%

Rental Units

Household Types

30.18%

Single Family

15.23%

Multi Family

25.84%

Single Person

74.16%

Multi Person

Education

Bachelors Degree19.05%
High School College27.43%
Diploma6.04%
Post Graduate15.69%
Others31.79%
Next

Education

Diploma6.04%
Post Graduate15.69%
Others31.79%
Get the HelloCondo Newsletter
Real-estate tips, insights, and market reports in your inbox.
Newsletter
  1. Home
  2. /Dorchester Center, MA
  3. /
    1241-1251 Adams B106
Nearby Cities
Middleboro
Buildings
1154 Washington St
1166 Washington St
1180-1200 Washington St
1185 Adams
1185 Adams St
1241 Adams St
1241-1251 Adams
1241-1251 Adams St
1241-1255 Adams
1243 Adams
1243 Adams St
1245 Adams St
1255 Adams St
88 Wharf
Baker Chocolate Factory
City Lights
Milton Landing
Standish Village At Lower Mill...
Neighborhoods
AnglesideBabson ParkBentley
Bridge Street NeckDowntown BeverlyEast SideFellsFolly HillGallows HillLawrence EstatesLinden HighlandsLogan International AirportNorth MedfordNorthgate / Squire RoadOak GrovePoint of PinesThe HighlandsTwin CityWalnut HillWest Lynn
ZIP Codes
014640170201749
0175401826018340187901890019010194501982020560209002110021130218802350023590247202738
Community
10 Beaufort Road Condominiums10 Cumberland Street Condominiums10-14 Park Vale Avenue Apartments
10-14 Sydney Street Condominiums10-32A Glenville Avenue Apartments100 Main Street100 Pond Street100 Riverway101 Prince Street101-107 Winthrop Road1022 Hancock Street103 Alban Street105 Beacon Street105 West 3rd Street107 Chestnut Street108 Mount Vernon Street108 Washington Street109 Beach Street111 West 8th Street111B Street
HelloCondo Logo
HelloCondo Logo
HelloCondo Is The #1 Condo Search Platform And Real Estate Recommendation Engine. Search, Find And Buy The Perfect Condo And Get Matched With The Best Agents. Finding A Condo Has Never Been So Easy.

HelloCondo is a division of HelloCasa, LLC

FacebookIconInstagramIconXIconRedditIcon

HelloCondo

Find A RealtorTerms of UsePrivacy PolicyCalifornia Privacy NoticeAccessibility PolicyCCPA Notice on CollectionDMCABrowseBlogsNYS Standard Operating ProcedureNYS Fair Housing Notice

Contact

LocationIcon
300 Galleria Pkwy SE, Suite 1500,
Atlanta, GA 30339
PhoneICon
(855) 625-0319
EmailIConhello@hellocondo.com
Contact Us

For Sale

Condos for saleTownhomes for sale
AgentIcon
LocationIcon

The Market

Lindsay Higgins

PO Box 290148 Boston, MA 02129

PhoneICon781-488-5245
EmailIConLindsay@TheMarket.Properties
© HelloCondo 2026. All Rights Reserved.