Listed: $ 235,000 (Sold on: Jun 12, 2026) Days on Market:43
585 Sharon Way, Bolingbrook, IL 60440
BEDS
3
BATHS
2
PARKING
1
SQFT
1180
Description
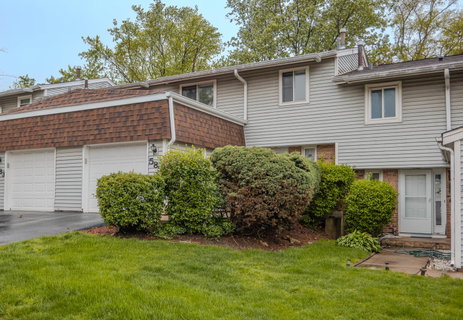
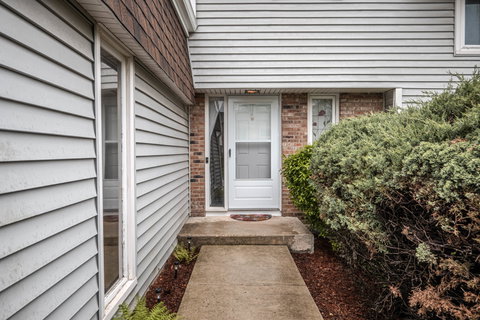
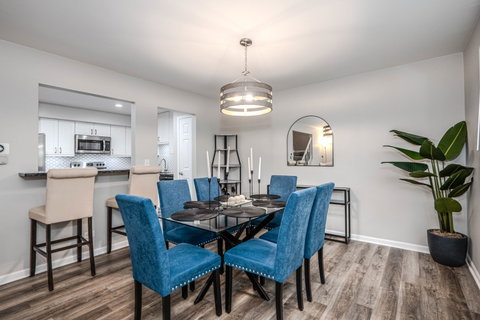
***Multiple Offers. Offer Deadline Wednesday May 13th at 7pm CT*** Don't Miss This Meticulously Maintained 3 Bed | 1.1-Bath Turnkey Townhome in the Highly Sought After Winston Village Subdivision in Bolingbrook - Fully Renovated in 2020 & Loaded w/ Updates That Give the Next Owner True Peace of Mind! Whether You're Looking for a Primary Residence or a Ready-to-Rent Investment Property, this Home Checks Every Box! With Finished Living Space Across Three Separate Levels, There's Room for Everyone to Gather - or Escape. The Main Level Impresses w/ Luxury Vinyl Plank Flooring (2020), Recessed Lighting (2020), and an Open-Concept Layout Connecting the Living and Dining Rooms. The Fully Updated Kitchen (2020) Features Granite Countertops, Soft-Close Drawers, Subway Tile Backsplash, a Breakfast Bar, and a Full Suite of Matching Stainless Steel Appliances! A Powder Room and Attached One-Car Garage Complete the Main Floor. Upstairs, Three Spacious Bedrooms Each Offer Ample Closet Space - the Master Includes Dual Closets - All Adjacent to a Beautifully Remodeled Full Bath (2020) Showcases Gray Subway Tile in the Walk-in Shower, Newer Vanity, Toilet & Recently Installed Bathroom Fan (2026). The Partially Finished Basement, Updated in 2020 Offers Flexible Space Ideal for a Family Room or Home Office, and Even Includes an Egress Window & Closet for Potential Use as a 4th Bedroom! The Adjacent Utility Room Has Plenty of Room for Storage. Major Components Are All Squared Away: Newer Dryer (2022), Water Heater (2020), Newer Roof (2019), Siding (2019), Seal Coted Driveway (2019), Furnace w/ Built-in Humidifier. From the Main Floor Living Room, Step Outside Your Sliding Door, Enjoy a Fully Fenced Yard w/ a Private Patio! Fee Simple Ownership Means You Control Your Own Yard, Not the HOA! This Building is Fully Approved for Conventional, FHA & VA Loans! At a Modest $237/Month, the HOA Delivers Exceptional Value - Covering Common Insurance, Exterior Maintenance, Lawn Care, Snow Removal, Trash, and Access to the Community Pool & Clubhouse! Served by Highly Rated Valley View CUSD 365U, w/ Wood View Elementary, Brooks Middle School, and Bolingbrook High School - All Earning Strong Marks on GreatSchools. Conveniently Located Near Boughton Rd and the Shops at the Promenade - This One Won't Last Long! OpenHouses May 9th From 10am-4pm & May 10th from 12pm-4pm.
Description
***Multiple Offers. Offer Deadline Wednesday May 13th at 7pm CT*** Don't Miss This Meticulously Maintained 3 Bed | 1.1-Bath Turnkey Townhome in the Highly Sought After Winston Village Subdivision in Bolingbrook - Fully Renovated in 2020 & Loaded w/ Updates That Give the Next Owner True Peace of Mind! Whether You're Looking for a Primary Residence or a Ready-to-Rent Investment Property, this Home Checks Every Box! With Finished Living Space Across Three Separate Levels, There's Room for Everyone to Gather - or Escape. The Main Level Impresses w/ Luxury Vinyl Plank Flooring (2020), Recessed Lighting (2020), and an Open-Concept Layout Connecting the Living and Dining Rooms. The Fully Updated Kitchen (2020) Features Granite Countertops, Soft-Close Drawers, Subway Tile Backsplash, a Breakfast Bar, and a Full Suite of Matching Stainless Steel Appliances! A Powder Room and Attached One-Car Garage Complete the Main Floor. Upstairs, Three Spacious Bedrooms Each Offer Ample Closet Space - the Master Includes Dual Closets - All Adjacent to a Beautifully Remodeled Full Bath (2020) Showcases Gray Subway Tile in the Walk-in Shower, Newer Vanity, Toilet & Recently Installed Bathroom Fan (2026). The Partially Finished Basement, Updated in 2020 Offers Flexible Space Ideal for a Family Room or Home Office, and Even Includes an Egress Window & Closet for Potential Use as a 4th Bedroom! The Adjacent Utility Room Has Plenty of Room for Storage. Major Components Are All Squared Away: Newer Dryer (2022), Water Heater (2020), Newer Roof (2019), Siding (2019), Seal Coted Driveway (2019), Furnace w/ Built-in Humidifier. From the Main Floor Living Room, Step Outside Your Sliding Door, Enjoy a Fully Fenced Yard w/ a Private Patio! Fee Simple Ownership Means You Control Your Own Yard, Not the HOA! This Building is Fully Approved for Conventional, FHA & VA Loans! At a Modest $237/Month, the HOA Delivers Exceptional Value - Covering Common Insurance, Exterior Maintenance, Lawn Care, Snow Removal, Trash, and Access to the Community Pool & Clubhouse! Served by Highly Rated Valley View CUSD 365U, w/ Wood View Elementary, Brooks Middle School, and Bolingbrook High School - All Earning Strong Marks on GreatSchools. Conveniently Located Near Boughton Rd and the Shops at the Promenade - This One Won't Last Long! OpenHouses May 9th From 10am-4pm & May 10th from 12pm-4pm.
Listed: $ 235,000 (Sold on: Jun 12, 2026) Days on Market:43
585 Sharon Way, Bolingbrook, IL 60440
BEDS
3
BATHS
2
PARKING
1
SQFT
1,180
Description
***Multiple Offers. Offer Deadline Wednesday May 13th at 7pm CT*** Don't Miss This Meticulously Maintained 3 Bed | 1.1-Bath Turnkey Townhome in the Highly Sought After Winston Village Subdivision in Bolingbrook - Fully Renovated in 2020 & Loaded w/ Updates That Give the Next Owner True Peace of Mind! Whether You're Looking for a Primary Residence or a Ready-to-Rent Investment Property, this Home Checks Every Box! With Finished Living Space Across Three Separate Levels, There's Room for Everyone to Gather - or Escape. The Main Level Impresses w/ Luxury Vinyl Plank Flooring (2020), Recessed Lighting (2020), and an Open-Concept Layout Connecting the Living and Dining Rooms. The Fully Updated Kitchen (2020) Features Granite Countertops, Soft-Close Drawers, Subway Tile Backsplash, a Breakfast Bar, and a Full Suite of Matching Stainless Steel Appliances! A Powder Room and Attached One-Car Garage Complete the Main Floor. Upstairs, Three Spacious Bedrooms Each Offer Ample Closet Space - the Master Includes Dual Closets - All Adjacent to a Beautifully Remodeled Full Bath (2020) Showcases Gray Subway Tile in the Walk-in Shower, Newer Vanity, Toilet & Recently Installed Bathroom Fan (2026). The Partially Finished Basement, Updated in 2020 Offers Flexible Space Ideal for a Family Room or Home Office, and Even Includes an Egress Window & Closet for Potential Use as a 4th Bedroom! The Adjacent Utility Room Has Plenty of Room for Storage. Major Components Are All Squared Away: Newer Dryer (2022), Water Heater (2020), Newer Roof (2019), Siding (2019), Seal Coted Driveway (2019), Furnace w/ Built-in Humidifier. From the Main Floor Living Room, Step Outside Your Sliding Door, Enjoy a Fully Fenced Yard w/ a Private Patio! Fee Simple Ownership Means You Control Your Own Yard, Not the HOA! This Building is Fully Approved for Conventional, FHA & VA Loans! At a Modest $237/Month, the HOA Delivers Exceptional Value - Covering Common Insurance, Exterior Maintenance, Lawn Care, Snow Removal, Trash, and Access to the Community Pool & Clubhouse! Served by Highly Rated Valley View CUSD 365U, w/ Wood View Elementary, Brooks Middle School, and Bolingbrook High School - All Earning Strong Marks on GreatSchools. Conveniently Located Near Boughton Rd and the Shops at the Promenade - This One Won't Last Long! OpenHouses May 9th From 10am-4pm & May 10th from 12pm-4pm.
Description
***Multiple Offers. Offer Deadline Wednesday May 13th at 7pm CT*** Don't Miss This Meticulously Maintained 3 Bed | 1.1-Bath Turnkey Townhome in the Highly Sought After Winston Village Subdivision in Bolingbrook - Fully Renovated in 2020 & Loaded w/ Updates That Give the Next Owner True Peace of Mind! Whether You're Looking for a Primary Residence or a Ready-to-Rent Investment Property, this Home Checks Every Box! With Finished Living Space Across Three Separate Levels, There's Room for Everyone to Gather - or Escape. The Main Level Impresses w/ Luxury Vinyl Plank Flooring (2020), Recessed Lighting (2020), and an Open-Concept Layout Connecting the Living and Dining Rooms. The Fully Updated Kitchen (2020) Features Granite Countertops, Soft-Close Drawers, Subway Tile Backsplash, a Breakfast Bar, and a Full Suite of Matching Stainless Steel Appliances! A Powder Room and Attached One-Car Garage Complete the Main Floor. Upstairs, Three Spacious Bedrooms Each Offer Ample Closet Space - the Master Includes Dual Closets - All Adjacent to a Beautifully Remodeled Full Bath (2020) Showcases Gray Subway Tile in the Walk-in Shower, Newer Vanity, Toilet & Recently Installed Bathroom Fan (2026). The Partially Finished Basement, Updated in 2020 Offers Flexible Space Ideal for a Family Room or Home Office, and Even Includes an Egress Window & Closet for Potential Use as a 4th Bedroom! The Adjacent Utility Room Has Plenty of Room for Storage. Major Components Are All Squared Away: Newer Dryer (2022), Water Heater (2020), Newer Roof (2019), Siding (2019), Seal Coted Driveway (2019), Furnace w/ Built-in Humidifier. From the Main Floor Living Room, Step Outside Your Sliding Door, Enjoy a Fully Fenced Yard w/ a Private Patio! Fee Simple Ownership Means You Control Your Own Yard, Not the HOA! This Building is Fully Approved for Conventional, FHA & VA Loans! At a Modest $237/Month, the HOA Delivers Exceptional Value - Covering Common Insurance, Exterior Maintenance, Lawn Care, Snow Removal, Trash, and Access to the Community Pool & Clubhouse! Served by Highly Rated Valley View CUSD 365U, w/ Wood View Elementary, Brooks Middle School, and Bolingbrook High School - All Earning Strong Marks on GreatSchools. Conveniently Located Near Boughton Rd and the Shops at the Promenade - This One Won't Last Long! OpenHouses May 9th From 10am-4pm & May 10th from 12pm-4pm.
HelloCondo Is The #1 Condo Search Platform And Real Estate Recommendation Engine. Search, Find And Buy The Perfect Condo And Get Matched With The Best Agents. Finding A Condo Has Never Been So Easy.