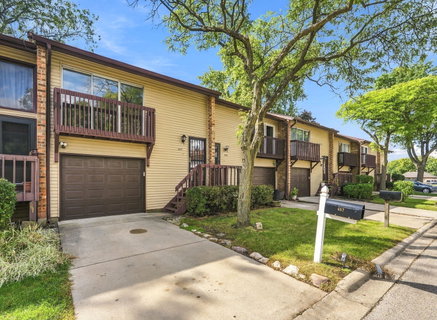
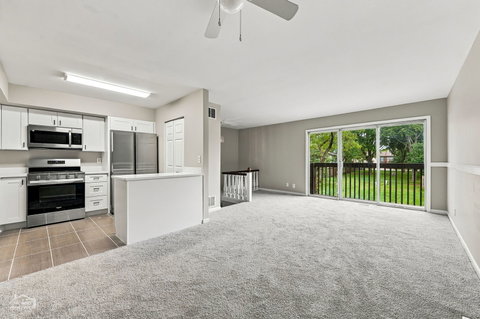
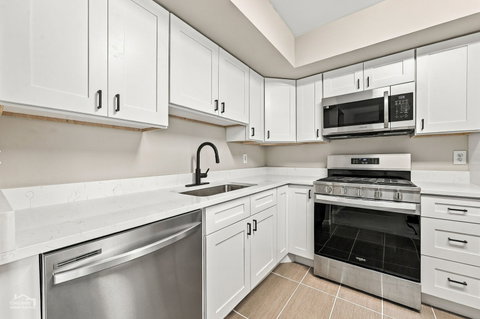
Welcome to this beautifully updated townhome in the desirable Indian Oaks subdivision, ideally located in a prime Bolingbrook location! From the moment you enter through the private entrance, you'll appreciate the spacious, open floor plan and abundant natural light. The oversized living room features a private balcony and flows seamlessly into the dining area, creating a wonderful space for relaxing and entertaining. The updated kitchen offers plenty of cabinet and counter space, new stainless-steel appliances, new Quartz countertops and a large pantry for excellent storage. The convenient main-level primary suite provides easy, one-level living. The main living area also features an updated full bathroom with a shower/tub combination. Head upstairs to find three additional generously sized bedrooms and a full bathroom, providing plenty of space for family, guests, or a home office. The lower level offers a spacious family room with walk-out access to your own large, private backyard, perfect for relaxing, entertaining, or enjoying the outdoors. This level also includes a convenient half bath and a large separate utility/laundry room with washer and dryer. The attached one-car garage provides convenient access directly to the lower level. Enjoy the community's walking trails and nearby parks, while being conveniently located near shopping, dining, major highways, and Metra commuter options. Freshly painted throughout with new carpet, this home is truly move-in ready. Nothing to do but move in and enjoy!
Description
Welcome to this beautifully updated townhome in the desirable Indian Oaks subdivision, ideally located in a prime Bolingbrook location! From the moment you enter through the private entrance, you'll appreciate the spacious, open floor plan and abundant natural light. The oversized living room features a private balcony and flows seamlessly into the dining area, creating a wonderful space for relaxing and entertaining. The updated kitchen offers plenty of cabinet and counter space, new stainless-steel appliances, new Quartz countertops and a large pantry for excellent storage. The convenient main-level primary suite provides easy, one-level living. The main living area also features an updated full bathroom with a shower/tub combination. Head upstairs to find three additional generously sized bedrooms and a full bathroom, providing plenty of space for family, guests, or a home office. The lower level offers a spacious family room with walk-out access to your own large, private backyard, perfect for relaxing, entertaining, or enjoying the outdoors. This level also includes a convenient half bath and a large separate utility/laundry room with washer and dryer. The attached one-car garage provides convenient access directly to the lower level. Enjoy the community's walking trails and nearby parks, while being conveniently located near shopping, dining, major highways, and Metra commuter options. Freshly painted throughout with new carpet, this home is truly move-in ready. Nothing to do but move in and enjoy!
Welcome to this beautifully updated townhome in the desirable Indian Oaks subdivision, ideally located in a prime Bolingbrook location! From the moment you enter through the private entrance, you'll appreciate the spacious, open floor plan and abundant natural light. The oversized living room features a private balcony and flows seamlessly into the dining area, creating a wonderful space for relaxing and entertaining. The updated kitchen offers plenty of cabinet and counter space, new stainless-steel appliances, new Quartz countertops and a large pantry for excellent storage. The convenient main-level primary suite provides easy, one-level living. The main living area also features an updated full bathroom with a shower/tub combination. Head upstairs to find three additional generously sized bedrooms and a full bathroom, providing plenty of space for family, guests, or a home office. The lower level offers a spacious family room with walk-out access to your own large, private backyard, perfect for relaxing, entertaining, or enjoying the outdoors. This level also includes a convenient half bath and a large separate utility/laundry room with washer and dryer. The attached one-car garage provides convenient access directly to the lower level. Enjoy the community's walking trails and nearby parks, while being conveniently located near shopping, dining, major highways, and Metra commuter options. Freshly painted throughout with new carpet, this home is truly move-in ready. Nothing to do but move in and enjoy!
Description
Welcome to this beautifully updated townhome in the desirable Indian Oaks subdivision, ideally located in a prime Bolingbrook location! From the moment you enter through the private entrance, you'll appreciate the spacious, open floor plan and abundant natural light. The oversized living room features a private balcony and flows seamlessly into the dining area, creating a wonderful space for relaxing and entertaining. The updated kitchen offers plenty of cabinet and counter space, new stainless-steel appliances, new Quartz countertops and a large pantry for excellent storage. The convenient main-level primary suite provides easy, one-level living. The main living area also features an updated full bathroom with a shower/tub combination. Head upstairs to find three additional generously sized bedrooms and a full bathroom, providing plenty of space for family, guests, or a home office. The lower level offers a spacious family room with walk-out access to your own large, private backyard, perfect for relaxing, entertaining, or enjoying the outdoors. This level also includes a convenient half bath and a large separate utility/laundry room with washer and dryer. The attached one-car garage provides convenient access directly to the lower level. Enjoy the community's walking trails and nearby parks, while being conveniently located near shopping, dining, major highways, and Metra commuter options. Freshly painted throughout with new carpet, this home is truly move-in ready. Nothing to do but move in and enjoy!
HelloCondo Is The #1 Condo Search Platform And Real Estate Recommendation Engine. Search, Find And Buy The Perfect Condo And Get Matched With The Best Agents. Finding A Condo Has Never Been So Easy.