
HeaderIcon
  1. Agent Logo

Explore by Metro

  • Atlanta
  • Baltimore
  • Boston
  • Bronx
  • Brooklyn
  • Chicago
  • Los Angeles
  • Manhattan
  • Miami
  • Nashville
  • North Port
  • Orlando
  • Philadelphia
  • Phoenix
  • Queens
  • San Diego
  • San Jose
  • Tampa
  • Washington
HeaderIcon

Explore By Metro

  • Atlanta
  • Baltimore
  • Boston
  • Bronx
  • Brooklyn
  • Chicago
  • Los Angeles
  • Manhattan
  • Miami
  • Nashville
  • North Port
  • Orlando
  • Philadelphia
  • Phoenix
  • Queens
  • San Diego
  • San Jose
  • Tampa
  • Washington
leftArrowBack to Search
OverviewAmenities & PoliciesFinancialsNeighborhood
Add to favoritesAdd to favorites (hover)
Save
  1. Home
  2. /Bolingbrook, IL
  3. /354 Aaron Lane
leftArrow
Add to favoritesAdd to favorites (hover)
$325,000est. $1,643 MortgageInfo icon
Date Listed : Mar 2, 2026 Days on HelloCondo: 119

354 Aaron Lane, Bolingbrook, IL 60440

BEDS

beds

3

BATHS

baths

3

PARKING

parking

2

SQFT

sqft
1850

Description

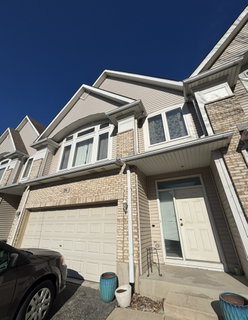
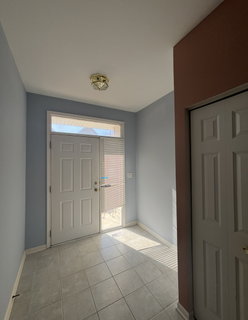
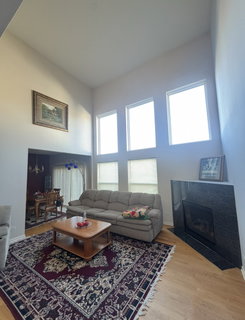
Welcome to this beautifully designed two-story townhome perfectly situated just a short walk from the stunning Ashbury Golf Course. Whether you love an early morning round of golf or leisurely brunch at the clubhouse restaurant, this location offers the lifestyle you've been looking for. Inside, you'll find a spacious and thoughtfully designed layout filled with natural light. Large windows throughout the home create a bright and inviting atmosphere, while the open view from the upstairs overlooking the downstairs living room adds an elegant architectural touch and enhances the sense of space. The oversized primary suite is a true retreat, featuring soaring high ceilings, a generous walk-in closet, and a spacious en-suite bathroom designed for comfort and relaxation. Step outside to your private patio - perfect for summer grilling, entertaining, or simply unwinding at the end of the day. A two-car garage adds everyday convenience and ample storage. Located just minutes from shopping centers, grocery stores, and everyday essentials, this townhome offers the perfect blend of comfort, style, and unbeatable location. Enjoy low-maintenance living with golf, dining, and amenities right at your doorstep! The HOA fee is $196.00 per month.

Description

Welcome to this beautifully designed two-story townhome perfectly situated just a short walk from the stunning Ashbury Golf Course. Whether you love an early morning round of golf or leisurely brunch at the clubhouse restaurant, this location offers the lifestyle you've been looking for. Inside, you'll find a spacious and thoughtfully designed layout filled with natural light. Large windows throughout the home create a bright and inviting atmosphere, while the open view from the upstairs overlooking the downstairs living room adds an elegant architectural touch and enhances the sense of space. The oversized primary suite is a true retreat, featuring soaring high ceilings, a generous walk-in closet, and a spacious en-suite bathroom designed for comfort and relaxation. Step outside to your private patio - perfect for summer grilling, entertaining, or simply unwinding at the end of the day. A two-car garage adds everyday convenience and ample storage. Located just minutes from shopping centers, grocery stores, and everyday essentials, this townhome offers the perfect blend of comfort, style, and unbeatable location. Enjoy low-maintenance living with golf, dining, and amenities right at your doorstep! The HOA fee is $196.00 per month.
listing image
listing image 2
listing image 3
$325,000
est. $1,643.38 MortgageInfo icon
Date Listed : Mar 2, 2026
Days on HelloCondo: 119

354 Aaron Lane, Bolingbrook, IL 60440

BEDS

3

BATHS

3

PARKING

2

SQFT

1,850

Description

Welcome to this beautifully designed two-story townhome perfectly situated just a short walk from the stunning Ashbury Golf Course. Whether you love an early morning round of golf or leisurely brunch at the clubhouse restaurant, this location offers the lifestyle you've been looking for. Inside, you'll find a spacious and thoughtfully designed layout filled with natural light. Large windows throughout the home create a bright and inviting atmosphere, while the open view from the upstairs overlooking the downstairs living room adds an elegant architectural touch and enhances the sense of space. The oversized primary suite is a true retreat, featuring soaring high ceilings, a generous walk-in closet, and a spacious en-suite bathroom designed for comfort and relaxation. Step outside to your private patio - perfect for summer grilling, entertaining, or simply unwinding at the end of the day. A two-car garage adds everyday convenience and ample storage. Located just minutes from shopping centers, grocery stores, and everyday essentials, this townhome offers the perfect blend of comfort, style, and unbeatable location. Enjoy low-maintenance living with golf, dining, and amenities right at your doorstep! The HOA fee is $196.00 per month.

Description

Welcome to this beautifully designed two-story townhome perfectly situated just a short walk from the stunning Ashbury Golf Course. Whether you love an early morning round of golf or leisurely brunch at the clubhouse restaurant, this location offers the lifestyle you've been looking for. Inside, you'll find a spacious and thoughtfully designed layout filled with natural light. Large windows throughout the home create a bright and inviting atmosphere, while the open view from the upstairs overlooking the downstairs living room adds an elegant architectural touch and enhances the sense of space. The oversized primary suite is a true retreat, featuring soaring high ceilings, a generous walk-in closet, and a spacious en-suite bathroom designed for comfort and relaxation. Step outside to your private patio - perfect for summer grilling, entertaining, or simply unwinding at the end of the day. A two-car garage adds everyday convenience and ample storage. Located just minutes from shopping centers, grocery stores, and everyday essentials, this townhome offers the perfect blend of comfort, style, and unbeatable location. Enjoy low-maintenance living with golf, dining, and amenities right at your doorstep! The HOA fee is $196.00 per month.

Glen Gardens Estate Market Stats Last 12 months

LOCKER
Contact Us for Info

POSSESSION
Closing
HOA FEESinfo
Contact Us for Info

OUTDOOR SPACE
Contact Us for Info
TAXES
$8,630 (2024)

BUILDING AGE
25 Years
BASEMENT FEATURE
Unfinished,

PRICE PER SQFTinfo
$176

Market Stats

HOA FEESinfo
Contact Us for Info

OUTDOOR SPACE
Contact Us for Info
TAXES
$8,630 (2024)

BUILDING AGE
25 Years
BASEMENT FEATURE
Unfinished,

PRICE PER SQFTinfo
$176

Amenities

Parking
Parking
Check Icon
Locker
Locker
Concierge
Concierge
-
Elevator(s)
Elevator(s)
-
Central AC
Central AC
Check Icon
Pool
Pool
-
Fitness Center
Fitness Center
-
Visitors Parking
Visitors Parking
-

Amenities

Unit
ParkingParking
Parking GarageParking Garage
Building

Policies

Pet Allowed
Check
Pet Allowed Info icon
Check Icon
BBQ Permitted
BBQ Permitted
Sublet Allowed
Sublet Allowed
Short-term Rental Allowed

Unit Price History

DateMLSStatusPrice
Unit Price History for this Listing is not available

Unit Price History

Unit Price History for this Listing is not available

Monthly Payment Calculator

$2,419 / Monthly

All calculations are estimates and provided by HelloCondo.com
for informational purposes only. Actual amounts may vary.

DropDown
$2,419
Est.
Listing Price
Down Payment
Interest Rate
Terms
Listing Price
Down Payment
Interest Rate
Terms

Monthly Payment Calculator

$2,419
Est.
Listing Price
Down Payment
Interest Rate
Terms
Listing Price
Down Payment
Interest Rate
Terms
$2,419 / Monthly

All calculations are estimates and provided by HelloCondo.com for informational purposes only. Actual amounts may vary.

view source
DropDown

Monthly Payment Calculator

Mortgage calculator

Monthly Mortgage: $1,643
DropDown

The Neighborhood: Bolingbrook, IL

Get the HelloCondo Newsletter
Real-estate tips, insights, and market reports in your inbox.
Newsletter
  1. Home
  2. /Bolingbrook, IL
  3. /354 Aaron Lane
Nearby Cities
Techny

Neighborhoods

BardwellBeverlyBig Woods Marmion
Brighton ParkBronzevilleBurnsideCalumet HeightsChicago LawnEmerald LawnsGarfield RidgeMcCarty BurlingtonMontclareMorgan ParkNorth CenterNorth LawndaleNorth RiverOaklandPortage ParkRiver BluffWest Pullman

ZIP Codes

600106004260072
6007760131601376014160189601916044660455604766048160482605016054160610606416065960669

Community

Abbeywood CondosAmberwoodArbor Park Condos
Arboretum GlenAscot Glen at WillowbrookAshbrook PlaceAshbury WoodsAshton Grove CondosBailey ParkBailey's CrossingBaileywoodBarclay Court CondosBarclay ManorBeaconridgeBeardsleysBelmont Country ClubBenningtonBluff Road TownhomesBolingbrook TownhomesBoughton Ridge Townhomes
Hellocondo Logo
HelloCondo Is The #1 Condo Search Platform And Real Estate Recommendation Engine. Search, Find And Buy The Perfect Condo And Get Matched With The Best Agents. Finding A Condo Has Never Been So Easy.

HelloCondo is a division of HelloCasa, LLC

FacebookIconInstagramIconXIconRedditIcon

HelloCondo

Find A RealtorTerms of UsePrivacy PolicyCalifornia Privacy NoticeAccessibility PolicyCCPA Notice on CollectionDMCABrowseBlogsNYS Standard Operating ProcedureNYS Fair Housing Notice

Contact

LocationIcon
300 Galleria Pkwy SE, Suite 1500,
Atlanta, GA 30339
PhoneICon
(855) 625-0319
EmailIConhello@hellocondo.com
Contact Us

For Sale

Condos for saleTownhomes for sale
AgentIcon
LocationIcon

Berkshire Hathaway Starck Real EstatePaul AmbrogioServing Chicago and all of Northern IL13300 IL RT 47Huntley, Illinois 60142

PhoneICon(224) 268-9139
EmailIConpaul@illinoispropertysearch.com
© HelloCondo 2026. All Rights Reserved.
