
HeaderIcon
  1. Agent Logo

Explore by Metro

  • Atlanta
  • Baltimore
  • Boston
  • Bronx
  • Brooklyn
  • Chicago
  • Los Angeles
  • Manhattan
  • Miami
  • Nashville
  • North Port
  • Orlando
  • Philadelphia
  • Phoenix
  • Queens
  • San Diego
  • San Jose
  • Tampa
  • Washington
HeaderIcon

Explore By Metro

  • Atlanta
  • Baltimore
  • Boston
  • Bronx
  • Brooklyn
  • Chicago
  • Los Angeles
  • Manhattan
  • Miami
  • Nashville
  • North Port
  • Orlando
  • Philadelphia
  • Phoenix
  • Queens
  • San Diego
  • San Jose
  • Tampa
  • Washington
leftArrowBack to Search
OverviewAmenities & PoliciesFinancialsNeighborhood
Add to favoritesAdd to favorites (hover)
Save
  1. Home
  2. /Bolingbrook, IL
  3. /328 Ottawa Drive
leftArrow
Add to favoritesAdd to favorites (hover)
$299,000est. $1,512 MortgageInfo icon
Date Listed : Aug 15, 2026 Days on HelloCondo: 3

328 Ottawa Drive, Bolingbrook, IL 60440

BEDS

beds

3

BATHS

baths

3

PARKING

parking

1

SQFT

sqft
2100

Description

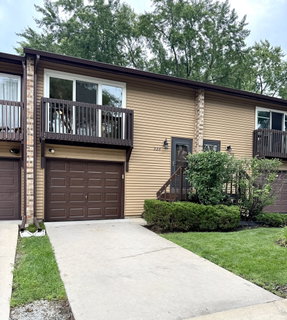
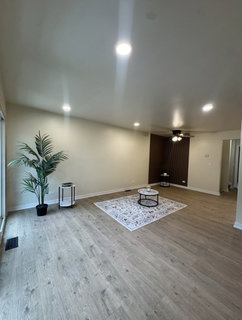
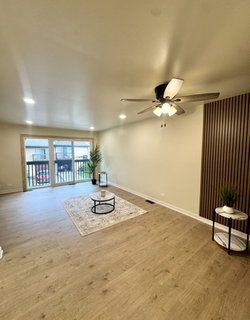
Beautifully Updated Townhome with Stylish Designer Finishes! Welcome to this charming and inviting townhome offering 3 bedrooms, 2.5 bathrooms, and a bright, comfortable living space. All windows and sliding doors have been updated, adding to the home's modern appeal. The interior features a contemporary, designer-inspired style with fresh paint throughout. The kitchen offers a practical and functional layout, while the spacious living area provides plenty of room for both everyday living and entertaining. Step outside to enjoy the large, private, and cozy backyard, perfect for relaxing, enjoying the outdoors, or hosting guests. The fully finished walkout basement provides versatile additional space that can be used as a home office, recreation area, or flex space. The property also features a large, freshly painted 1-car garage. Move-in ready and thoughtfully updated throughout - schedule your private showing today!
listing image
listing image 2
listing image 3
$299,000
est. $1,511.91 MortgageInfo icon
Date Listed : Aug 15, 2026
Days on HelloCondo: 3

328 Ottawa Drive, Bolingbrook, IL 60440

BEDS

3

BATHS

3

PARKING

1

SQFT

2,100

Description

Beautifully Updated Townhome with Stylish Designer Finishes! Welcome to this charming and inviting townhome offering 3 bedrooms, 2.5 bathrooms, and a bright, comfortable living space. All windows and sliding doors have been updated, adding to the home's modern appeal. The interior features a contemporary, designer-inspired style with fresh paint throughout. The kitchen offers a practical and functional layout, while the spacious living area provides plenty of room for both everyday living and entertaining. Step outside to enjoy the large, private, and cozy backyard, perfect for relaxing, enjoying the outdoors, or hosting guests. The fully finished walkout basement provides versatile additional space that can be used as a home office, recreation area, or flex space. The property also features a large, freshly painted 1-car garage. Move-in ready and thoughtfully updated throughout - schedule your private showing today!

Glen Gardens Estate Market Stats Last 12 months

LOCKER
Contact Us for Info

POSSESSION
Closing
HOA FEESinfo
$195 /Monthly

OUTDOOR SPACE
Contact Us for Info
TAXES
$5,971 (2024)

BUILDING AGE
54 Years
BASEMENT FEATURE
Finished, Pa

PRICE PER SQFTinfo
$142

Market Stats

HOA FEESinfo
$195 /Monthly

OUTDOOR SPACE
Contact Us for Info
TAXES
$5,971 (2024)

BUILDING AGE
54 Years
BASEMENT FEATURE
Finished, Pa

PRICE PER SQFTinfo
$142

Amenities

Parking
Parking
Check Icon
Locker
Locker
Concierge
Concierge
-
Elevator(s)
Elevator(s)
-
Central AC
Central AC
Check Icon
Pool
Pool
-
Fitness Center
Fitness Center
-
Visitors Parking
Visitors Parking
-

Amenities

Unit
ParkingParking
Parking GarageParking Garage
Building

Policies

Pet Allowed
Check
Pet Allowed Info icon
Check Icon
BBQ Permitted
BBQ Permitted
Sublet Allowed
Sublet Allowed
Short-term Rental Allowed

Unit Price History

DateMLSStatusPrice
Jul 2025MLS#: 12256483Closed$200,000
Jul 2021MLS#: 11097213Closed$150,000

Unit Price History

$200,000

Closed

Jul 2025MLS#: 12256483

$150,000

Closed

Jul 2021MLS#: 11097213

Monthly Payment Calculator

$2,250 / Monthly

All calculations are estimates and provided by HelloCondo.com
for informational purposes only. Actual amounts may vary.

DropDown
$2,250
Est.
Listing Price
Down Payment
Interest Rate
Terms
Listing Price
Down Payment
Interest Rate
Terms

Monthly Payment Calculator

$2,250
Est.
Listing Price
Down Payment
Interest Rate
Terms
Listing Price
Down Payment
Interest Rate
Terms
$2,250 / Monthly

All calculations are estimates and provided by HelloCondo.com for informational purposes only. Actual amounts may vary.

view source
DropDown

Monthly Payment Calculator

Mortgage calculator

Monthly Mortgage: $1,512
DropDown

The Neighborhood: Bolingbrook, IL

Get the HelloCondo Newsletter
Real-estate tips, insights, and market reports in your inbox.
Newsletter
  1. Home
  2. /Bolingbrook, IL
  3. /328 Ottawa Drive
Nearby Cities
Kingston

Neighborhoods

Archer HeightsArgonne National LaboratoryBardwell
BeverlyBronzevilleCarillonChicago Midway International AirportChicago O'Hare International AirportDundeeDunningLoopLower West Side / PilsenMcCarty BurlingtonMontclareNorwood ParkOaklandOld TownSchorsch Forest ViewSouth ChicagoWest Loop

ZIP Codes

600106001260018
6002560026600976013660178602036041760429604616046560506606066061360632606376080360827

Community

Abbeywood CondosAmberwoodArbor Park Condos
Arboretum GlenAshbrook PlaceAshbury WoodsAshton Grove CondosBailey ParkBailey's CrossingBaileywoodBarclay ManorBeaconridgeBelmont Country ClubBenningtonBlackstoneBluff Road TownhomesBolingbrook TownhomesBoughton Ridge TownhomesBriarcliffeBrookdale at Darien Condos
Hellocondo Logo
HelloCondo Is The #1 Condo Search Platform And Real Estate Recommendation Engine. Search, Find And Buy The Perfect Condo And Get Matched With The Best Agents. Finding A Condo Has Never Been So Easy.

HelloCondo is a division of HelloCasa, LLC

FacebookIconInstagramIconXIconRedditIcon

HelloCondo

Find A RealtorTerms of UsePrivacy PolicyCalifornia Privacy NoticeAccessibility PolicyCCPA Notice on CollectionDMCABrowseBlogsNYS Standard Operating ProcedureNYS Fair Housing Notice

Contact

LocationIcon
300 Galleria Pkwy SE, Suite 1500,
Atlanta, GA 30339
PhoneICon
(855) 625-0319
EmailIConhello@hellocondo.com
Contact Us

For Sale

Condos for saleTownhomes for sale
AgentIcon
LocationIcon

Berkshire Hathaway Starck Real EstatePaul AmbrogioServing Chicago and all of Northern IL13300 IL RT 47Huntley, Illinois 60142

PhoneICon(224) 268-9139
EmailIConpaul@illinoispropertysearch.com
© HelloCondo 2026. All Rights Reserved.
