
HeaderIcon
  1. Agent Logo

Explore by Metro

  • Atlanta
  • Baltimore
  • Boston
  • Bronx
  • Brooklyn
  • Chicago
  • Los Angeles
  • Manhattan
  • Miami
  • Nashville
  • North Port
  • Orlando
  • Philadelphia
  • Phoenix
  • Queens
  • San Diego
  • San Jose
  • Tampa
  • Washington
HeaderIcon

Explore By Metro

  • Atlanta
  • Baltimore
  • Boston
  • Bronx
  • Brooklyn
  • Chicago
  • Los Angeles
  • Manhattan
  • Miami
  • Nashville
  • North Port
  • Orlando
  • Philadelphia
  • Phoenix
  • Queens
  • San Diego
  • San Jose
  • Tampa
  • Washington
leftArrowBack to Search
OverviewAmenities & PoliciesFinancialsNeighborhood
Add to favoritesAdd to favorites (hover)
Save
  1. Home
  2. /Blue Bell, PA
  3. /562 Farmdale Circle
leftArrow
Add to favoritesAdd to favorites (hover)
$869,000est. $4,394 MortgageInfo icon
Date Listed : - Days on HelloCondo: -

562 Farmdale Circle, Blue Bell, PA 19422

BEDS

beds

3

BATHS

baths

4

PARKING

parking

-

SQFT

sqft
3540

Description

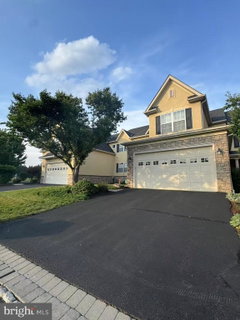
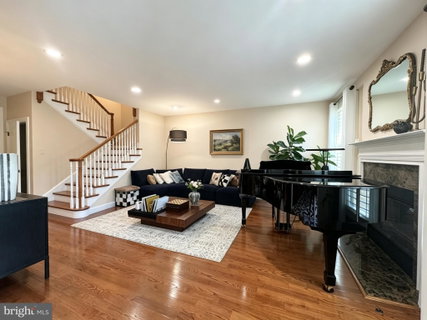
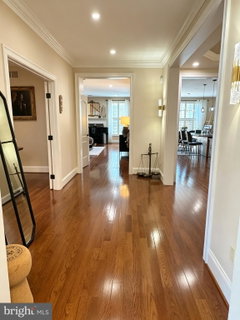
Welcome to this beautifully maintained Foxcroft townhome offering 3 bedrooms, 3.5 bathrooms, and over 3,500 square feet of thoughtfully designed living space in the award-winning Wissahickon School District. The main level features a dedicated home office, spacious living and dining areas, hardwood flooring, plantation shutters, custom built-ins, and elegant architectural details throughout. Enjoy three gas fireplaces located in the living room, primary suite, and finished lower level, creating warmth and character on every floor. The finished basement provides exceptional flexible space for recreation, fitness, media, or guest use, while the built-in whole-house speaker system offers seamless entertaining throughout the home. Professional stucco remediation was completed in June 2026 and includes a transferable 5-year workmanship warranty. A transferable home warranty valid through December 22, 2028 is also included for added peace of mind. Conveniently located near major roadways, shopping, dining, parks, and recreational amenities, this move-in ready home offers the perfect blend of comfort, quality, and low-maintenance living.

Description

Welcome to this beautifully maintained Foxcroft townhome offering 3 bedrooms, 3.5 bathrooms, and over 3,500 square feet of thoughtfully designed living space in the award-winning Wissahickon School District. The main level features a dedicated home office, spacious living and dining areas, hardwood flooring, plantation shutters, custom built-ins, and elegant architectural details throughout. Enjoy three gas fireplaces located in the living room, primary suite, and finished lower level, creating warmth and character on every floor. The finished basement provides exceptional flexible space for recreation, fitness, media, or guest use, while the built-in whole-house speaker system offers seamless entertaining throughout the home. Professional stucco remediation was completed in June 2026 and includes a transferable 5-year workmanship warranty. A transferable home warranty valid through December 22, 2028 is also included for added peace of mind. Conveniently located near major roadways, shopping, dining, parks, and recreational amenities, this move-in ready home offers the perfect blend of comfort, quality, and low-maintenance living.
listing image
listing image 2
listing image 3
$869,000
est. $4,394.14 MortgageInfo icon
Date Listed : -
Days on HelloCondo: -

562 Farmdale Circle, Blue Bell, PA 19422

BEDS

3

BATHS

4

PARKING

-

SQFT

3,540

Description

Welcome to this beautifully maintained Foxcroft townhome offering 3 bedrooms, 3.5 bathrooms, and over 3,500 square feet of thoughtfully designed living space in the award-winning Wissahickon School District. The main level features a dedicated home office, spacious living and dining areas, hardwood flooring, plantation shutters, custom built-ins, and elegant architectural details throughout. Enjoy three gas fireplaces located in the living room, primary suite, and finished lower level, creating warmth and character on every floor. The finished basement provides exceptional flexible space for recreation, fitness, media, or guest use, while the built-in whole-house speaker system offers seamless entertaining throughout the home. Professional stucco remediation was completed in June 2026 and includes a transferable 5-year workmanship warranty. A transferable home warranty valid through December 22, 2028 is also included for added peace of mind. Conveniently located near major roadways, shopping, dining, parks, and recreational amenities, this move-in ready home offers the perfect blend of comfort, quality, and low-maintenance living.

Description

Welcome to this beautifully maintained Foxcroft townhome offering 3 bedrooms, 3.5 bathrooms, and over 3,500 square feet of thoughtfully designed living space in the award-winning Wissahickon School District. The main level features a dedicated home office, spacious living and dining areas, hardwood flooring, plantation shutters, custom built-ins, and elegant architectural details throughout. Enjoy three gas fireplaces located in the living room, primary suite, and finished lower level, creating warmth and character on every floor. The finished basement provides exceptional flexible space for recreation, fitness, media, or guest use, while the built-in whole-house speaker system offers seamless entertaining throughout the home. Professional stucco remediation was completed in June 2026 and includes a transferable 5-year workmanship warranty. A transferable home warranty valid through December 22, 2028 is also included for added peace of mind. Conveniently located near major roadways, shopping, dining, parks, and recreational amenities, this move-in ready home offers the perfect blend of comfort, quality, and low-maintenance living.

Glen Gardens Estate Market Stats Last 12 months

LOCKER
Contact Us for Info

POSSESSION
31-60 Days C
HOA FEESinfo
$350 /Monthly

OUTDOOR SPACE
Hot Tub
TAXES
$10,247 (2025)

BUILDING AGE
21 Years
BASEMENT FEATURE
Partial

PRICE PER SQFTinfo
$245

Market Stats

HOA FEESinfo
$350 /Monthly

OUTDOOR SPACE
Hot Tub
TAXES
$10,247 (2025)

BUILDING AGE
21 Years
BASEMENT FEATURE
Partial

PRICE PER SQFTinfo
$245

Amenities

Parking
Parking
-
Locker
Locker
Concierge
Concierge
-
Elevator(s)
Elevator(s)
-
Central AC
Central AC
Check Icon
Pool
Pool
-
Fitness Center
Fitness Center
-
Visitors Parking
Visitors Parking
-

Amenities

Unit
Parking GarageParking Garage
Building

Policies

Pet Allowed
Pet Allowed
-
BBQ Permitted
BBQ Permitted
Sublet Allowed
Sublet Allowed
Short-term Rental Allowed

Unit Price History

DateMLSStatusPrice
Unit Price History for this Listing is not available

Unit Price History

Unit Price History for this Listing is not available

Monthly Payment Calculator

$5,677 / Monthly

All calculations are estimates and provided by HelloCondo.com
for informational purposes only. Actual amounts may vary.

DropDown
$5,677
Est.
Listing Price
Down Payment
Interest Rate
Terms
Listing Price
Down Payment
Interest Rate
Terms

Monthly Payment Calculator

$5,677
Est.
Listing Price
Down Payment
Interest Rate
Terms
Listing Price
Down Payment
Interest Rate
Terms
$5,677 / Monthly

All calculations are estimates and provided by HelloCondo.com for informational purposes only. Actual amounts may vary.

view source
DropDown

Monthly Payment Calculator

Mortgage calculator

Monthly Mortgage: $4,394
DropDown

The Neighborhood: Blue Bell, PA

Get the HelloCondo Newsletter
Real-estate tips, insights, and market reports in your inbox.
Newsletter
  1. Home
  2. /Blue Bell, PA
  3. /562 Farmdale Circle
Nearby Cities
Crumpton

Buildings

1205 Green St
1883 Arbor Place Dr
380 E Hancock St
501 N Bethlehem Pike
666 W Germantown Pike

Neighborhoods

AndalusiaEastwickHarrowgate
Indian CreekJenkintownJuniataMayfairMerion StationModena ParkNewtown SquareOrelandPacker ParkPaschallPassyunk HomesPennypack WoodsPhiladelphia International AirportPinewoodPort RichmondQuincy HollowSharswood

ZIP Codes

189021891318936
1900419026190361904619078190831911319128191321913719146193481937219422194261943819444

Community

100 Centre Avenue Condominiums425&440 East Hector Street Place700 Ford Street
Andale GreenAndorra WoodsArbor KnollArbor MewsArborsArbour Green CourtArrowheadBarley Sheaf FarmBelcourt ManorBelle-AireBelvoir WoodsBerwick Place in WorcesterBethel GrantBiltmore EstatesBlue Bell WoodsBradford GreeneBriarwood
Hellocondo Logo
HelloCondo Is The #1 Condo Search Platform And Real Estate Recommendation Engine. Search, Find And Buy The Perfect Condo And Get Matched With The Best Agents. Finding A Condo Has Never Been So Easy.

HelloCondo is a division of HelloCasa, LLC

FacebookIconInstagramIconXIconRedditIcon

HelloCondo

Find A RealtorTerms of UsePrivacy PolicyCalifornia Privacy NoticeAccessibility PolicyCCPA Notice on CollectionDMCABrowseBlogsNYS Standard Operating ProcedureNYS Fair Housing Notice

Contact

LocationIcon
300 Galleria Pkwy SE, Suite 1500,
Atlanta, GA 30339
PhoneICon
(855) 625-0319
EmailIConhello@hellocondo.com
Contact Us

For Sale

Condos for saleTownhomes for sale
AgentIcon
LocationIcon

Opulent Realty Group Zakiya Eleby6335 Wayne Ave Philadelphia PA 19144

PhoneICon(610) 206-3955
EmailIConZakiya@ORGrealty.com
© HelloCondo 2026. All Rights Reserved.
