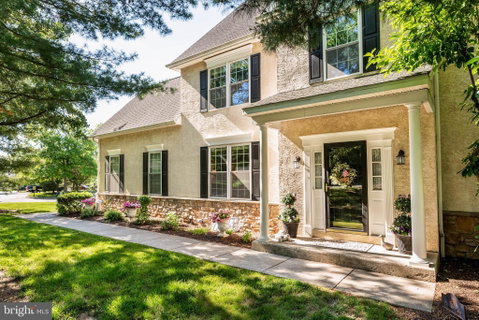
PRICE IMPROVEMENT! Welcome to 401 Tamworth Court, an exceptional end-unit carriage home in the highly sought-after Yorkshires of Blue Bell community that has been thoughtfully and extensively transformed by its current owner. Since purchasing the home in 2023, more than $200,000 has been invested in high-quality renovations and upgrades, creating a truly move-in-ready residence unlike any other in the neighborhood.
Perfectly situated on a quiet cul-de-sac and backing to open space and mature trees, this Brighton model offers over 3,500 square feet of living space on three levels.
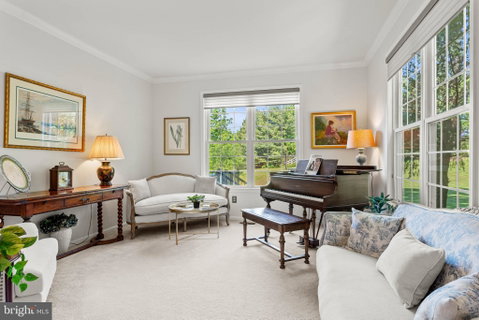
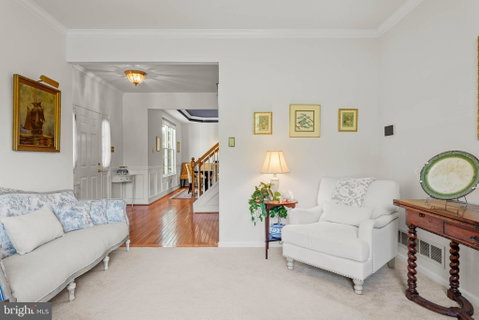
From the moment you enter, you'll appreciate the fresh, modern aesthetic featuring new luxury vinyl flooring throughout the second level, freshly painted interiors, upgraded lighting, designer fixtures, and numerous thoughtful improvements. The spacious kitchen has been refreshed with all-new LG stainless steel appliances, a farmhouse sink, new faucet, garbage disposal, updated hardware, and enhanced lighting, creating a stylish and functional gathering space.
The dramatic two-story family room remains the centerpiece of the home, showcasing soaring ceilings, a wall of windows, and a gas fireplace with a completely upgraded burner and remote-control system. The adjoining breakfast area opens to a stunning maintenance-free Trex deck, newly constructed with stairs leading to the yard, providing the perfect setting for outdoor entertaining while enjoying peaceful views of the open common area beyond.
Upstairs, the luxurious primary suite has undergone a remarkable renovation. The completely redesigned primary bath features an expanded tile shower, custom cabinetry, marble countertops, new lighting, mirrors, fixtures, and a dedicated makeup area, creating a spa-inspired retreat. Two additional generously sized bedrooms and an updated hall bath complete the second floor.
The lower level has been fully finished and thoughtfully designed with luxury vinyl flooring, recessed lighting, custom cabinetry, fresh paint, upgraded electrical service, and extensive insulation for both sound reduction and energy efficiency, adding valuable living and entertaining space.
Additional recent improvements include a new hot water heater, new garage door opener, new LG washer and dryer, upgraded plumbing fixtures and shut-off valves, radon mitigation system, ductwork improvements with air scrubber, Lennox smart thermostat, duct cleaning, exterior painting, ceiling fans, electrical upgrades, and more. The home also benefits from Verizon Fiber internet service, transferable warranties, and ongoing HVAC and pest maintenance programs.
As an extraordinary bonus, the seller has prepaid the HOA fees through the end of 2026, providing significant savings and added value for the next owner.
Located within the award-winning Wissahickon School District and just minutes from Blue Bell's shopping, dining, parks, and major commuter routes, this is a rare opportunity to own a beautifully updated home in one of Montgomery County's most desirable communities. Simply unpack and enjoy.
Description
PRICE IMPROVEMENT! Welcome to 401 Tamworth Court, an exceptional end-unit carriage home in the highly sought-after Yorkshires of Blue Bell community that has been thoughtfully and extensively transformed by its current owner. Since purchasing the home in 2023, more than $200,000 has been invested in high-quality renovations and upgrades, creating a truly move-in-ready residence unlike any other in the neighborhood.
Perfectly situated on a quiet cul-de-sac and backing to open space and mature trees, this Brighton model offers over 3,500 square feet of living space on three levels.
From the moment you enter, you'll appreciate the fresh, modern aesthetic featuring new luxury vinyl flooring throughout the second level, freshly painted interiors, upgraded lighting, designer fixtures, and numerous thoughtful improvements. The spacious kitchen has been refreshed with all-new LG stainless steel appliances, a farmhouse sink, new faucet, garbage disposal, updated hardware, and enhanced lighting, creating a stylish and functional gathering space.
The dramatic two-story family room remains the centerpiece of the home, showcasing soaring ceilings, a wall of windows, and a gas fireplace with a completely upgraded burner and remote-control system. The adjoining breakfast area opens to a stunning maintenance-free Trex deck, newly constructed with stairs leading to the yard, providing the perfect setting for outdoor entertaining while enjoying peaceful views of the open common area beyond.
Upstairs, the luxurious primary suite has undergone a remarkable renovation. The completely redesigned primary bath features an expanded tile shower, custom cabinetry, marble countertops, new lighting, mirrors, fixtures, and a dedicated makeup area, creating a spa-inspired retreat. Two additional generously sized bedrooms and an updated hall bath complete the second floor.
The lower level has been fully finished and thoughtfully designed with luxury vinyl flooring, recessed lighting, custom cabinetry, fresh paint, upgraded electrical service, and extensive insulation for both sound reduction and energy efficiency, adding valuable living and entertaining space.
Additional recent improvements include a new hot water heater, new garage door opener, new LG washer and dryer, upgraded plumbing fixtures and shut-off valves, radon mitigation system, ductwork improvements with air scrubber, Lennox smart thermostat, duct cleaning, exterior painting, ceiling fans, electrical upgrades, and more. The home also benefits from Verizon Fiber internet service, transferable warranties, and ongoing HVAC and pest maintenance programs.
As an extraordinary bonus, the seller has prepaid the HOA fees through the end of 2026, providing significant savings and added value for the next owner.
Located within the award-winning Wissahickon School District and just minutes from Blue Bell's shopping, dining, parks, and major commuter routes, this is a rare opportunity to own a beautifully updated home in one of Montgomery County's most desirable communities. Simply unpack and enjoy.
PRICE IMPROVEMENT! Welcome to 401 Tamworth Court, an exceptional end-unit carriage home in the highly sought-after Yorkshires of Blue Bell community that has been thoughtfully and extensively transformed by its current owner. Since purchasing the home in 2023, more than $200,000 has been invested in high-quality renovations and upgrades, creating a truly move-in-ready residence unlike any other in the neighborhood.
Perfectly situated on a quiet cul-de-sac and backing to open space and mature trees, this Brighton model offers over 3,500 square feet of living space on three levels.
From the moment you enter, you'll appreciate the fresh, modern aesthetic featuring new luxury vinyl flooring throughout the second level, freshly painted interiors, upgraded lighting, designer fixtures, and numerous thoughtful improvements. The spacious kitchen has been refreshed with all-new LG stainless steel appliances, a farmhouse sink, new faucet, garbage disposal, updated hardware, and enhanced lighting, creating a stylish and functional gathering space.
The dramatic two-story family room remains the centerpiece of the home, showcasing soaring ceilings, a wall of windows, and a gas fireplace with a completely upgraded burner and remote-control system. The adjoining breakfast area opens to a stunning maintenance-free Trex deck, newly constructed with stairs leading to the yard, providing the perfect setting for outdoor entertaining while enjoying peaceful views of the open common area beyond.
Upstairs, the luxurious primary suite has undergone a remarkable renovation. The completely redesigned primary bath features an expanded tile shower, custom cabinetry, marble countertops, new lighting, mirrors, fixtures, and a dedicated makeup area, creating a spa-inspired retreat. Two additional generously sized bedrooms and an updated hall bath complete the second floor.
The lower level has been fully finished and thoughtfully designed with luxury vinyl flooring, recessed lighting, custom cabinetry, fresh paint, upgraded electrical service, and extensive insulation for both sound reduction and energy efficiency, adding valuable living and entertaining space.
Additional recent improvements include a new hot water heater, new garage door opener, new LG washer and dryer, upgraded plumbing fixtures and shut-off valves, radon mitigation system, ductwork improvements with air scrubber, Lennox smart thermostat, duct cleaning, exterior painting, ceiling fans, electrical upgrades, and more. The home also benefits from Verizon Fiber internet service, transferable warranties, and ongoing HVAC and pest maintenance programs.
As an extraordinary bonus, the seller has prepaid the HOA fees through the end of 2026, providing significant savings and added value for the next owner.
Located within the award-winning Wissahickon School District and just minutes from Blue Bell's shopping, dining, parks, and major commuter routes, this is a rare opportunity to own a beautifully updated home in one of Montgomery County's most desirable communities. Simply unpack and enjoy.
Description
PRICE IMPROVEMENT! Welcome to 401 Tamworth Court, an exceptional end-unit carriage home in the highly sought-after Yorkshires of Blue Bell community that has been thoughtfully and extensively transformed by its current owner. Since purchasing the home in 2023, more than $200,000 has been invested in high-quality renovations and upgrades, creating a truly move-in-ready residence unlike any other in the neighborhood.
Perfectly situated on a quiet cul-de-sac and backing to open space and mature trees, this Brighton model offers over 3,500 square feet of living space on three levels.
From the moment you enter, you'll appreciate the fresh, modern aesthetic featuring new luxury vinyl flooring throughout the second level, freshly painted interiors, upgraded lighting, designer fixtures, and numerous thoughtful improvements. The spacious kitchen has been refreshed with all-new LG stainless steel appliances, a farmhouse sink, new faucet, garbage disposal, updated hardware, and enhanced lighting, creating a stylish and functional gathering space.
The dramatic two-story family room remains the centerpiece of the home, showcasing soaring ceilings, a wall of windows, and a gas fireplace with a completely upgraded burner and remote-control system. The adjoining breakfast area opens to a stunning maintenance-free Trex deck, newly constructed with stairs leading to the yard, providing the perfect setting for outdoor entertaining while enjoying peaceful views of the open common area beyond.
Upstairs, the luxurious primary suite has undergone a remarkable renovation. The completely redesigned primary bath features an expanded tile shower, custom cabinetry, marble countertops, new lighting, mirrors, fixtures, and a dedicated makeup area, creating a spa-inspired retreat. Two additional generously sized bedrooms and an updated hall bath complete the second floor.
The lower level has been fully finished and thoughtfully designed with luxury vinyl flooring, recessed lighting, custom cabinetry, fresh paint, upgraded electrical service, and extensive insulation for both sound reduction and energy efficiency, adding valuable living and entertaining space.
Additional recent improvements include a new hot water heater, new garage door opener, new LG washer and dryer, upgraded plumbing fixtures and shut-off valves, radon mitigation system, ductwork improvements with air scrubber, Lennox smart thermostat, duct cleaning, exterior painting, ceiling fans, electrical upgrades, and more. The home also benefits from Verizon Fiber internet service, transferable warranties, and ongoing HVAC and pest maintenance programs.
As an extraordinary bonus, the seller has prepaid the HOA fees through the end of 2026, providing significant savings and added value for the next owner.
Located within the award-winning Wissahickon School District and just minutes from Blue Bell's shopping, dining, parks, and major commuter routes, this is a rare opportunity to own a beautifully updated home in one of Montgomery County's most desirable communities. Simply unpack and enjoy.
HelloCondo Is The #1 Condo Search Platform And Real Estate Recommendation Engine. Search, Find And Buy The Perfect Condo And Get Matched With The Best Agents. Finding A Condo Has Never Been So Easy.