Listed: $ NaN (Sold on: Jun 12, 2026) Days on Market:
1103 Whitpain Hills, Blue Bell, PA 19422
BEDS
2
BATHS
2
PARKING
-
SQFT
1320
Description
Move right in to this well maintained and thoughtfully updated home located in the popular community of Whitpain Hills!
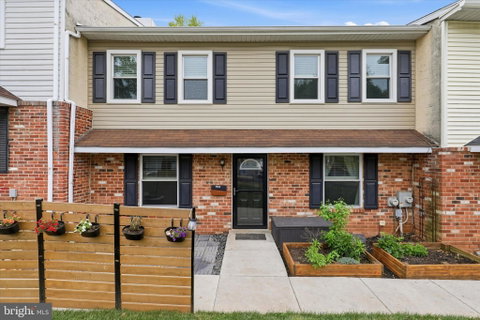
Both outside and in, the owners of this fine home have added considerable amenities over the years. New vinyl siding, sod, fencing and box garden beds have been added to the front patio hardscaping enhancing it's exterior charm. Inside you'll find all new Mohawk luxury vinyl flooring throughout with each room professionally painted in the last year. Baseboard and crown molding has been installed on the first floor, a custom fireplace and mantle in the living room and wainscoting in the dining room. The kitchen features Frigidaire stainless appliances, new marble countertops and backsplash. The stairway leading upstairs to the 2 spacious bedrooms has been professionally finished with new bannisters and railing. The hall bath and powder room have been updated, the hall bath with new tub, tile and Moen fixtures, and each with new vanity.
The full basement with laundry area is partially finished with an additional large room that can be used as a 3rd bedroom or family room. A new blower has been installed on HVAC.
Enjoy the convenience of this home with parking just outside your door, a community pool and a location close to the shops and restaurants of Blue Bell and Ambler, not to mention the award winning Wissahickon School District!
Description
Move right in to this well maintained and thoughtfully updated home located in the popular community of Whitpain Hills!
Both outside and in, the owners of this fine home have added considerable amenities over the years. New vinyl siding, sod, fencing and box garden beds have been added to the front patio hardscaping enhancing it's exterior charm. Inside you'll find all new Mohawk luxury vinyl flooring throughout with each room professionally painted in the last year. Baseboard and crown molding has been installed on the first floor, a custom fireplace and mantle in the living room and wainscoting in the dining room. The kitchen features Frigidaire stainless appliances, new marble countertops and backsplash. The stairway leading upstairs to the 2 spacious bedrooms has been professionally finished with new bannisters and railing. The hall bath and powder room have been updated, the hall bath with new tub, tile and Moen fixtures, and each with new vanity.
The full basement with laundry area is partially finished with an additional large room that can be used as a 3rd bedroom or family room. A new blower has been installed on HVAC.
Enjoy the convenience of this home with parking just outside your door, a community pool and a location close to the shops and restaurants of Blue Bell and Ambler, not to mention the award winning Wissahickon School District!
Listed: $ NaN (Sold on: Jun 12, 2026) Days on Market:
1103 Whitpain Hills, Blue Bell, PA 19422
BEDS
2
BATHS
2
PARKING
-
SQFT
1,320
Description
Move right in to this well maintained and thoughtfully updated home located in the popular community of Whitpain Hills!
Both outside and in, the owners of this fine home have added considerable amenities over the years. New vinyl siding, sod, fencing and box garden beds have been added to the front patio hardscaping enhancing it's exterior charm. Inside you'll find all new Mohawk luxury vinyl flooring throughout with each room professionally painted in the last year. Baseboard and crown molding has been installed on the first floor, a custom fireplace and mantle in the living room and wainscoting in the dining room. The kitchen features Frigidaire stainless appliances, new marble countertops and backsplash. The stairway leading upstairs to the 2 spacious bedrooms has been professionally finished with new bannisters and railing. The hall bath and powder room have been updated, the hall bath with new tub, tile and Moen fixtures, and each with new vanity.
The full basement with laundry area is partially finished with an additional large room that can be used as a 3rd bedroom or family room. A new blower has been installed on HVAC.
Enjoy the convenience of this home with parking just outside your door, a community pool and a location close to the shops and restaurants of Blue Bell and Ambler, not to mention the award winning Wissahickon School District!
Description
Move right in to this well maintained and thoughtfully updated home located in the popular community of Whitpain Hills!
Both outside and in, the owners of this fine home have added considerable amenities over the years. New vinyl siding, sod, fencing and box garden beds have been added to the front patio hardscaping enhancing it's exterior charm. Inside you'll find all new Mohawk luxury vinyl flooring throughout with each room professionally painted in the last year. Baseboard and crown molding has been installed on the first floor, a custom fireplace and mantle in the living room and wainscoting in the dining room. The kitchen features Frigidaire stainless appliances, new marble countertops and backsplash. The stairway leading upstairs to the 2 spacious bedrooms has been professionally finished with new bannisters and railing. The hall bath and powder room have been updated, the hall bath with new tub, tile and Moen fixtures, and each with new vanity.
The full basement with laundry area is partially finished with an additional large room that can be used as a 3rd bedroom or family room. A new blower has been installed on HVAC.
Enjoy the convenience of this home with parking just outside your door, a community pool and a location close to the shops and restaurants of Blue Bell and Ambler, not to mention the award winning Wissahickon School District!
HelloCondo Is The #1 Condo Search Platform And Real Estate Recommendation Engine. Search, Find And Buy The Perfect Condo And Get Matched With The Best Agents. Finding A Condo Has Never Been So Easy.