Listed: $ 224,900 (Sold on: Jul 8, 2026) Days on Market:49
3A- 176 E Springbrook Drive, Bloomingdale, IL 60108
BEDS
2
BATHS
2
PARKING
1
SQFT
1069
Description
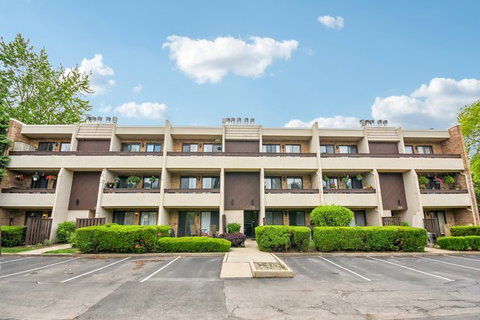
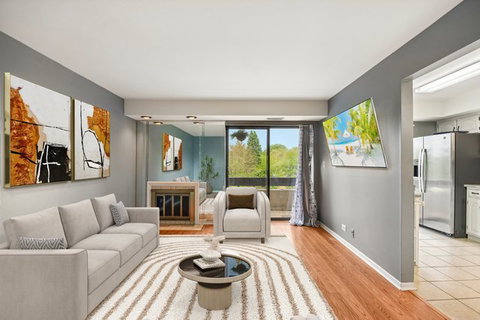
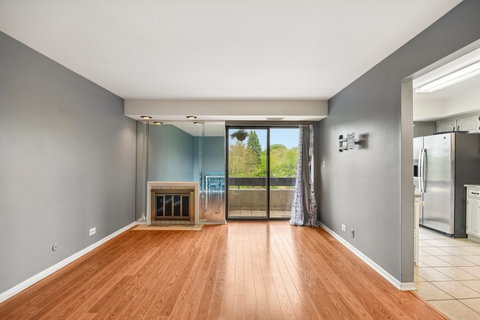
Your search ends here! This home is move-in ready and offers a rare find with two full bathrooms. As a desirable third-floor unit, you will love the added quiet and privacy since there is no foot traffic walking past your front door.The versatile floor plan features a large living room anchored by a cozy fireplace, as well as a separate dining room that can easily flex as a home office, playroom, or den to suit your lifestyle. The updated kitchen features quartz countertops, a deep farmhouse sink, a pantry cabinet, and updated stainless steel appliances. Sliding glass doors from the living room and kitchen lead to the front balcony, providing a great spot to watch the sunrise and featuring a convenient dedicated gas line for your grill or firepit. The Primary Bedroom offers two closets, a private ensuite bathroom, and a third sliding glass door out to a second private balcony. For added convenience, the unit includes an assigned parking space right at the front door (63A) and an in-unit laundry area with a recently replaced dryer. Cable, water, and garbage are all included in the monthly HOA fee. Significant practical improvements provide total peace of mind, including a new water heater (2025), wood laminate flooring, and updated quartz countertops and appliances throughout the kitchen and bathrooms. This property offers a highly convenient location near local parks, Route 20, and I-355, and is ideally situated across the street from Westfield Middle School. This one won't last!
Listed: $ 224,900 (Sold on: Jul 8, 2026) Days on Market:49
3A -
176 E Springbrook Drive #3A, Bloomingdale, IL 60108
BEDS
2
BATHS
2
PARKING
1
SQFT
1,069
Description
Your search ends here! This home is move-in ready and offers a rare find with two full bathrooms. As a desirable third-floor unit, you will love the added quiet and privacy since there is no foot traffic walking past your front door.The versatile floor plan features a large living room anchored by a cozy fireplace, as well as a separate dining room that can easily flex as a home office, playroom, or den to suit your lifestyle. The updated kitchen features quartz countertops, a deep farmhouse sink, a pantry cabinet, and updated stainless steel appliances. Sliding glass doors from the living room and kitchen lead to the front balcony, providing a great spot to watch the sunrise and featuring a convenient dedicated gas line for your grill or firepit. The Primary Bedroom offers two closets, a private ensuite bathroom, and a third sliding glass door out to a second private balcony. For added convenience, the unit includes an assigned parking space right at the front door (63A) and an in-unit laundry area with a recently replaced dryer. Cable, water, and garbage are all included in the monthly HOA fee. Significant practical improvements provide total peace of mind, including a new water heater (2025), wood laminate flooring, and updated quartz countertops and appliances throughout the kitchen and bathrooms. This property offers a highly convenient location near local parks, Route 20, and I-355, and is ideally situated across the street from Westfield Middle School. This one won't last!
HelloCondo Is The #1 Condo Search Platform And Real Estate Recommendation Engine. Search, Find And Buy The Perfect Condo And Get Matched With The Best Agents. Finding A Condo Has Never Been So Easy.