
HeaderIcon
  1. Agent Logo

Explore by Metro

  • Atlanta
  • Baltimore
  • Boston
  • Bronx
  • Brooklyn
  • Chicago
  • Los Angeles
  • Manhattan
  • Miami
  • Nashville
  • North Port
  • Orlando
  • Philadelphia
  • Phoenix
  • Queens
  • San Diego
  • San Jose
  • Tampa
  • Washington
HeaderIcon

Explore By Metro

  • Atlanta
  • Baltimore
  • Boston
  • Bronx
  • Brooklyn
  • Chicago
  • Los Angeles
  • Manhattan
  • Miami
  • Nashville
  • North Port
  • Orlando
  • Philadelphia
  • Phoenix
  • Queens
  • San Diego
  • San Jose
  • Tampa
  • Washington
leftArrowBack to Search
OverviewAmenities & PoliciesFinancialsNeighborhood
Add to favoritesAdd to favorites (hover)
Save
  1. Home
  2. /Billerica, MA
  3. /40 - 40 Nile Street
leftArrow
Add to favoritesAdd to favorites (hover)
$739,900est. $3,741 MortgageInfo icon
Listed: $ 739,900 (Sold on: Jun 12, 2026) Days on Market:41

40- 40 Nile Street , Billerica, MA 01821

BEDS

beds

3

BATHS

baths

3

PARKING

parking

2

SQFT

sqft
2012

Description

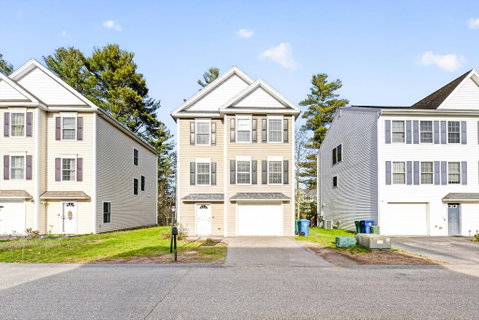
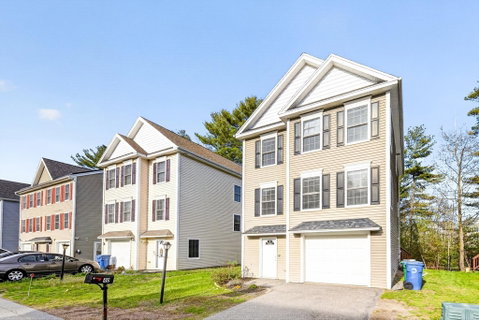
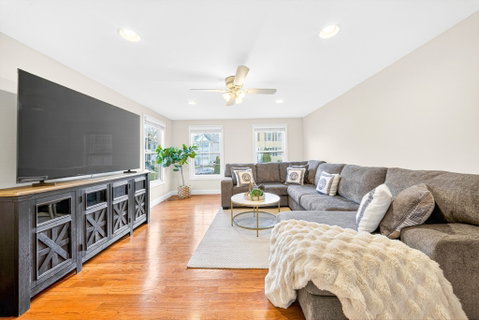
Welcome to the Village of Pinehurst's most desirable DETACHED home set in a peaceful setting with a deeded yard built in 2006. The heart of the home is the majestic sun-drenched living room. This stunning and spacious home showcases an open-plan kitchen & a dining room with pantry, SS appliances, big cabinets with a large island. A sliding glass door connects the dining room to the deck which is perfect for entertaining. A half bath and laundry room round off this floor. The third floor offers a luxurious master suite with a spacious master bathroom & a large walk-in closet. There are 2 generous bedrooms and a full bathroom. Natural light fills the house, Neutral color palette, brand new carpets, big windows & tons of storage at all levels. The fully-finished walkout basement on the first floor is versatile, providing an additional family room, home office, garage and additional parking. Close to the Burlington line, highways, parks and the vibrant cafes and restaurants of Burlington!

Description

Welcome to the Village of Pinehurst's most desirable DETACHED home set in a peaceful setting with a deeded yard built in 2006. The heart of the home is the majestic sun-drenched living room. This stunning and spacious home showcases an open-plan kitchen & a dining room with pantry, SS appliances, big cabinets with a large island. A sliding glass door connects the dining room to the deck which is perfect for entertaining. A half bath and laundry room round off this floor. The third floor offers a luxurious master suite with a spacious master bathroom & a large walk-in closet. There are 2 generous bedrooms and a full bathroom. Natural light fills the house, Neutral color palette, brand new carpets, big windows & tons of storage at all levels. The fully-finished walkout basement on the first floor is versatile, providing an additional family room, home office, garage and additional parking. Close to the Burlington line, highways, parks and the vibrant cafes and restaurants of Burlington!
listing image
listing image 2
listing image 3
40 -
$739,900
est. $3,741.34 MortgageInfo icon
Listed: $ 739,900 (Sold on: Jun 12, 2026)
Days on Market:41

40 -

40 Nile Street #40, Billerica, MA 01821

BEDS

3

BATHS

3

PARKING

2

SQFT

2,012

Description

Welcome to the Village of Pinehurst's most desirable DETACHED home set in a peaceful setting with a deeded yard built in 2006. The heart of the home is the majestic sun-drenched living room. This stunning and spacious home showcases an open-plan kitchen & a dining room with pantry, SS appliances, big cabinets with a large island. A sliding glass door connects the dining room to the deck which is perfect for entertaining. A half bath and laundry room round off this floor. The third floor offers a luxurious master suite with a spacious master bathroom & a large walk-in closet. There are 2 generous bedrooms and a full bathroom. Natural light fills the house, Neutral color palette, brand new carpets, big windows & tons of storage at all levels. The fully-finished walkout basement on the first floor is versatile, providing an additional family room, home office, garage and additional parking. Close to the Burlington line, highways, parks and the vibrant cafes and restaurants of Burlington!

Description

Welcome to the Village of Pinehurst's most desirable DETACHED home set in a peaceful setting with a deeded yard built in 2006. The heart of the home is the majestic sun-drenched living room. This stunning and spacious home showcases an open-plan kitchen & a dining room with pantry, SS appliances, big cabinets with a large island. A sliding glass door connects the dining room to the deck which is perfect for entertaining. A half bath and laundry room round off this floor. The third floor offers a luxurious master suite with a spacious master bathroom & a large walk-in closet. There are 2 generous bedrooms and a full bathroom. Natural light fills the house, Neutral color palette, brand new carpets, big windows & tons of storage at all levels. The fully-finished walkout basement on the first floor is versatile, providing an additional family room, home office, garage and additional parking. Close to the Burlington line, highways, parks and the vibrant cafes and restaurants of Burlington!

Glen Gardens Estate Market Stats Last 12 months

LOCKER
Contact Us for Info

POSSESSION
Contact Us for Info
HOA FEESinfo
$13.5 /Monthly

OUTDOOR SPACE
Contact Us for Info
TAXES
$6,779 (2025)

BUILDING AGE
20 Years
BASEMENT FEATURE
Contact Us for Info

PRICE PER SQFTinfo
$368

Market Stats

HOA FEESinfo
$13.5 /Monthly

OUTDOOR SPACE
Contact Us for Info
TAXES
$6,779 (2025)

BUILDING AGE
20 Years
BASEMENT FEATURE
Contact Us for Info

PRICE PER SQFTinfo
$368

Amenities

Parking
Parking
Check Icon
Locker
Locker
Concierge
Concierge
-
Elevator(s)
Elevator(s)
-
Central AC
Central AC
Check Icon
Pool
Pool
-
Fitness Center
Fitness Center
-
Visitors Parking
Visitors Parking
-

Amenities

Unit
ParkingParking
Parking GarageParking Garage
Building

Policies

Pet Allowed
Pet Allowed
-
BBQ Permitted
BBQ Permitted
Sublet Allowed
Sublet Allowed
Short-term Rental Allowed

Unit Price History

DateMLSStatusPrice
Jun 2026MLS#: 73511009Closed$743,000

Unit Price History

$743,000

Closed

Jun 2026MLS#: 73511009

Monthly Payment Calculator

$4,437 / Monthly

All calculations are estimates and provided by HelloCondo.com
for informational purposes only. Actual amounts may vary.

DropDown
$4,437
Est.
Listing Price
Down Payment
Interest Rate
Terms
Listing Price
Down Payment
Interest Rate
Terms

Monthly Payment Calculator

$4,437
Est.
Listing Price
Down Payment
Interest Rate
Terms
Listing Price
Down Payment
Interest Rate
Terms
$4,437 / Monthly

All calculations are estimates and provided by HelloCondo.com for informational purposes only. Actual amounts may vary.

view source
DropDown

Monthly Payment Calculator

Mortgage calculator

Monthly Mortgage: $3,741
DropDown

The Neighborhood: Billerica, MA

Get the HelloCondo Newsletter
Real-estate tips, insights, and market reports in your inbox.
Newsletter
  1. Home
  2. /Billerica, MA
  3. /40 - 40 Nile Street
Nearby Cities
Ashland

Buildings

1000 Albion
11 Newbury St
141 Cambridge St
159 Allen Rd
235 Cambridge St
245 Cambridge St
273 Cambridge St
36 Webb Brook Rd
4 Hallmark Gdns
5 Hallmark Gdns
53 Baldwin Rd
8 Billerica Avenue Extension
8 Murray Ave
Birchwood
Burlington Heights
Hallmark Gardens
Shawsheen Pines
Village At Bedford Woods

Neighborhoods

AgassizBabson ParkBay Village
BrightonCentervilleCentralvilleCottage ParkCummingsvilleDerby Street/Waterfront DistrictDowntown BeverlyDowntown HinghamDowntown WoburnEast SideForestdaleHarvard SquareHorace MannLawrence EstatesMount HoodOak HillSalem Common

ZIP Codes

017010171801720
0174601776018510186301985020190202502072021270213902155023020233202338023790238202558

Community

76-78 Warren Avenue CondominiumsAmbassador Manor CondominiumsAVALON BURLINGTON
Avon House CondominiumsBattle Road FarmBeacon Woods CondominiumsBear Hill EstatesBedford Green CondominiumsBedfordshireBelmont Arms CondominiumsBoylston ParkBriar Wood EstatesBriarwood CondominiumsBrookside Gardens CondominiumsBrookviewBurnham FarmsCanterbury Village CondominiumsCarlena AcresCarter Green CondominiumsCastlewood East
Hellocondo Logo
HelloCondo Is The #1 Condo Search Platform And Real Estate Recommendation Engine. Search, Find And Buy The Perfect Condo And Get Matched With The Best Agents. Finding A Condo Has Never Been So Easy.

HelloCondo is a division of HelloCasa, LLC

FacebookIconInstagramIconXIconRedditIcon

HelloCondo

Find A RealtorTerms of UsePrivacy PolicyCalifornia Privacy NoticeAccessibility PolicyCCPA Notice on CollectionDMCABrowseBlogsNYS Standard Operating ProcedureNYS Fair Housing Notice

Contact

LocationIcon
300 Galleria Pkwy SE, Suite 1500,
Atlanta, GA 30339
PhoneICon
(855) 625-0319
EmailIConhello@hellocondo.com
Contact Us

For Sale

Condos for saleTownhomes for sale
AgentIcon
LocationIcon

The MarketLindsay HigginsPO Box 290148 Boston, MA 02129

PhoneICon781-488-5245
EmailIConLindsay@TheMarket.Properties
© HelloCondo 2026. All Rights Reserved.
